ING Hubs Offices – Warsaw
MIXD has designed the ING Hubs Offices in Warsaw to embody the concept of a “dream office,” seamlessly integrating innovative workspaces, sustainability, and local heritage within an environment that promotes comfort, efficiency, and community engagement.
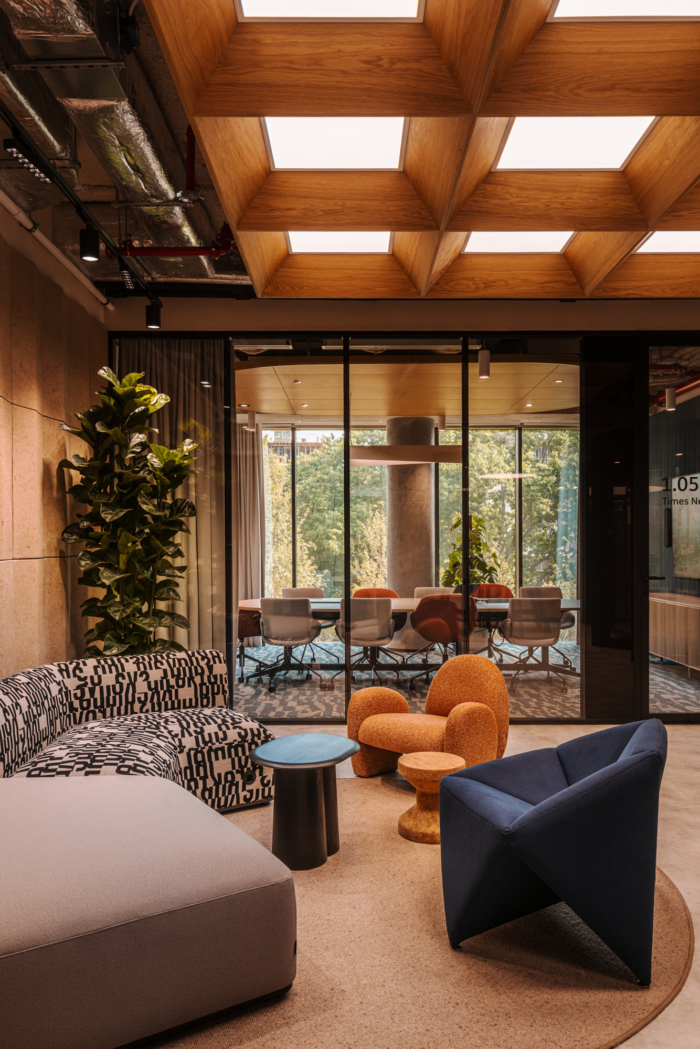
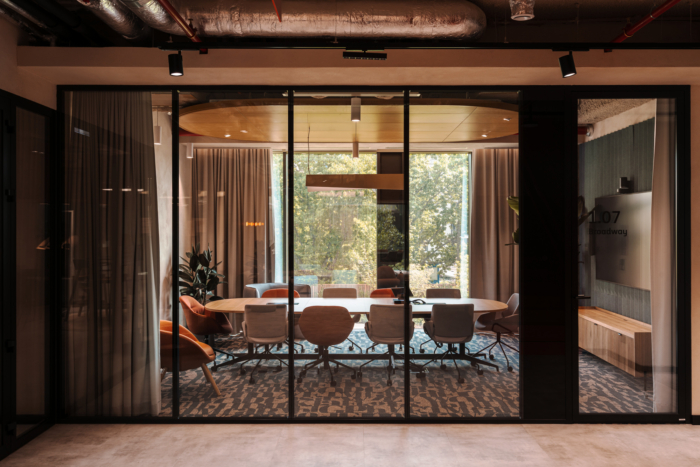
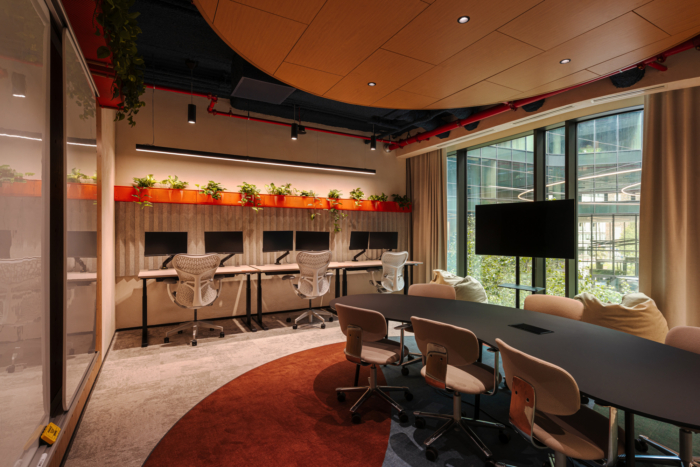
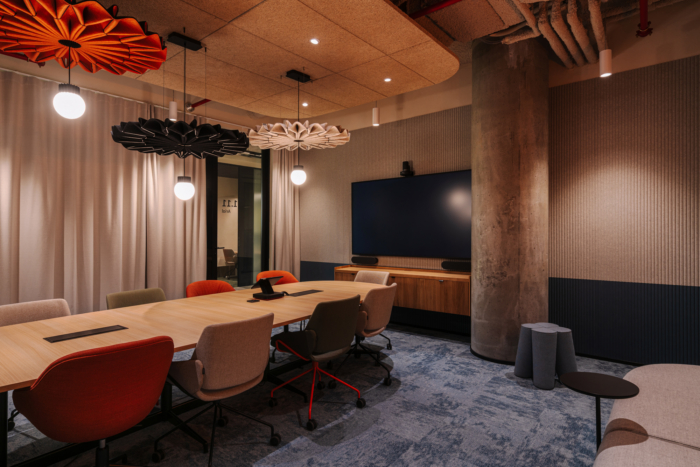
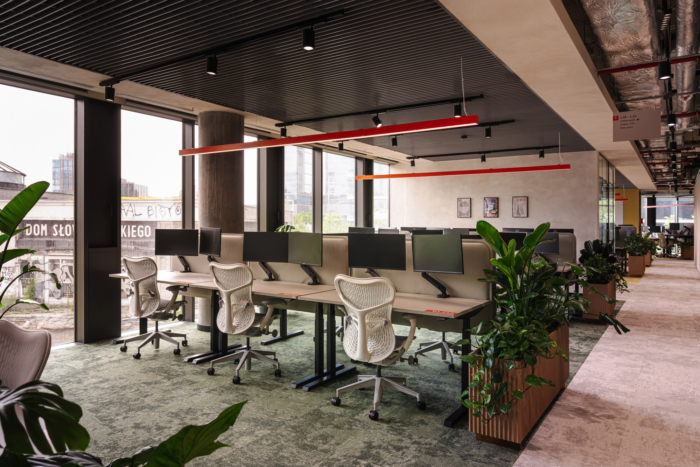
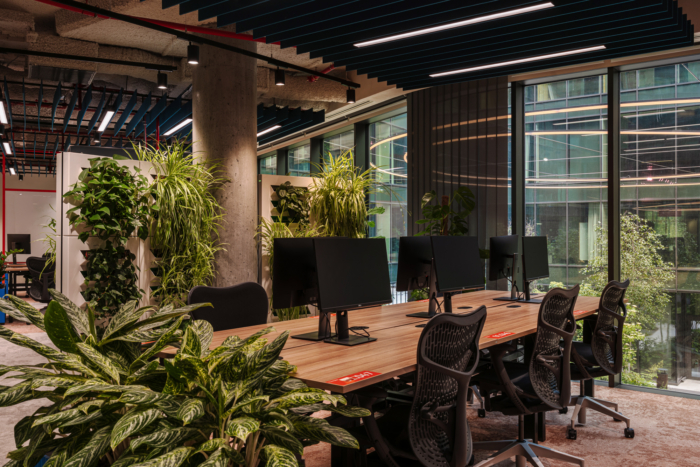
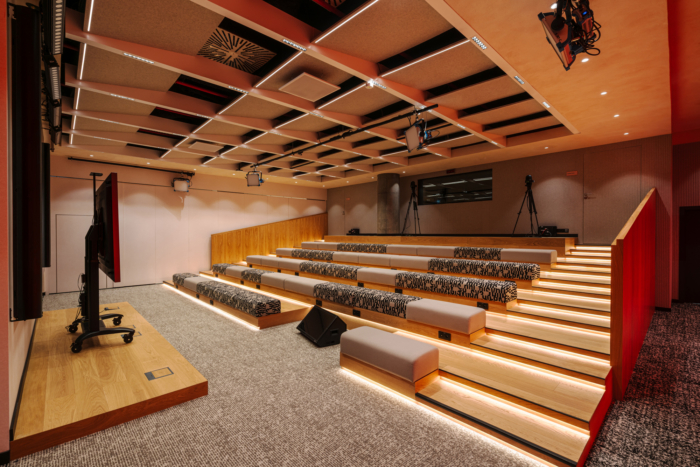
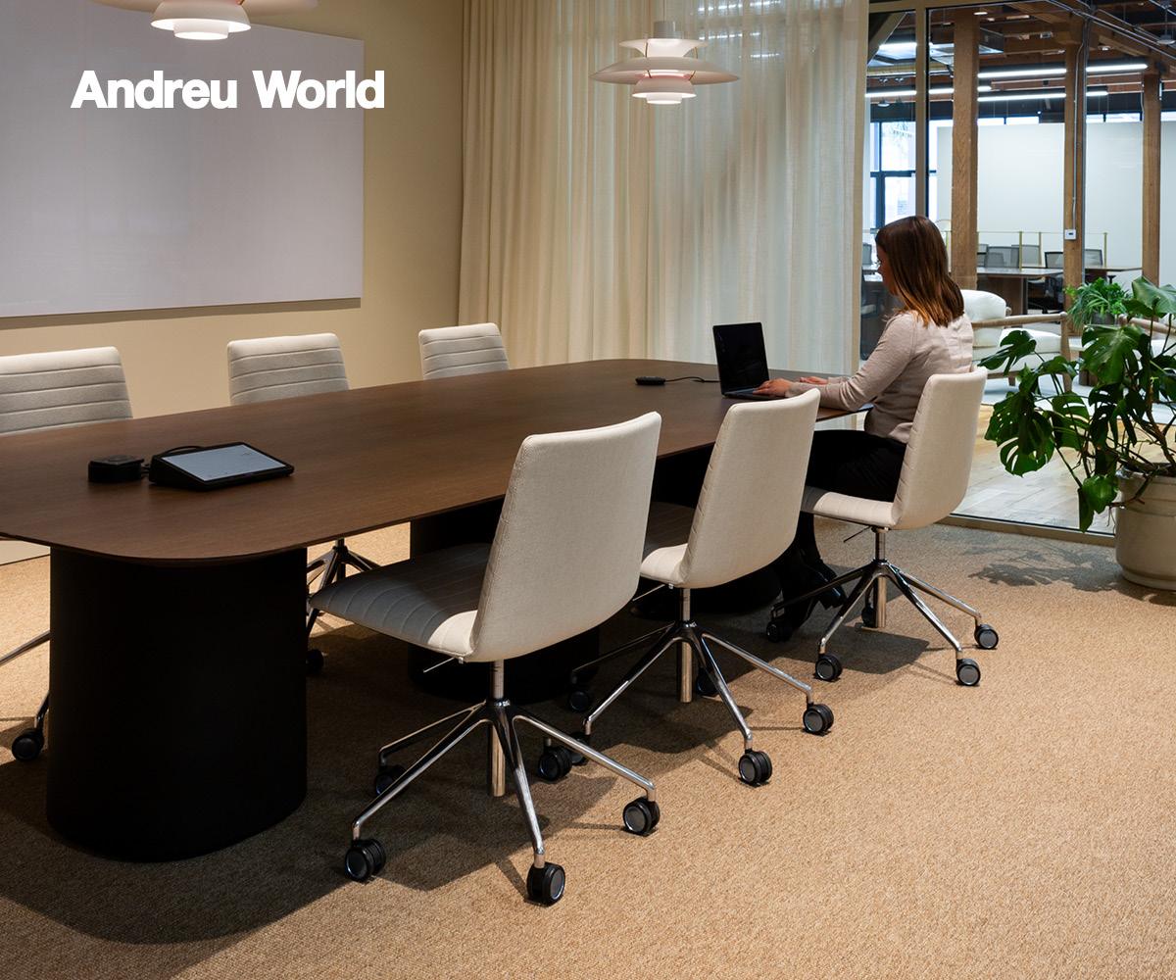
The ING Hubs Poland team prepared a detailed functional brief and guidelines for designers, aiming to create the so-called “dream office” – a place conducive to comfort, efficiency, and the use of the latest technologies and neuroarchitecture. Innovation is a key theme, and the space was designed with various work scenarios in mind: from fixed desks, coworking zones, and hot desks, to conference rooms and a multimedia auditorium. The latter serves not only for conferences but also for film screenings, live broadcasts, or corporate events. The recording studio enables podcasts, vlogs, and interviews.
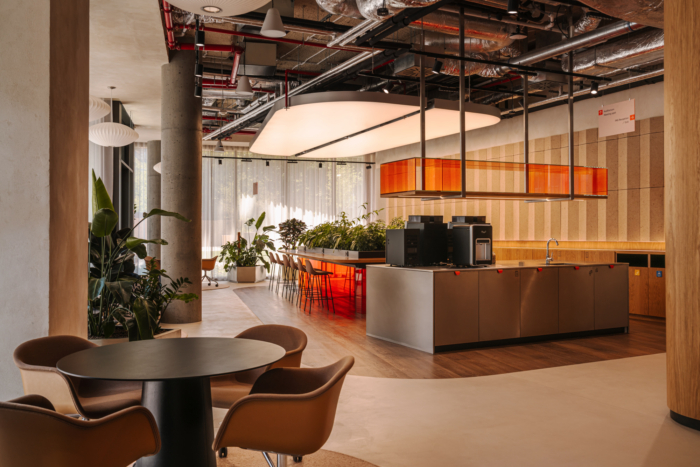
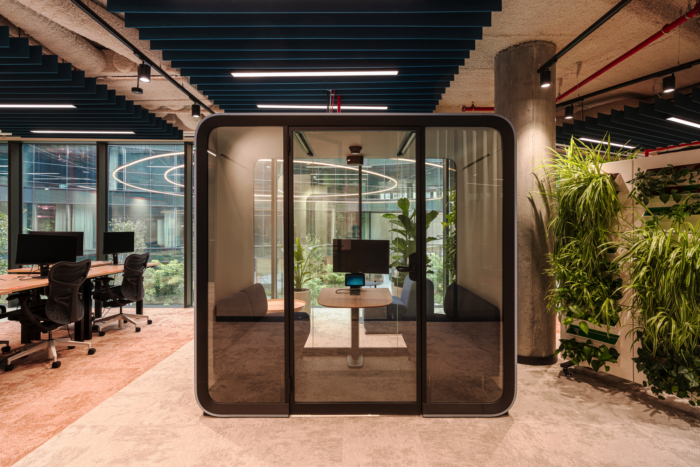
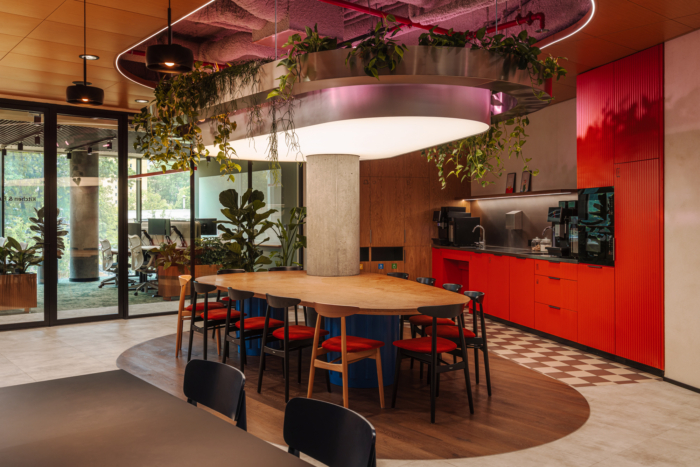
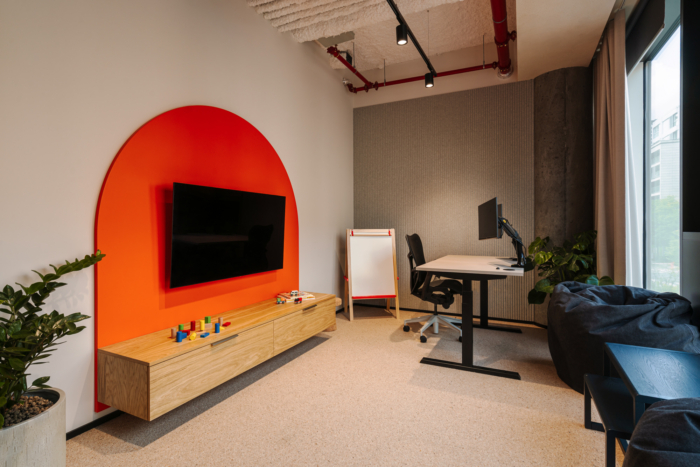
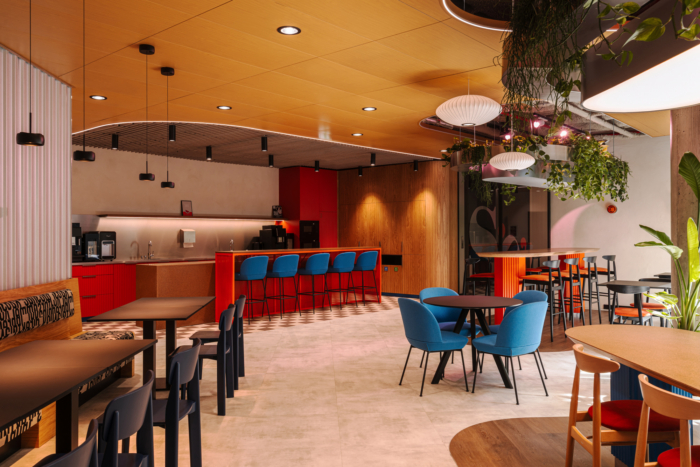
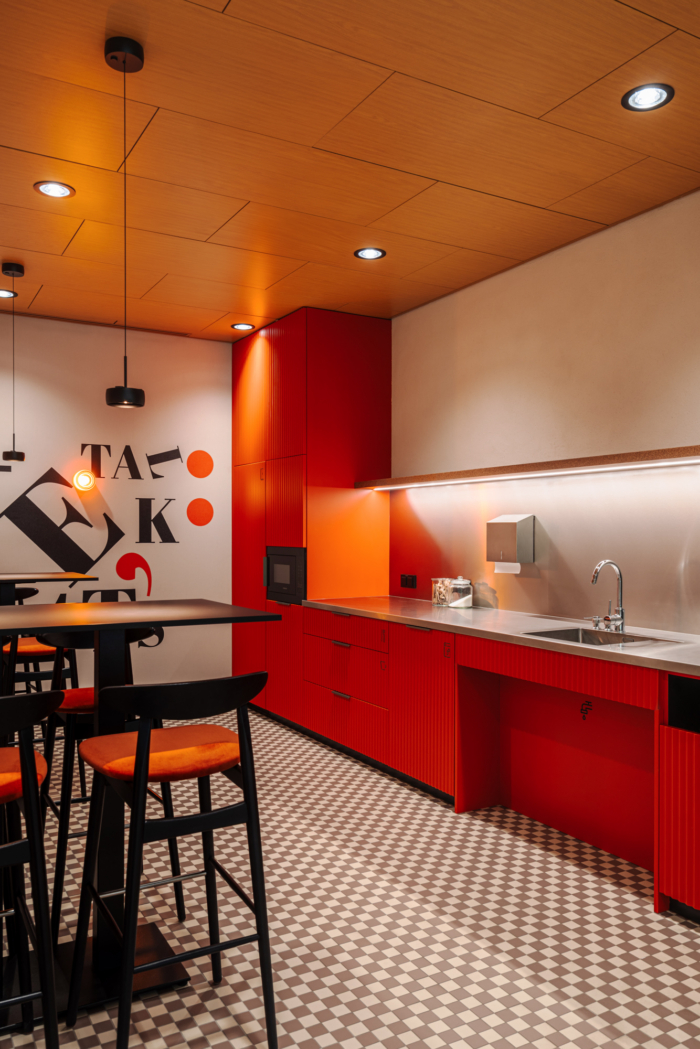
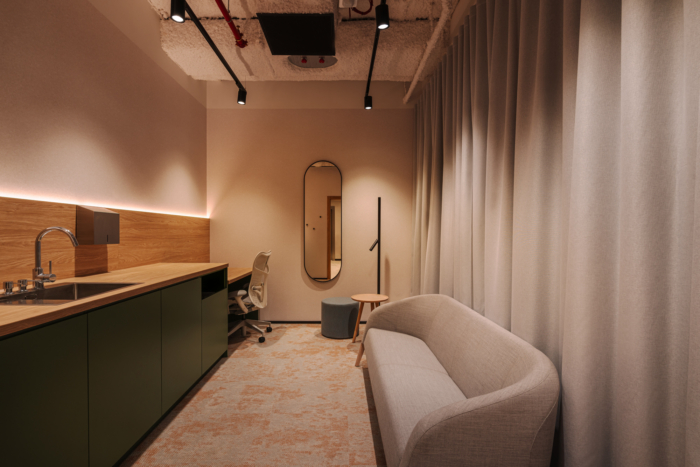
Neurodiverse employees are supported with quiet rooms, soundproof zones, and parent-child rooms. The space also includes kitchens, coffee points, and wellness rooms with massages and workout areas. For relaxation and entertainment, there is a game room equipped with consoles and a foosball table.
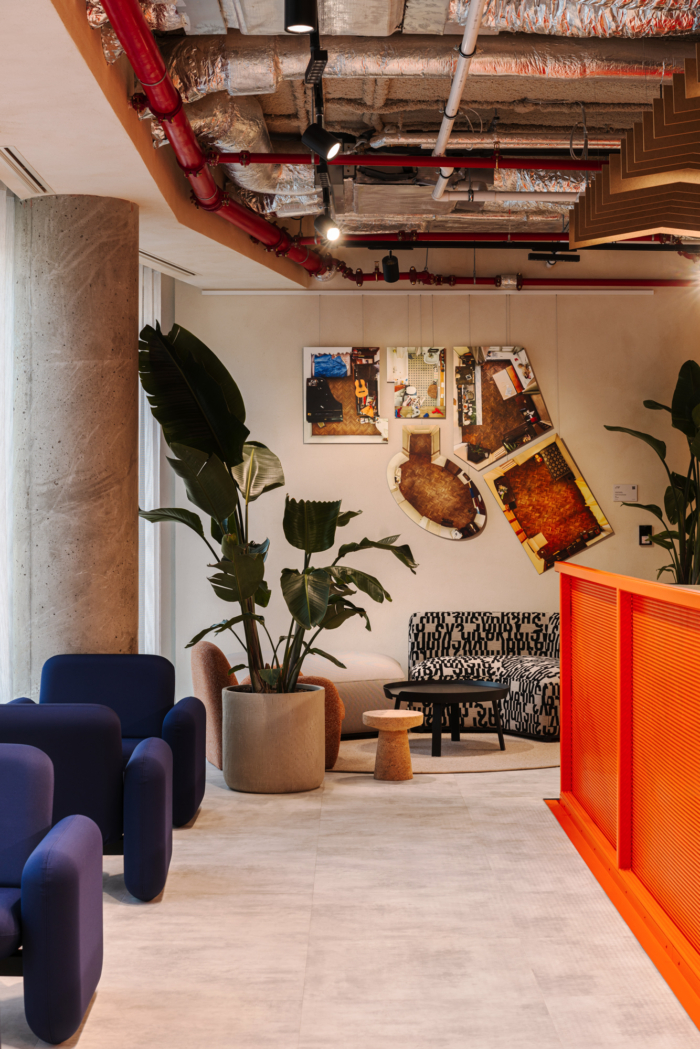
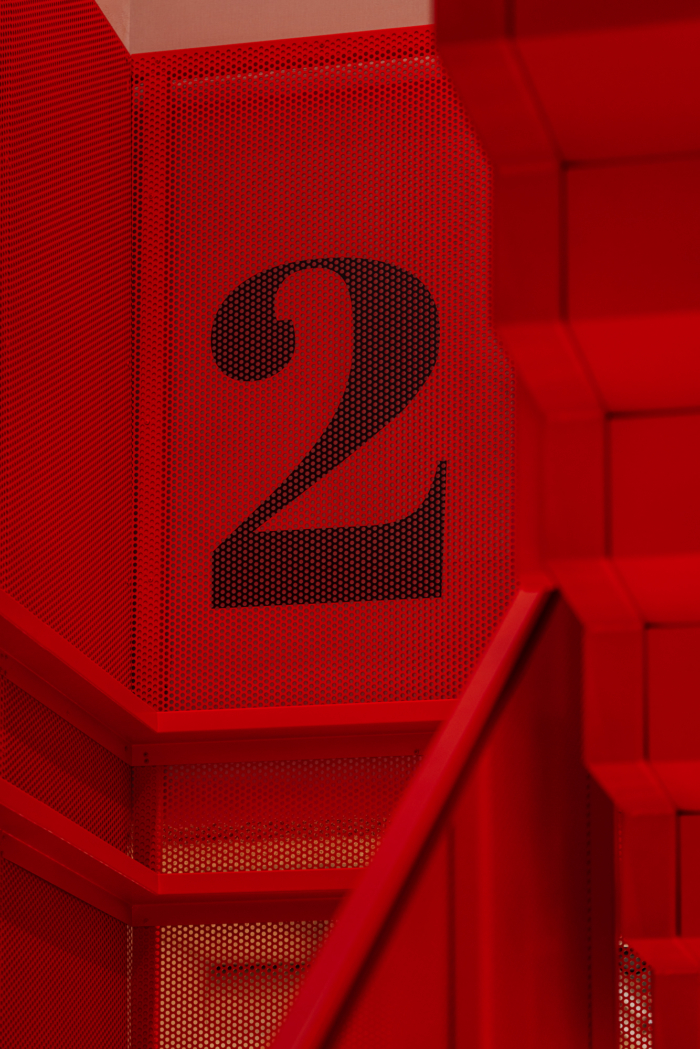
The design draws inspiration from local history, particularly from the 70-year tradition of the Polish Word House printing house nearby. Materials and details refer to this heritage – textures reminiscent of handmade paper, letter motifs, as well as modern elements such as colourful glass and stainless steel. Notable features include the reception with a resin counter embedded with fragments of newspapers and books, symbolizing the transition from print to digital media. The conference room names are inspired by fonts, with employees voting on their selection.
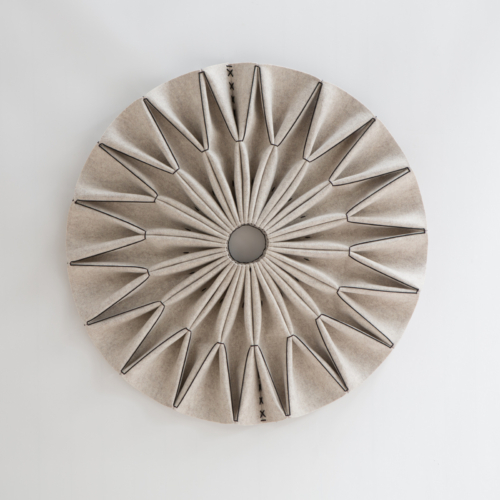
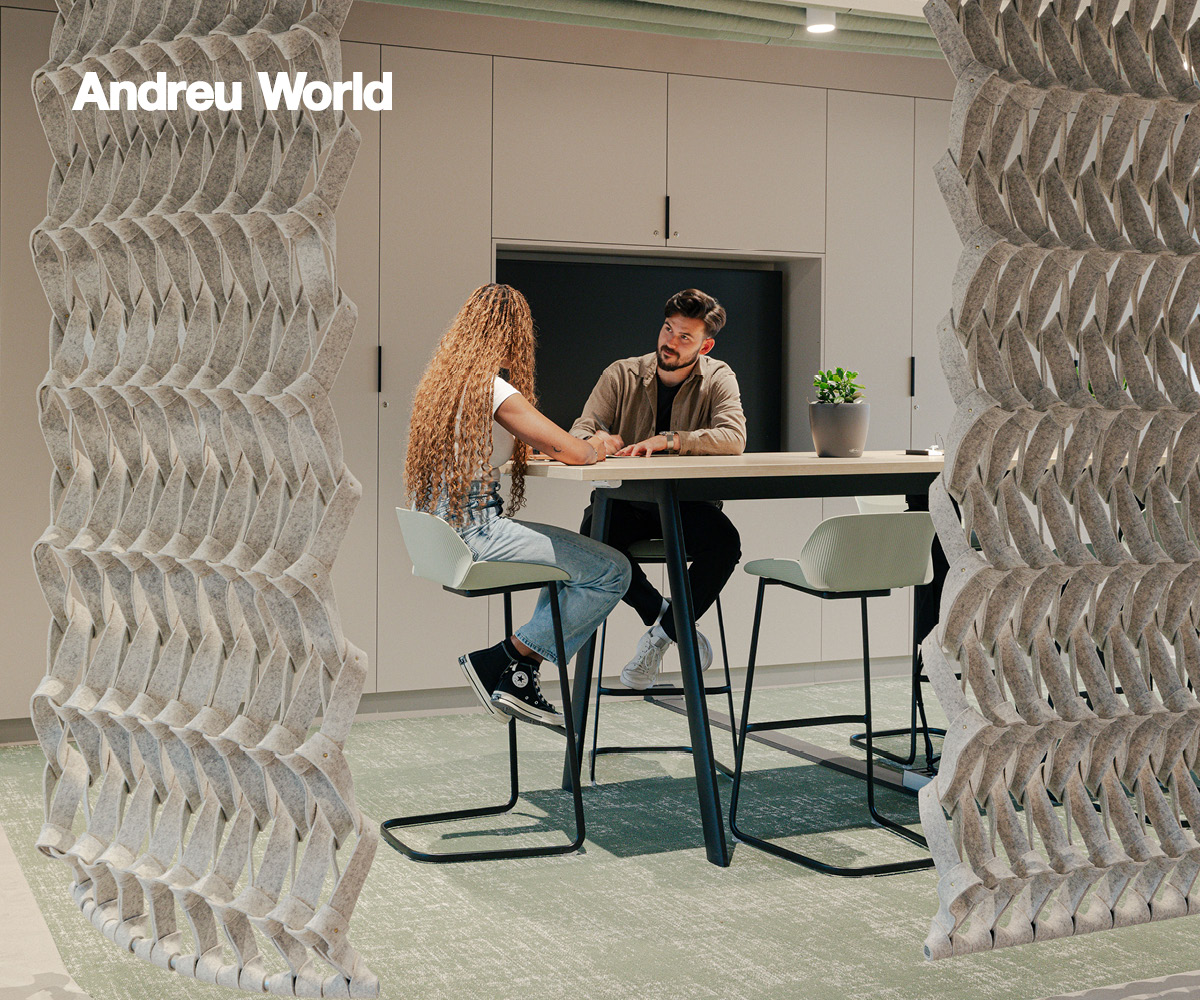
Environmental and health considerations led to the use of eco-friendly materials such as breathable lime plasters; panels made from hemp fibres from producers like Tarkett and Ege Carpets. The space supports acoustics through recycled felt panels, sprayed cellulose ceilings, and an abundance of plants that purify the air. Energy efficiency is achieved through DALI lighting systems that adjust brightness according to the time of day, and the building’s atrium maximizes natural light access. These sustainable solutions contributed to obtaining LEED Platinum certification by the end of 2025.
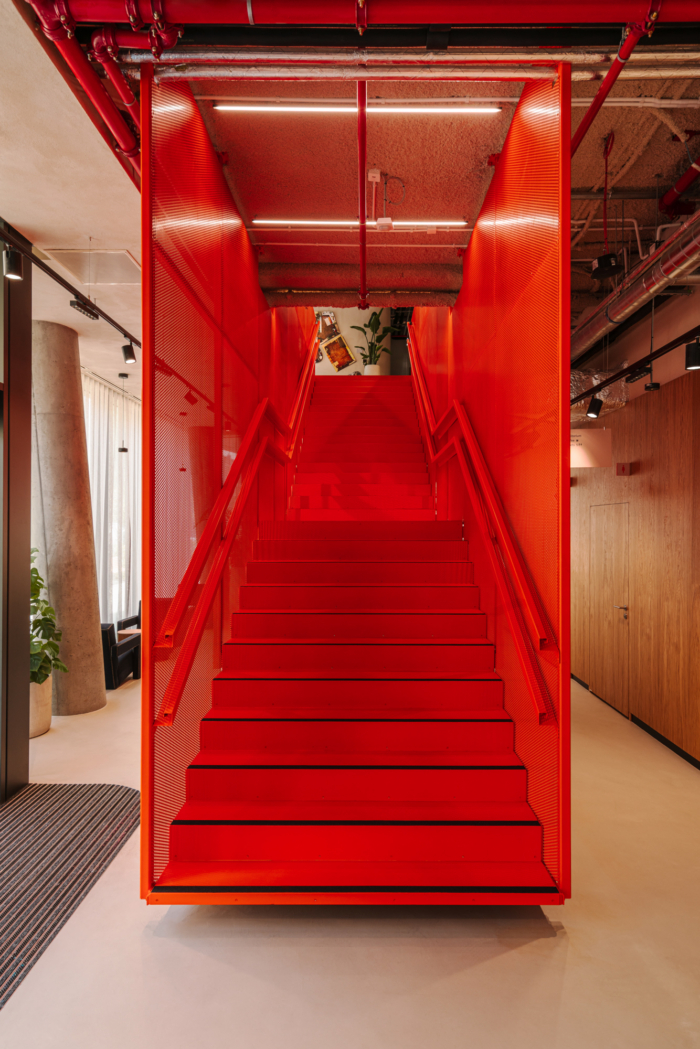
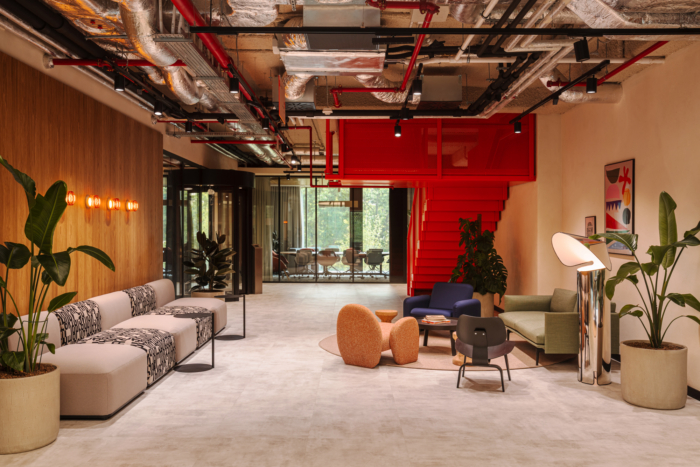
The interior colour palette reflects a balance between space branding and tranquillity. The characteristic orange of ING dominates the reception, stairs, and accents, emphasizing the brand identity. The rest of the space is kept in subdued shades of white, green, grey, and blue.
The social dimension of the headquarters is highlighted by the Gravity Point space – over 1,000 square meters on the ground floor and first floor, serving both employees and the local community. This multifunctional area hosts meetings, workshops, conferences, cultural and educational events.
Design: MIXD
Design team: Piotr Kalinowski, Katarzyna Majer-Hola, Beata Ogrodnik, Igor Demuth, Olga Grabda, Stepan Symynets, Mai Nguyen, Martyna Florek Musiał, Joanna Stolarczyk, Emilia Putresza, Katarzyna Szustakiewicz, Wojciech Iwachów, Dominka Rumińska, Justyna Łaciok
Photography: Mood Authors