Regent Lighting Office – Noida
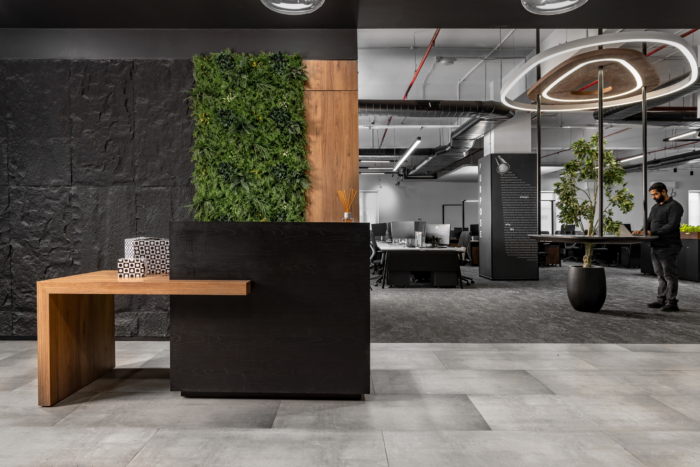
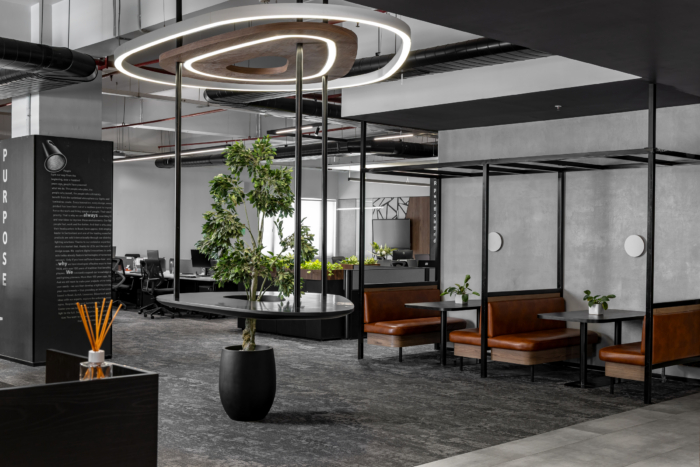
AVG Architecture en Interiors has redefined the contemporary workplace with the Regent Lighting’s office in Noida, where a meticulously planned open layout promotes seamless collaboration and spontaneous interaction, all while showcasing innovative lighting.
In today’s rapidly evolving corporate landscape, the physical environment of an office is far more than just a place to sit; it is a critical tool for driving productivity, culture, and innovation. The recently designed office space, designed for and heavily influenced by the aesthetic ethos of Swiss lighting specialists : Regent Lighting, sets a new benchmark for how functional design can harmonize with aesthetic sophistication.
A Study in Open-Plan Harmony
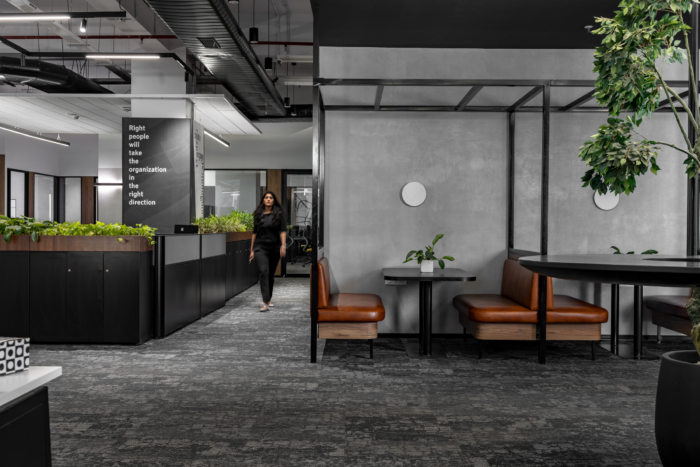
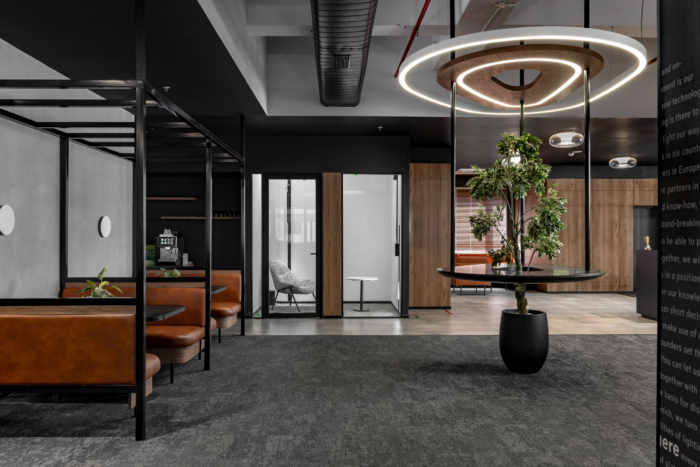
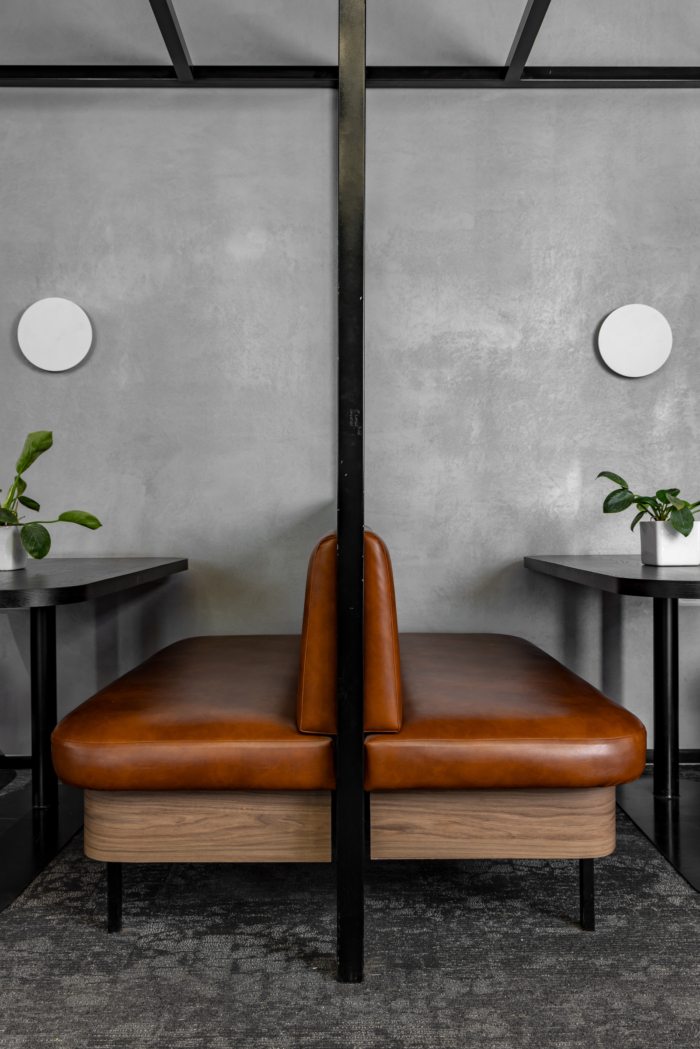
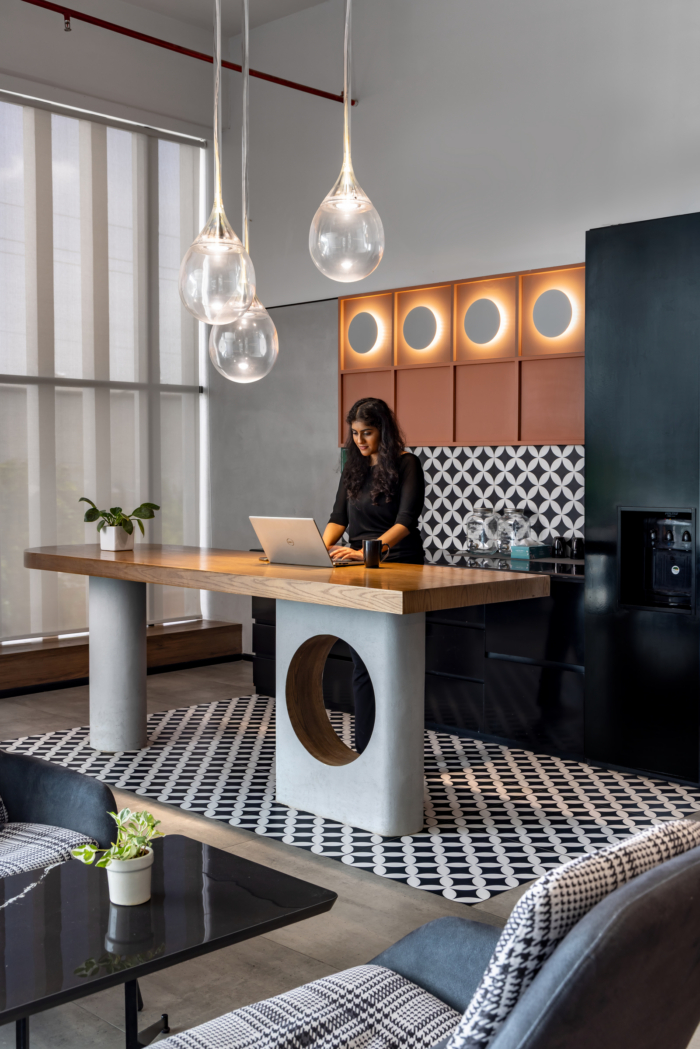
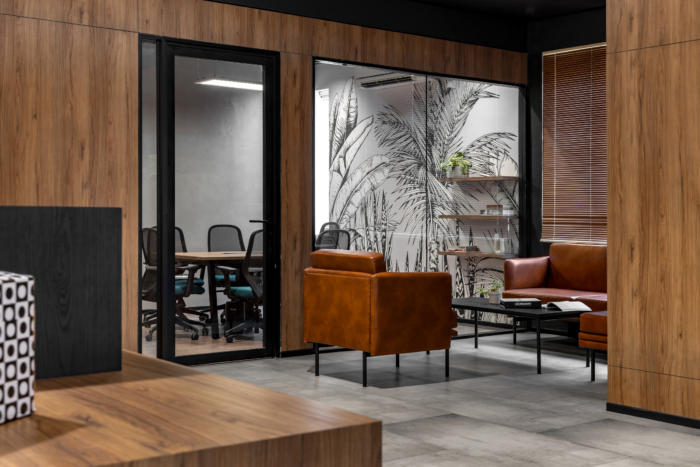
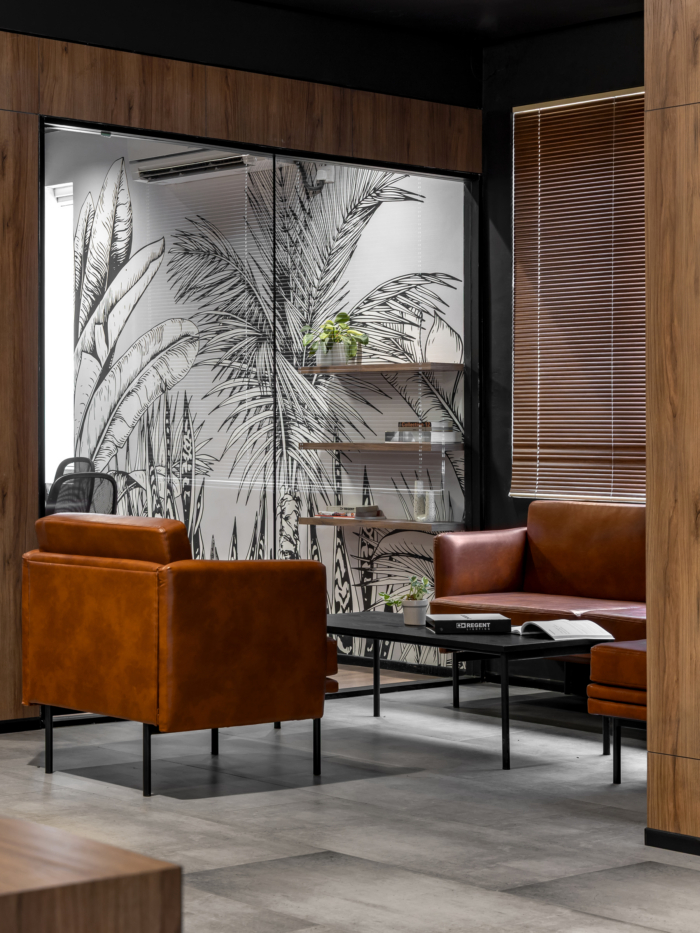
The office is centered around a largely open layout, meticulously planned to ensure a seamless flow between departments. Upon entering, guests are welcomed into an open, airy reception space that immediately sets the tone for the company’s transparent culture. The design team intentionally avoided a compartmentalized approach, opting instead for a fluid floor plan where workstations transition naturally into collaboration zones, pantry areas, and alcove seating designed for informal discussions. This layout is not merely about space; it is about intentionality. From the left side, as one walks in, alcove seating and pantries facilitate a natural, conversational environment, while the right side of the reception opens up into a dynamic space designed for spontaneous interaction.
Lighting as an Architectural Element
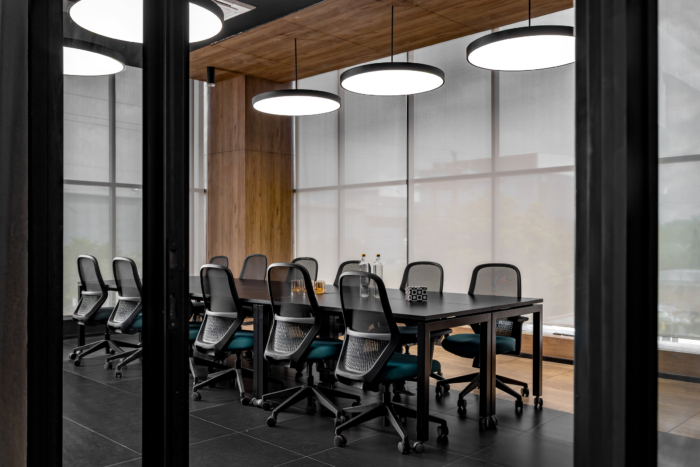
Perhaps the most striking aspect of the project is its approach to lighting. Rather than relying on traditional, stark ceiling lighting, the design team utilized lighting as a fundamental component of the office’s identity. The office serves as a showcase for Regent’s high-quality lighting products, which are employed across diverse applications, from ambient lighting in open work areas to accent lighting for structural elements and artwork.
In the CEO’s cabin, this approach is elevated to an art form: a unique, floor-based light fixture resembling a globe casts light upward onto the white ceiling, creating a soft, diffuse illumination that fills the entire room without the need for intrusive ceiling-mounted lights. This lighting philosophy extends to intricate details, such as a snake-inspired wall light in the corridor leading to executive spaces, which serves as both a directional feature and a centerpiece of visual interest.
Aesthetic Depth and Functional Utility
The design palette leans into a minimalist, global aesthetic characterized by white and black tones, punctuated by rich textures and grey accents. To ensure these large, open surfaces did not feel impersonal, the designers integrated customized wallpapers that function as large-scale artworks. These installations inject personality and pattern into the space, effectively acting as “artwork” that covers the entire wall, creating a sophisticated backdrop. The commitment to functionality is evident everywhere, from the purposeful arrangement of breakout zones to the specialized, highly practical cabin designed for the CEO, which prioritizes performance and deep work above all else. With additional amenities like real-time pantries on upper levels and designated assembly units on the lower floors, this project represents a holistic approach to the modern workspace.
Ultimately, the office is a testament to the idea that thoughtful, human-centric design, when coupled with advanced lighting technology, can transform an office into an environment that truly inspires. By integrating high-end lighting, purposeful layouts, and artistic texture, the Regent-inspired workspace successfully bridges the gap between professional efficiency and creative comfort.
Design: AVG Architecture en Interiors
Design Team: Karunesh, Archana
Photography: Jeetin Sharma