Pramukh Group Offices – Surat
Rudhraksh Designer crafted the Pramukh Group Offices in Surat, Gujarat, as a testament to trust through an elegantly minimal design that juxtaposes pristine white marble with warm brown oak, embodying the developer’s commitment to quality.
For a developer, trust is the whole business. We designed the Pramukh office around that one idea: a space that shows the company’s standards rather than describing them.
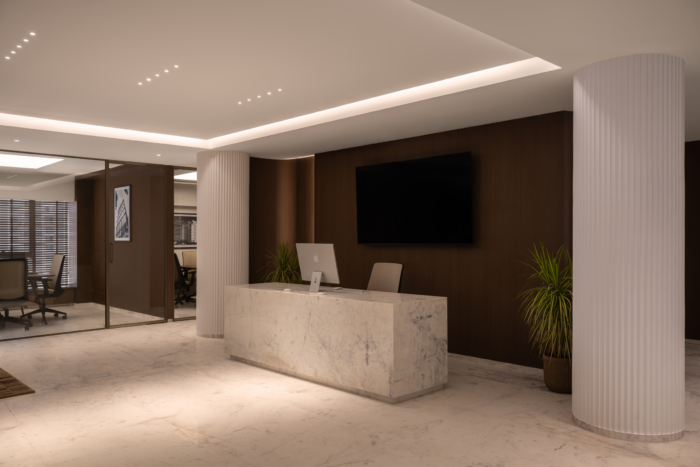
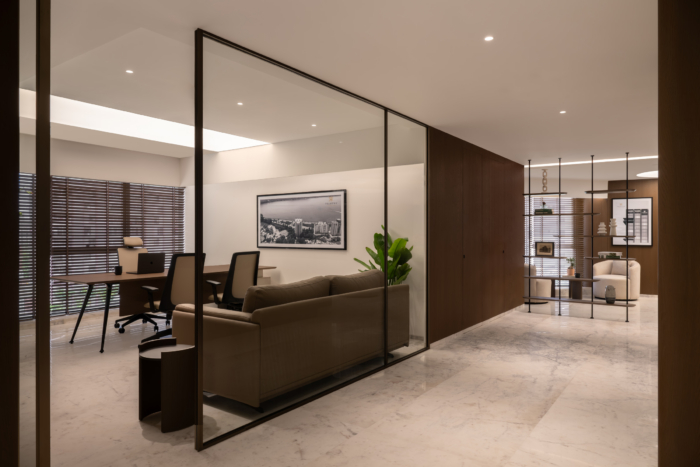
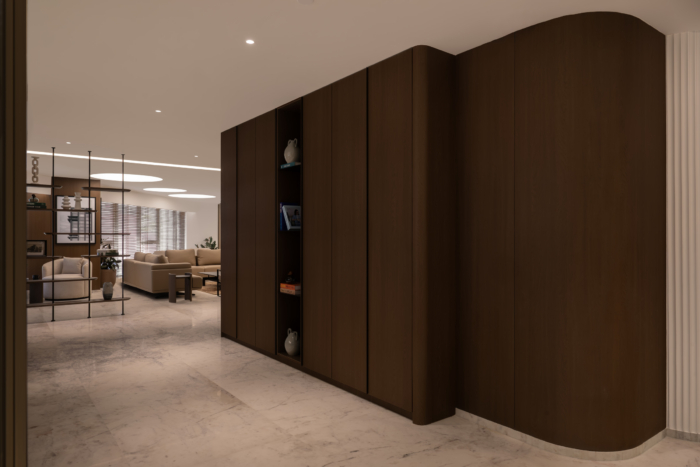
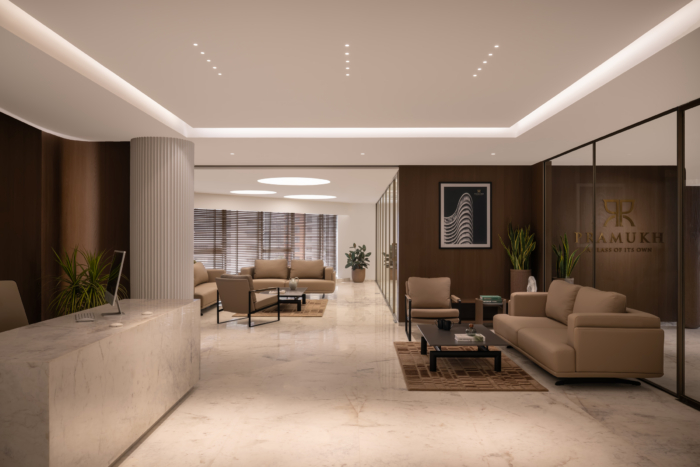
The palette is two colours. White marble across the floors, the reception block and the washrooms. Warm brown oak on the walls, cabinetry, boardroom and a curved sculpted volume in the corridor. Tan leather, brass and woven textures fill in around them. We kept the list short on purpose — with fewer materials, poor workmanship has nowhere to go.
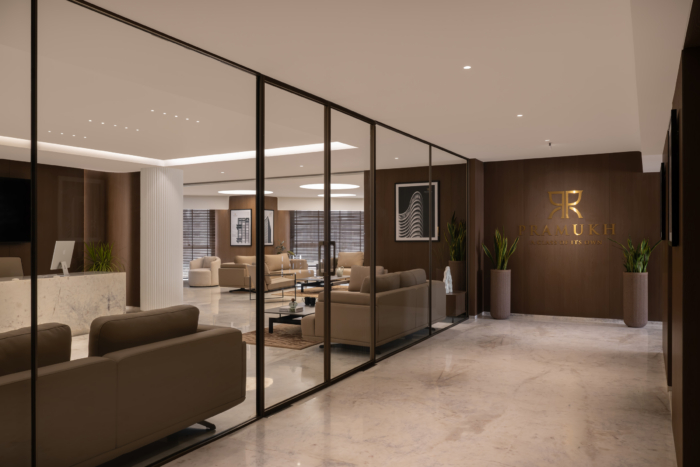
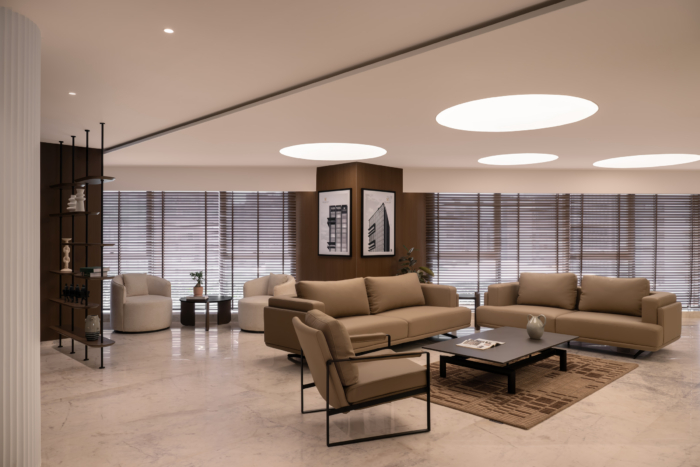
A visitor arrives at a solid marble reception desk set between fluted white columns, the Pramukh mark in brass on a softly lit timber wall. The lounge beyond is generous and unhurried: leather sofas, low tables, and framed photographs of completed Pramukh buildings shown as artwork.
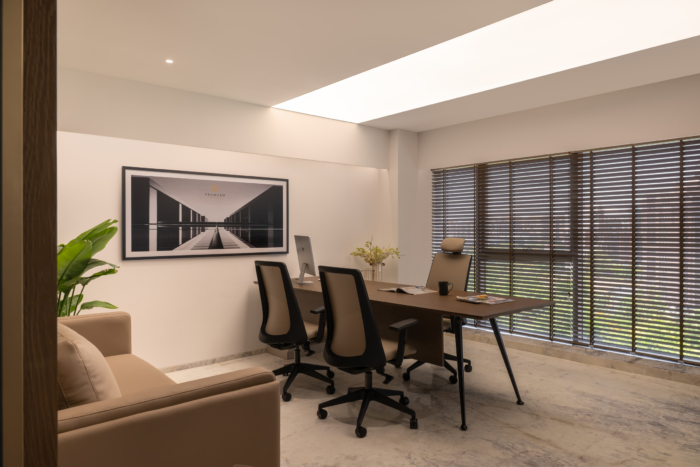
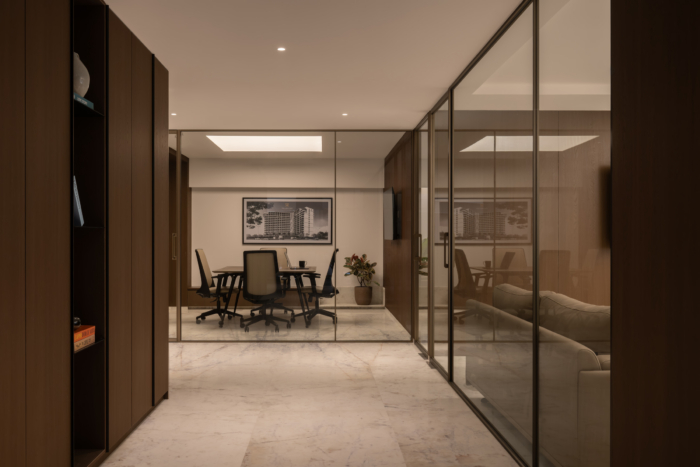
Bronze-framed glass keeps the cabins and meeting rooms open to the corridor, so the office stays bright and connected without losing privacy. Wooden blinds filter the daylight into soft bands. Overhead, concealed coves and glowing ovals keep the light warm and even.
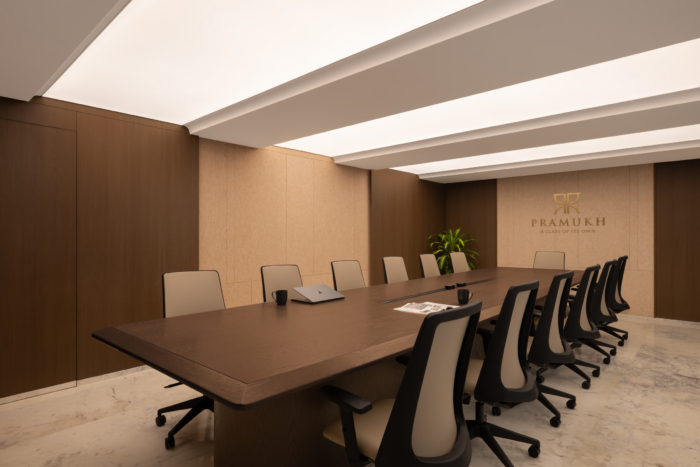
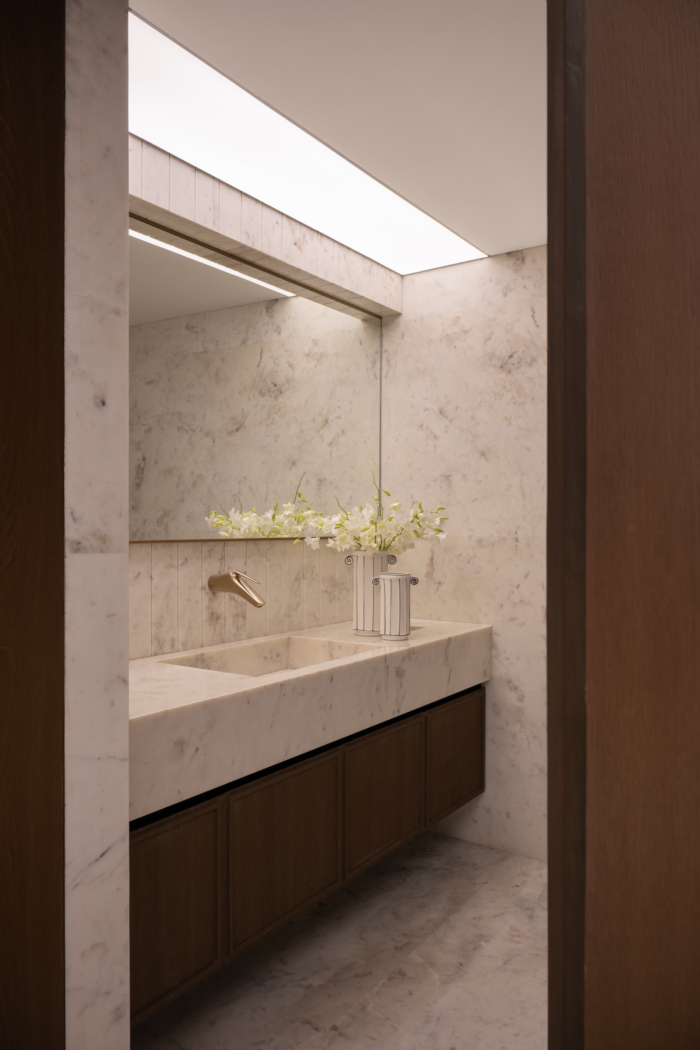
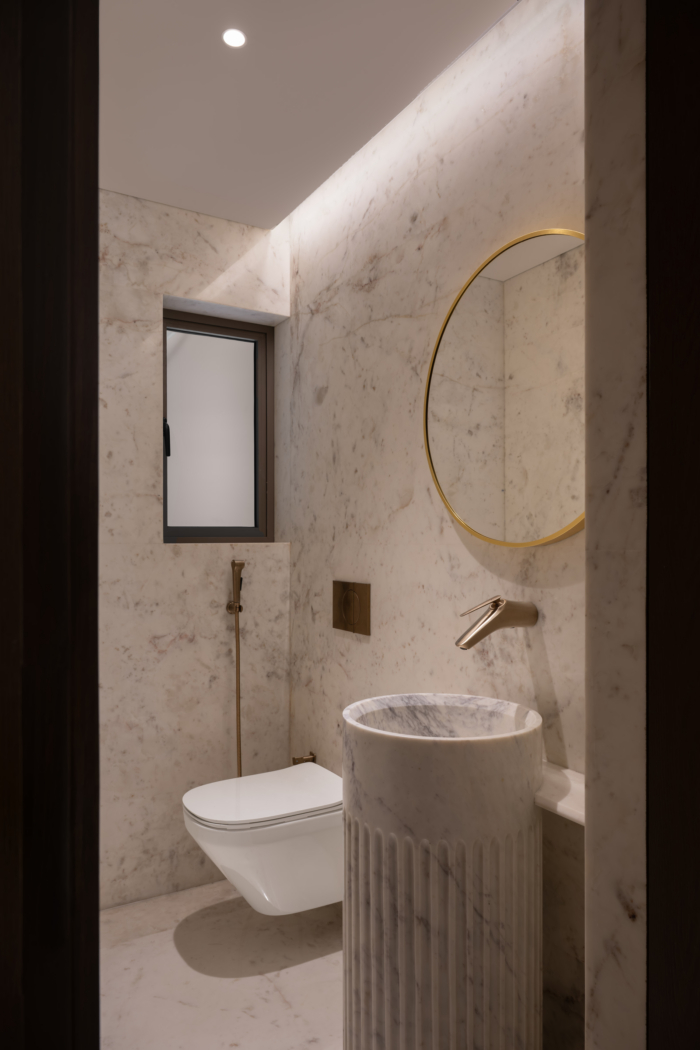
The boardroom moves to a lighter oak under long ribbons of illuminated ceiling. The washrooms carry the same care — full marble, brass fittings, a fluted stone basin.
The result feels closer to a well-made home than a corporate floor plate. Warm, elegant, and sure of itself without needing to say so.
Design: Rudhraksh Designer
Contractor: studio13_pmc
Furniture Dealer: dr_Core_official
Photography: Ar. Nilkanth bharucha