DLA Piper Offices – Amsterdam
Casper Schwarz Architects revitalized the Strawinsky House in Amsterdam for DLA Piper, transforming it into a multifunctional workspace that balances privacy and collaboration through transparent design, inviting hospitality areas, and a striking 3D-printed meeting room that enhances both visual connectivity and confidentiality.
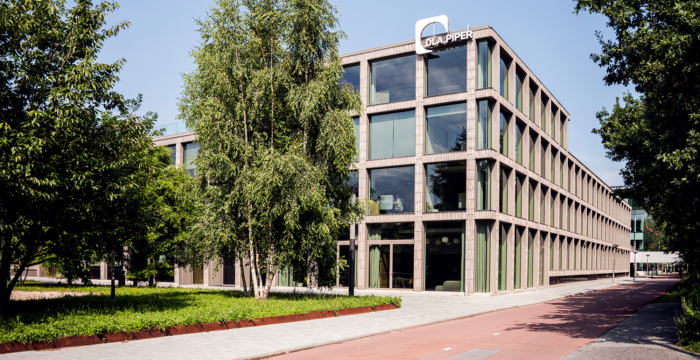
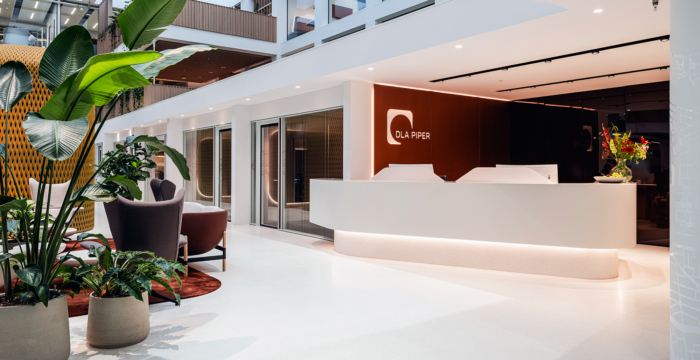
The redevelopment of Strawinsky House in Amsterdam transformed a dated 1970s office building into a transparent and multifunctional workplace. DLA Piper was drawn to the building’s generous floorplates and strong visual connections and appointed Casper Schwarz Architects to design the workspaces, hospitality areas and restorative spaces across its new headquarters.
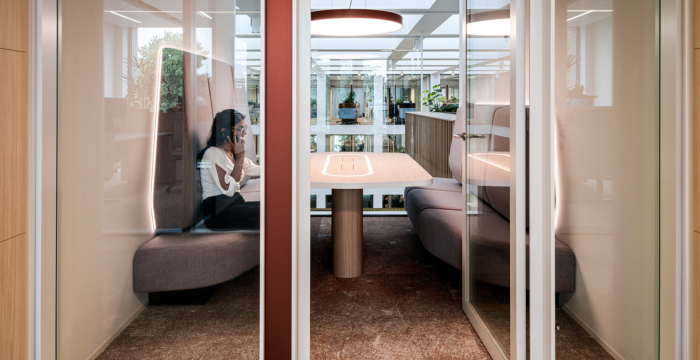
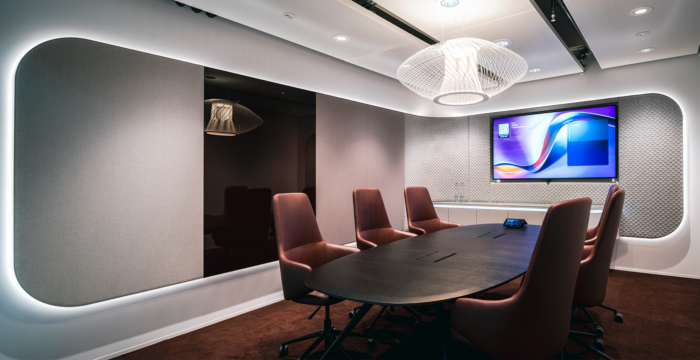
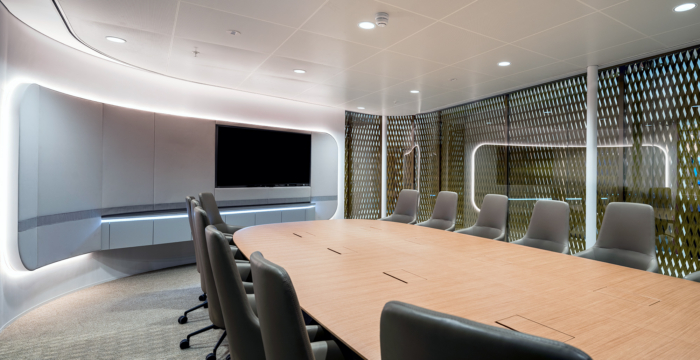
The design responds to the particular needs of a legal workplace, where privacy and enclosed rooms remain essential, while introducing more opportunities for communication, collaboration and informal interaction. Rather than allowing individual offices to define the working experience, the wider workplace was designed to encourage movement and connection throughout the building.
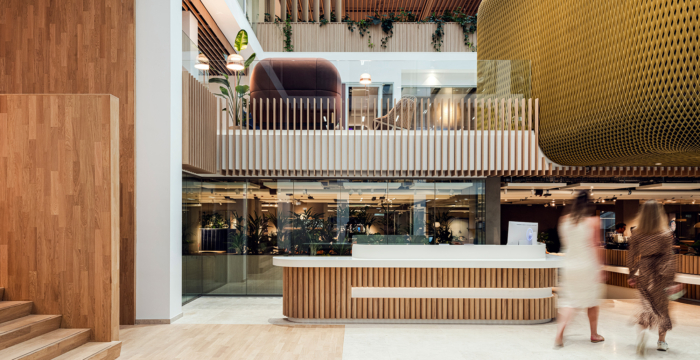
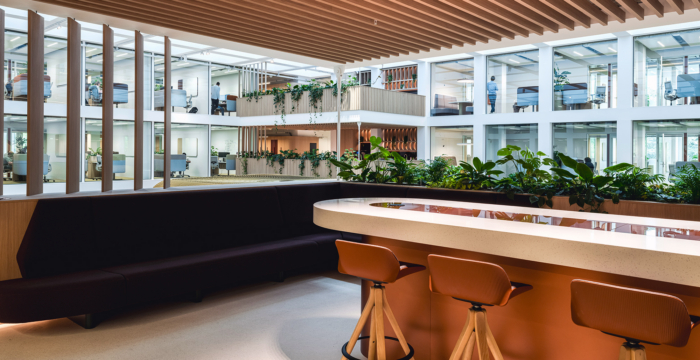
The existing transparency of Strawinsky House became an important starting point. Visual connections towards both the central atrium and exterior façades were strengthened, while shared spaces were introduced to encourage employees to use the building beyond their immediate workspace.
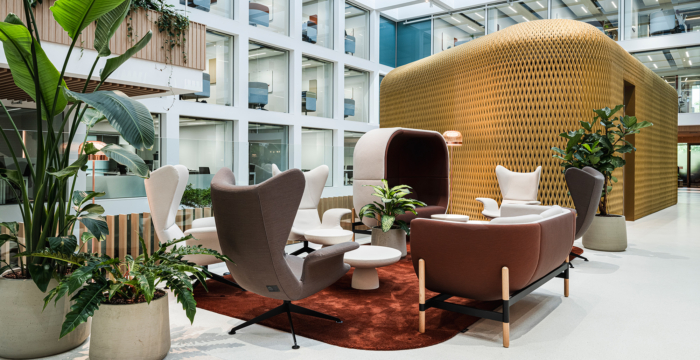
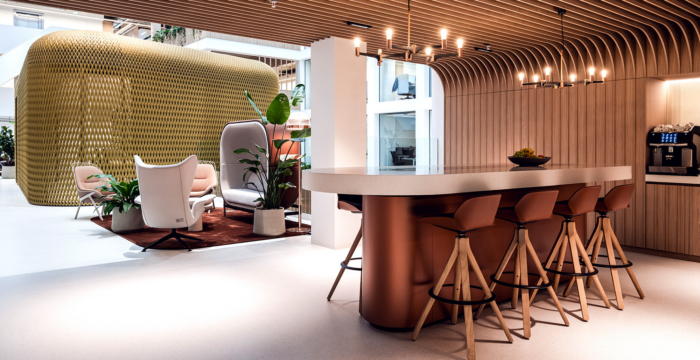
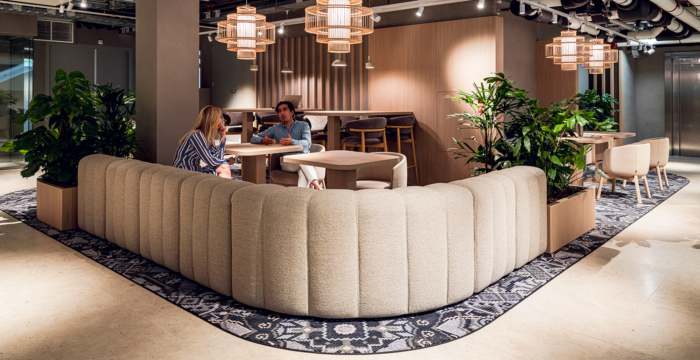
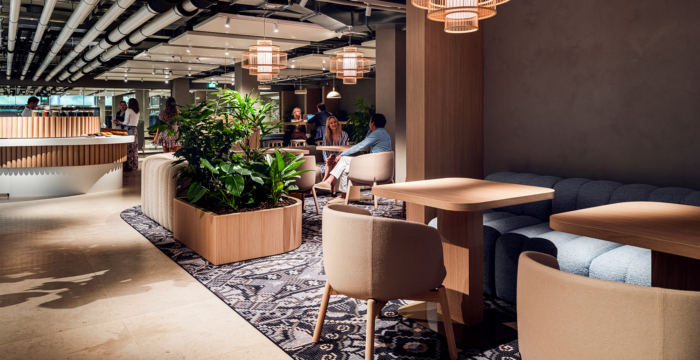
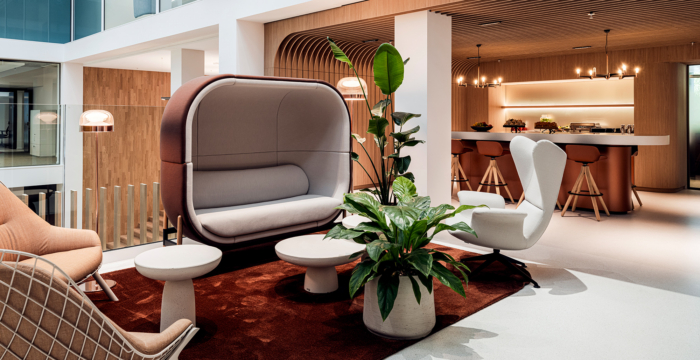
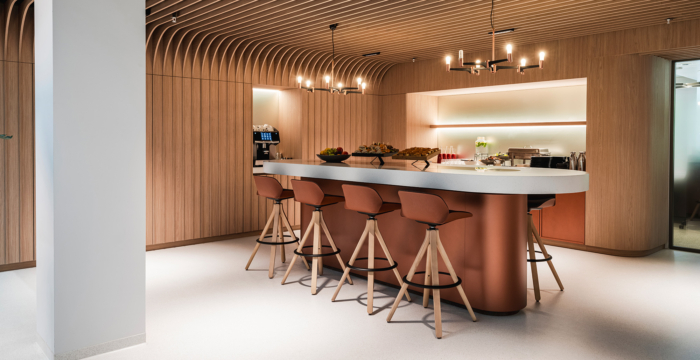
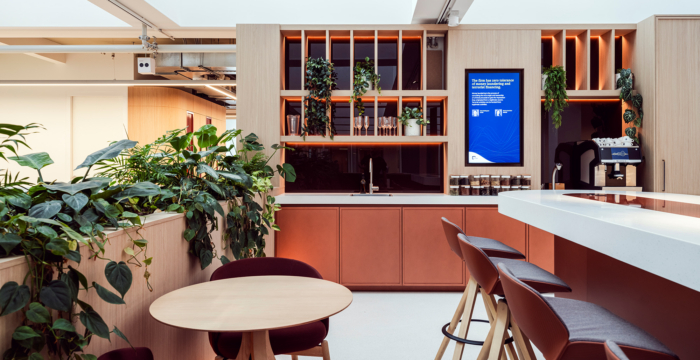
Hospitality plays a central role in the interior concept. Soft geometries, warm materials and a restrained palette contrast with the building’s predominantly rectilinear architecture, creating an atmosphere influenced by hotels, restaurants and residential interiors rather than the traditional corporate office.
Individual workspaces are light, calm and subtly coloured, while a variety of shared settings supports different moments throughout the day. Breakout balconies, a barista bar and restaurant, a dedicated client area and a rooftop bar create opportunities for informal meetings, collaboration and social interaction. Together, these spaces contribute to a workplace where people are encouraged to meet, work and spend time together.
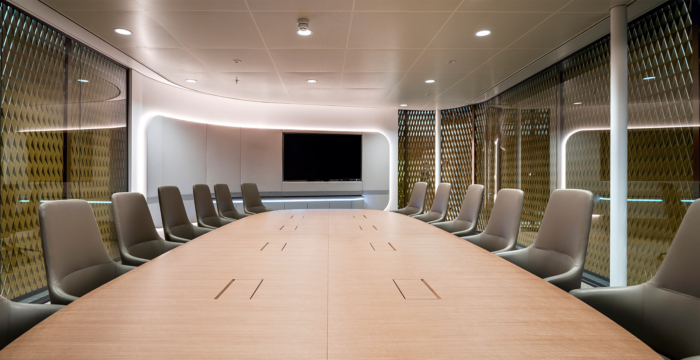
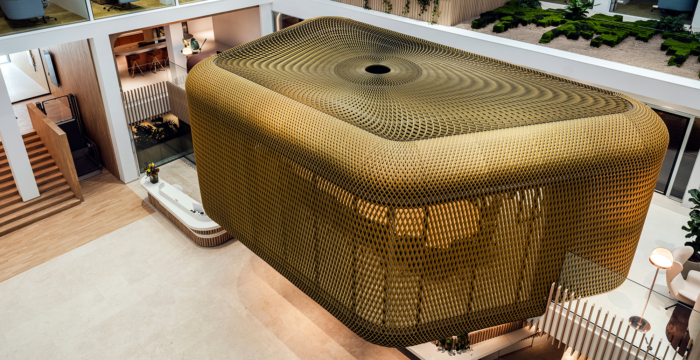
At the centre of the atrium is one of the project’s most distinctive elements: a fully 3D-printed sculptural meeting room. Its organic form contrasts with the surrounding architecture and acts as both a visual landmark and a functional privacy element. The patterned skin allows daylight to filter through while limiting direct views into the meeting space, responding to the confidentiality requirements of a legal workplace. It also provides additional screening for the client area positioned behind it.
The result is a workplace that balances privacy with openness, focus with interaction and professionalism with hospitality. Since occupying the building, DLA Piper has reported a positive impact on internal communication and has recognised the project as a reference for its international workplaces.
Design: Casper Schwarz Architects
Design Team: Casper Schwarz and Marit Willems
Photography: Peter Baas