JRD Offices – Prague
CAPEXUS has transformed the JRD office in Prague into a vibrant, green working oasis that harmoniously blends biophilic design with historic character, showcasing an intentional revival of the space through the reuse of original elements and a cohesive modern aesthetic.
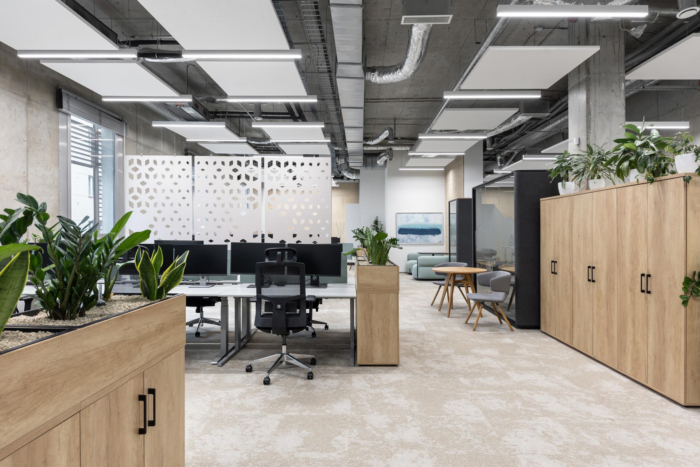
At the beginning of 2025, JRD’s 1,030 m² offices were transformed from their former shady offices into a green working oasis where ecology, plants and nature play a major role. The main idea behind the transformation was to use as many elements from the original offices as possible, thus significantly minimising the environmental and economic impact of the renovation.
Harmony of old and new
Right from the start, our architects faced the challenge of working with a very structured space with different types of ceilings, layouts and arched elements. The renovation included three separate spaces that were initially unrelated. The aim was therefore to connect the entire workspace so that it was compact and interconnected, while still retaining the sense of cosiness and genius loci that the historic building in Prague’s Vinohrady district brings.
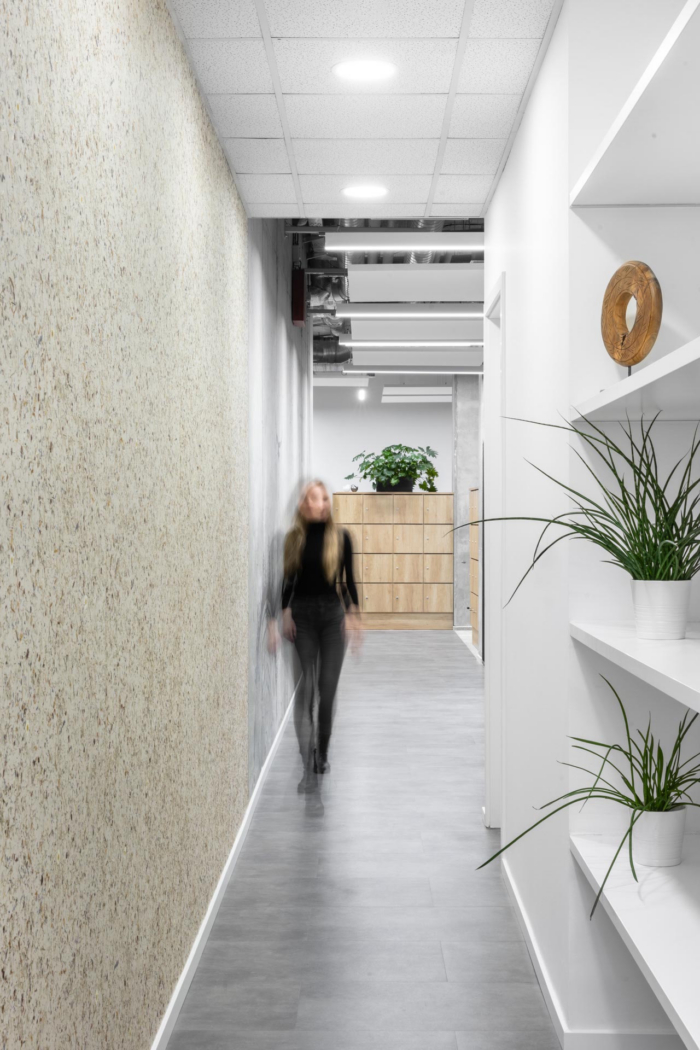
Part of the space has high industrial ceilings and concrete walls, which give the space a specific modern character and create an interesting contrast with the historical environment. The neighbouring part of the offices, on the other hand, is specific for its vaulted spaces and originally large number of partitions. The aim was therefore to unify the space, open it up as much as possible and let the vaulting stand out, which gives the place a unique look and feel.
Pleasant atmosphere to welcome you
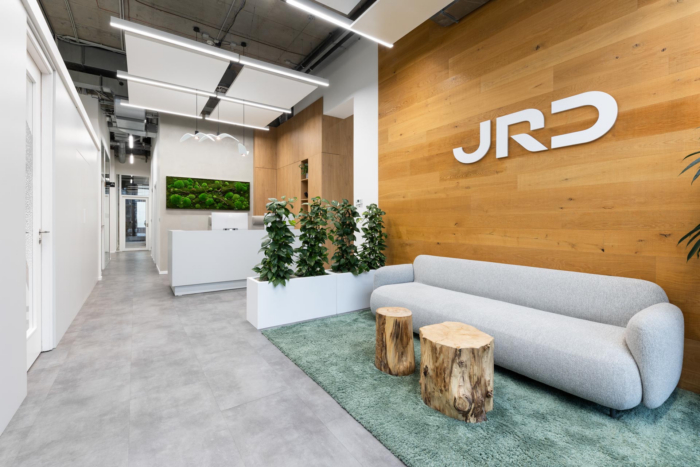
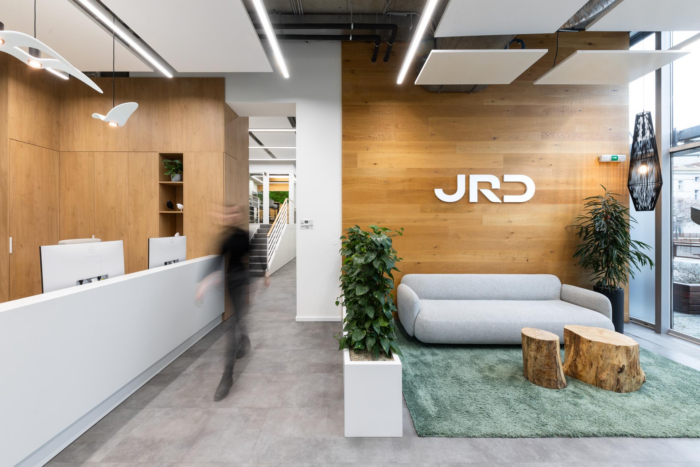
Upon entering the premises, the visitor is immediately greeted by a reception with a number of atypical elements. The dominant feature of the reception waiting area is a conference table made of natural elements, made directly by a member of the company’s management. The table adds a distinctive character to the space and contributes to the feeling of belonging not only to the company, but also to the atmosphere of the working area.
Above the reception desk are glass lights from the Czech glass factory Brokis in the shape of birds, which fit in with the natural concept and add aesthetic value to the space. The space makes use of smart lockers by Blocks, which can be used for handing over items and storing parcels from couriers.
Together flexibly
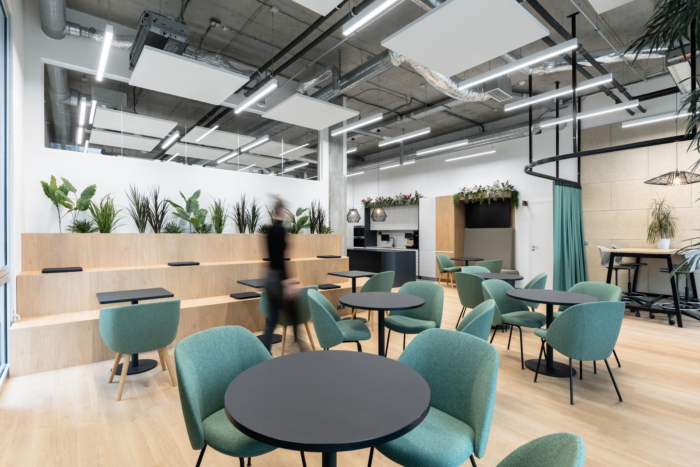
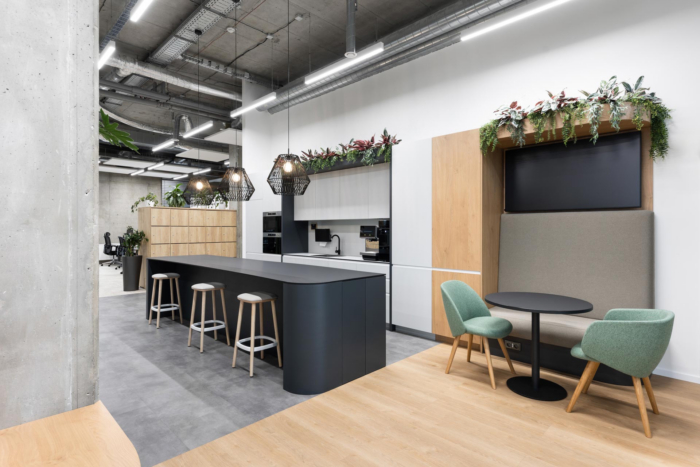
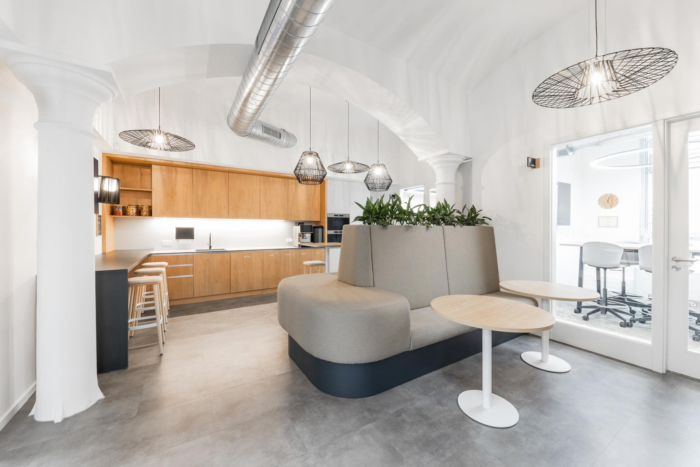
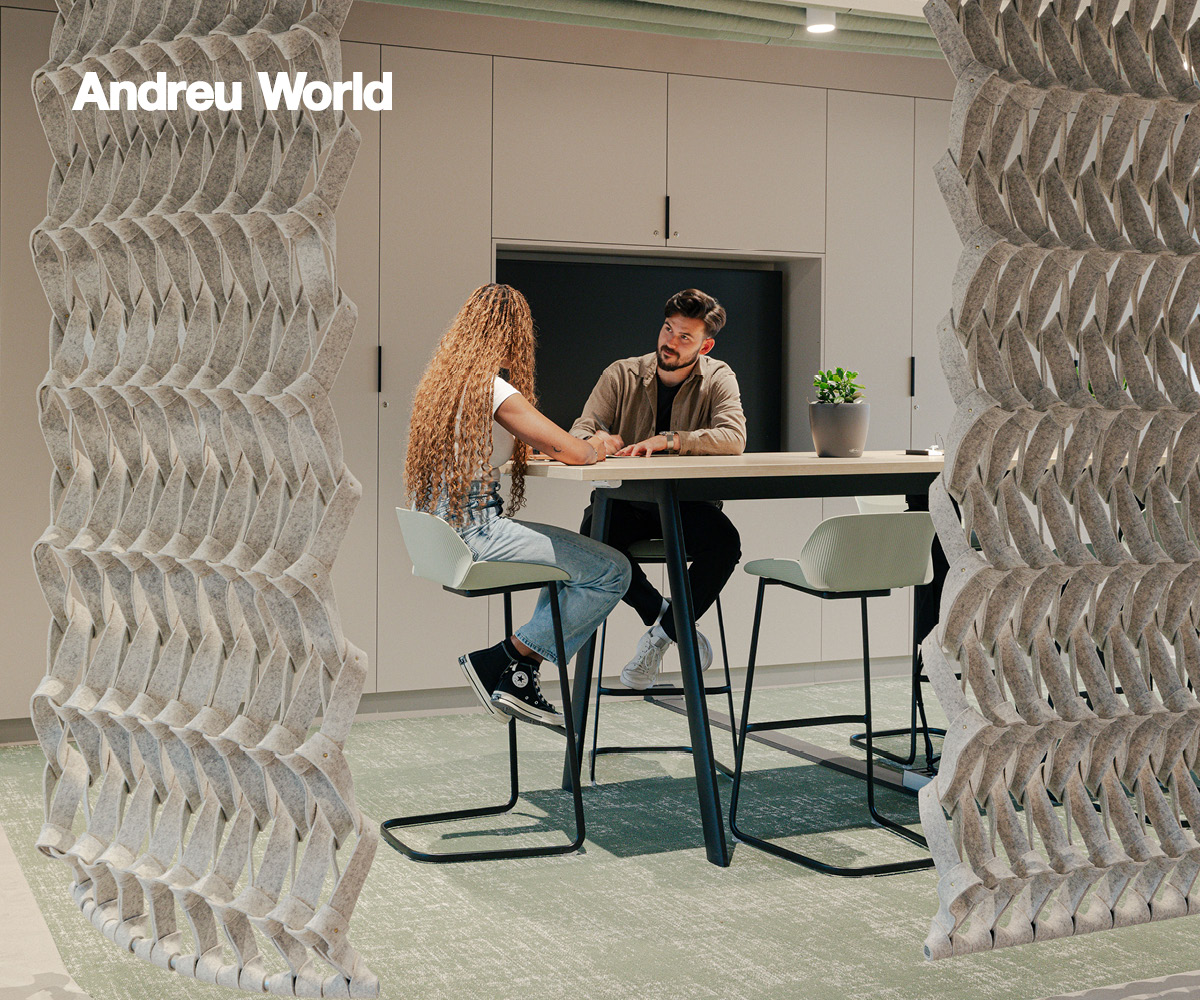
In addition to ergonomic workstations, spaces for teamwork and focused quiet activity, the new offices boast a flexible common area with a company kitchen that offers a variety of different uses. The venue can be draped with an acoustic curtain and an adjacent meeting table with high seating can be used for business meetings, or the entire space can be used as an office café or as a backdrop for company-wide meetings. The variation in space encourages team spirit, and the natural colours and materials add both informality and a welcoming atmosphere.
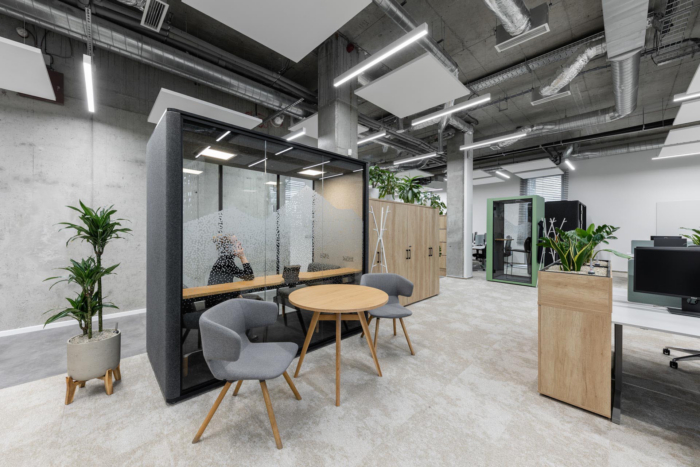
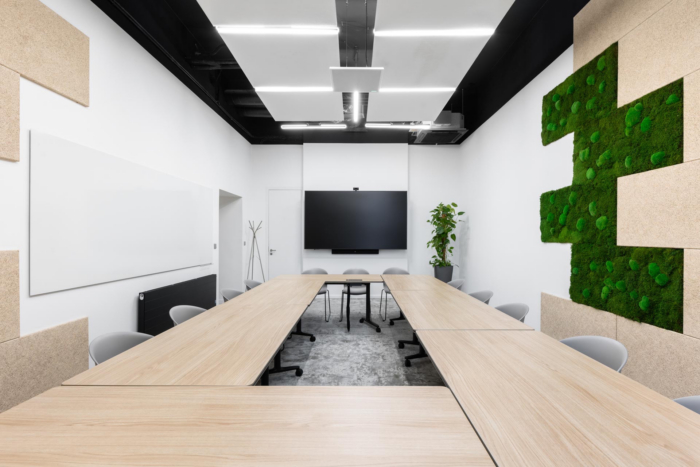
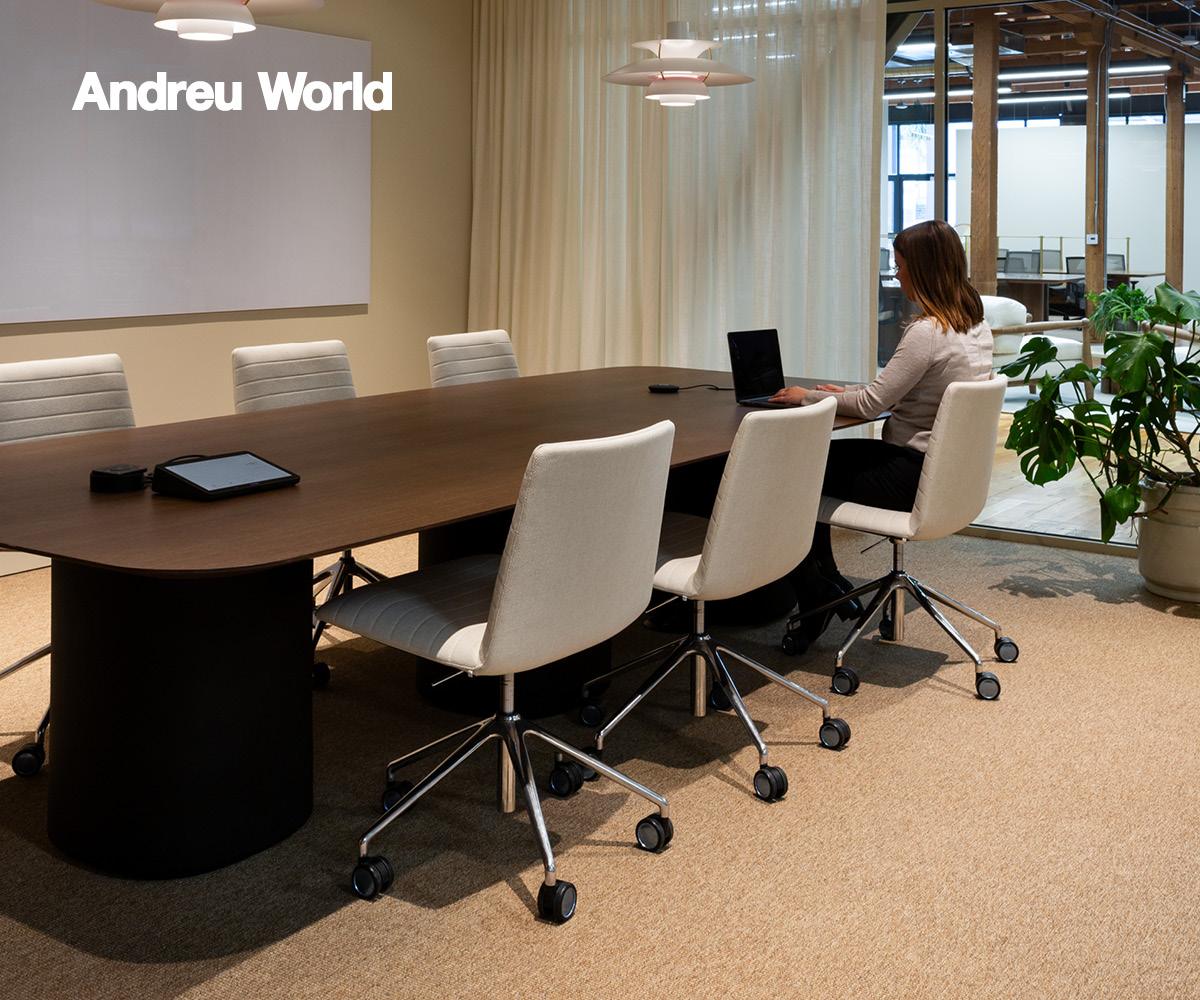
In the sub-open spaces, the change in layout has created smaller spaces for meetings and gatherings of fewer people. Design phone booths have been incorporated for quiet and private phone calls or for focused work. The space includes a range of meeting rooms with high and low seating, high quality AV equipment and a variety of different seating options.
Using the old in the new
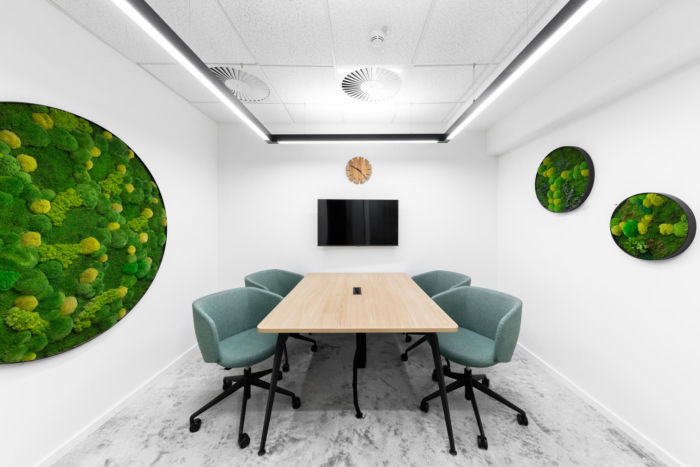
As part of the entire renovation of the work areas, the lighting had to be replaced with standard compliant and unified lighting, which contributed to better working conditions and overall well-being of the employees. The meeting rooms were decorated with lines, trees and natural formations. Each space has its own specific pictograms, which make it easier to find your way around and give the rooms a distinctive character.
The original offices had a large number of houseplants and mosses, and the aim was to use these, along with some of the new plants, in the new workspaces. The biophilic design, significant for JRD’s new offices, contributes to the pleasant atmosphere of the space while improving the indoor air quality. Some of the chairs and desks have also been reused and acoustic screens have been added to improve acoustics and comfort at work.
JRD’s refurbished office space is a testament to the combination of history and modern design, reflecting the current needs of employees and company culture. The atypical layout of the space and a range of sustainable materials, design and natural elements and reused interior furnishings give the space a unique atmosphere and instil a sense of calm and cosiness in the visitor.
Design: CAPEXUS s.r.o.
Photography: Tomáš Hejzlar, Adéla Haschková