Recent Offices
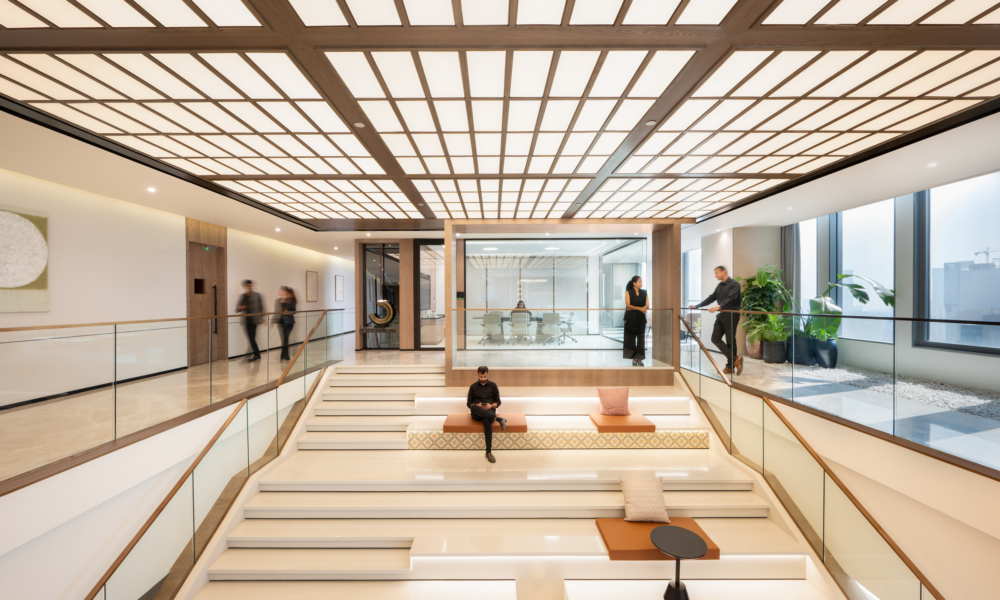
Space Matrix designed offices for Nippon India Mutual Fund in Mumbai, creating a headquarters that embodies authority and transparency through careful spatial planning and material language, featuring clean lines and warm textures.
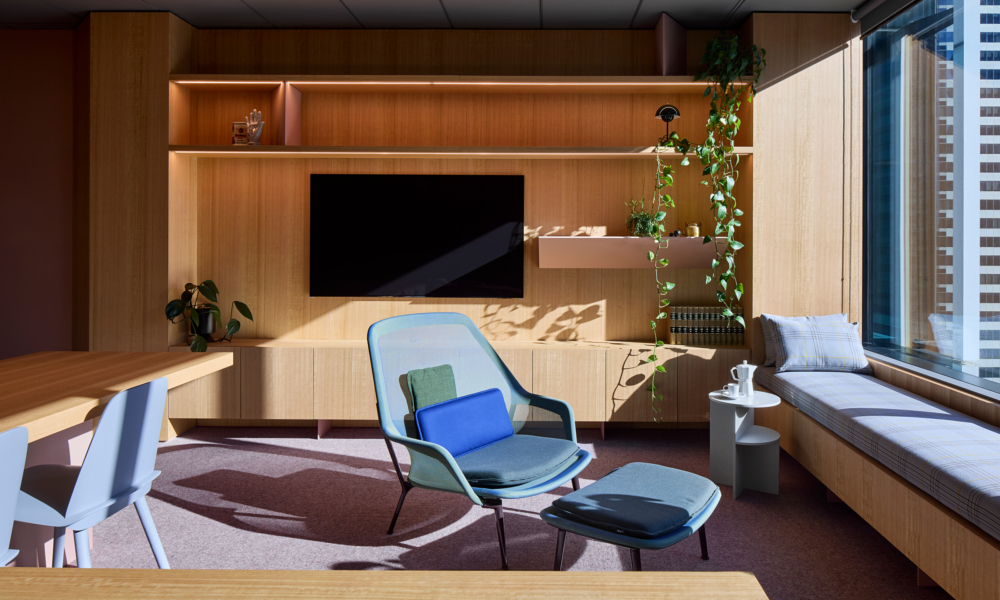
FMD Architects designed KC Chambers in Melbourne, creating a contemplative workspace that harmoniously blends art and architecture, featuring a central Tasmanian Oak desk and a distinctive artwork by Sam Shmith that reinterprets urban views.
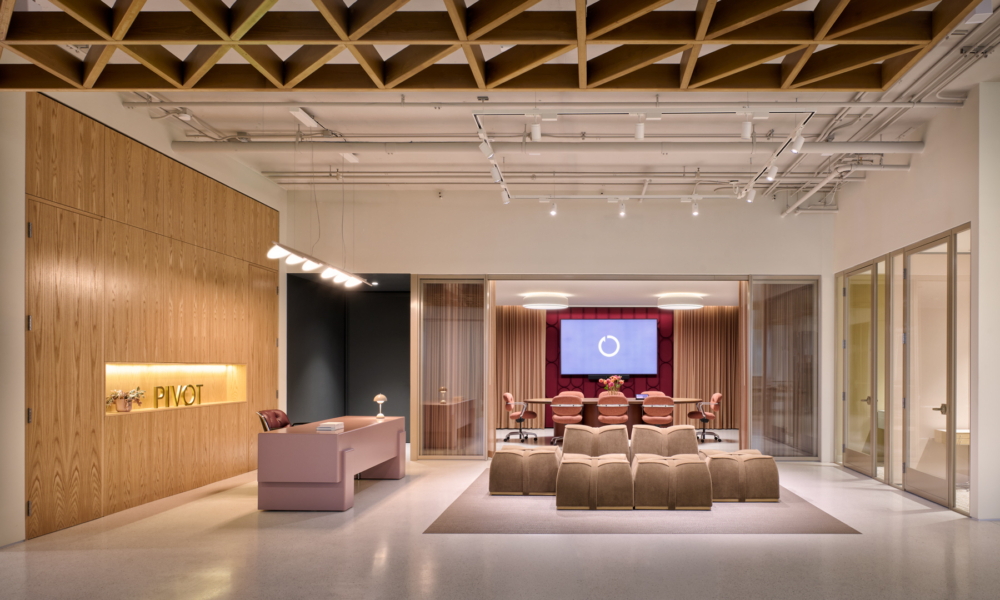
AP+I Design created a dynamic showroom and office for Pivot Interiors in Santana Row, drawing on inspirations from early modernism and the Arts & Crafts movement to craft an immersive environment of rich materials and layered textures that invites exploration and interaction.
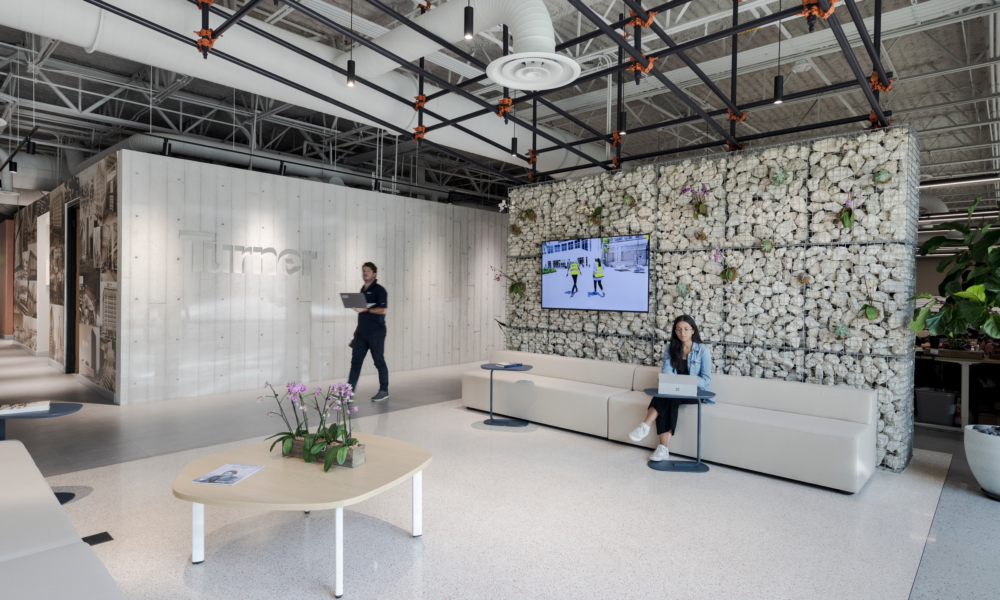
AI Spaces designed offices for Turner in Miami, Florida, creating a space that combines raw construction elements like concrete and scaffolding with warm, domestic features, ultimately fostering a communicative and engaging environment that reflects the company’s commitment to transparency and innovation.
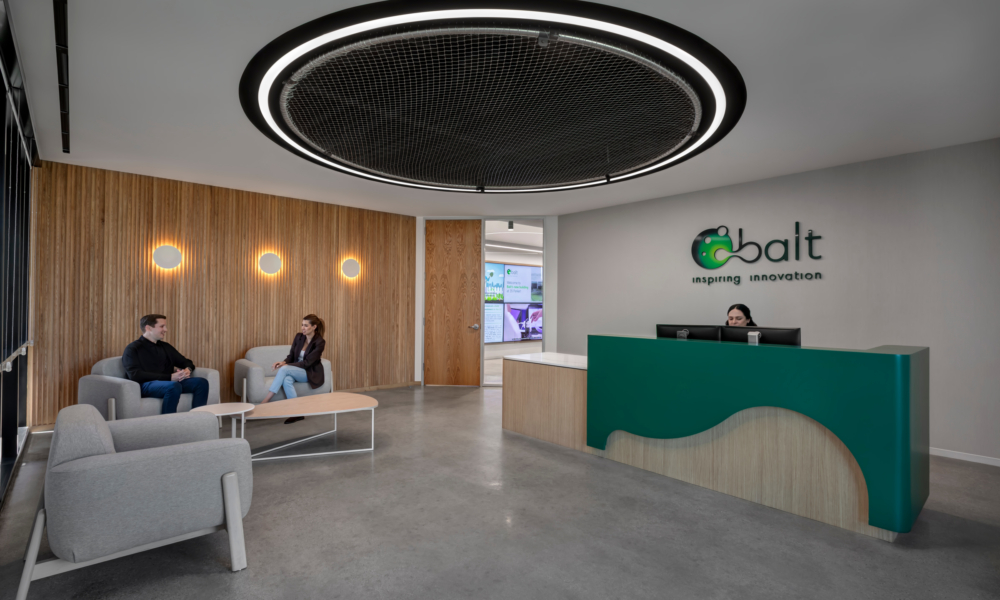
Hendy designed the offices for Balt in Irvine, California, creating a vibrant work environment that reflects the essence of the company’s vascular intervention technology through open spaces filled with natural light and a design narrative inspired by the movement of vascular pathways.
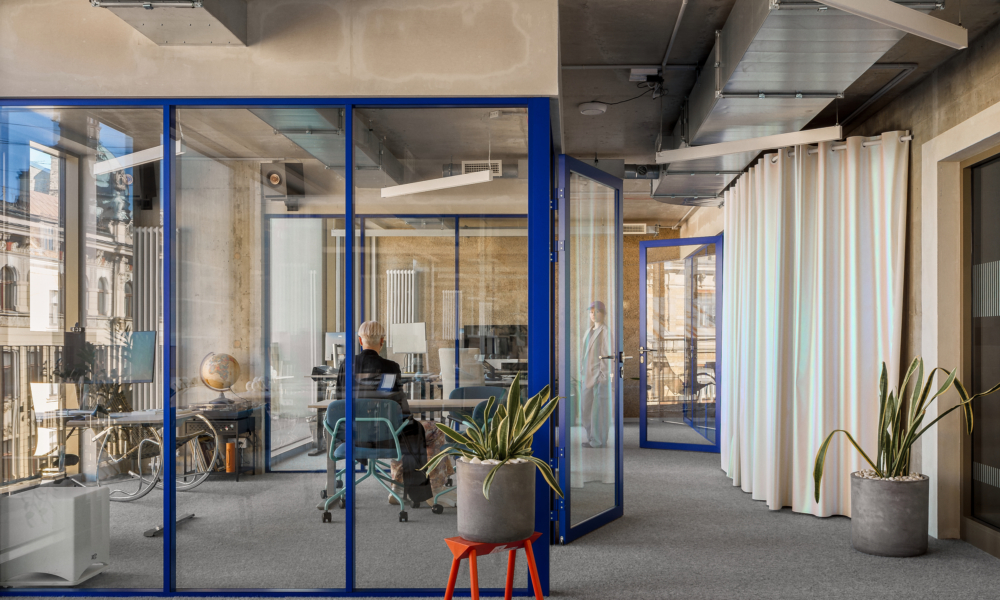
OAD – Open Architecture Design designed offices for the advertising agency Inspired in Riga, Latvia, pairing an open-plan, resource-conscious interior with a mobile timber kiosk, reused furniture, and a custom “cloud” vinyl tile floor.
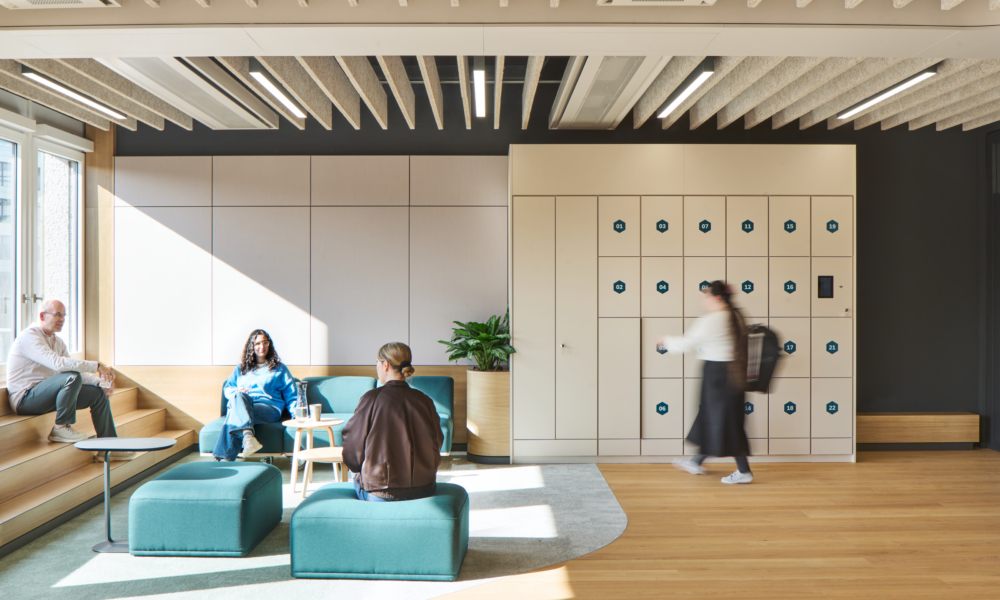
SCOPE Architekten designed the SAP AppHaus in Walldorf, Germany, transforming an existing area into an open innovation space that fosters collaboration, featuring a central Drafting Hall that supports co-creation with a dynamic spatial experience.