
SNAP Cladding
from TRIMline
Developed for projects seeking a cohesive interior language, this solution applies the aesthetic of partition systems onto existing structural walls. Offering vertical continuity of up to 6000 mm, it eliminates the need for demolition and reconstruction while minimising renovation waste.
With acoustic fabric, laminate and timber finish options, it enhances both the visual depth and acoustic quality of the space.
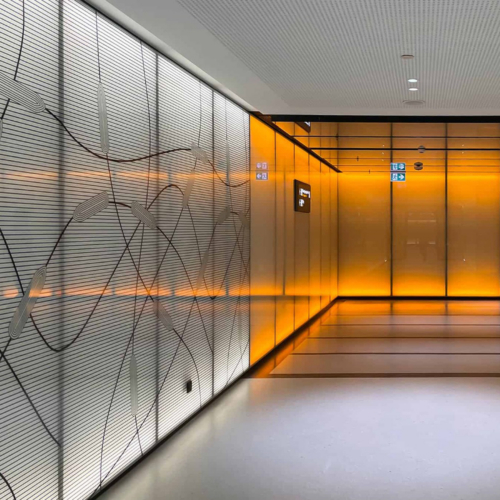


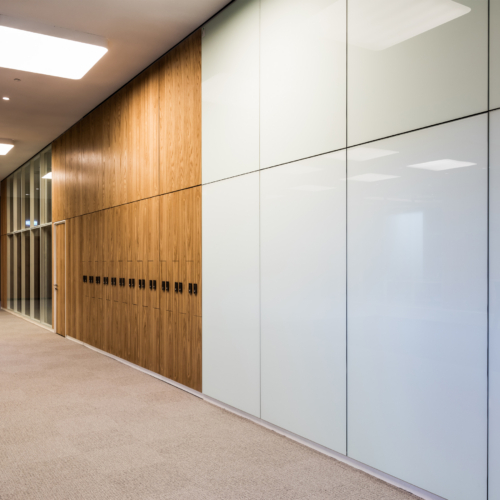

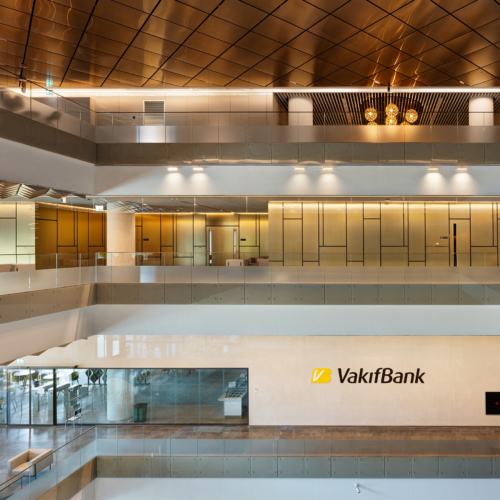


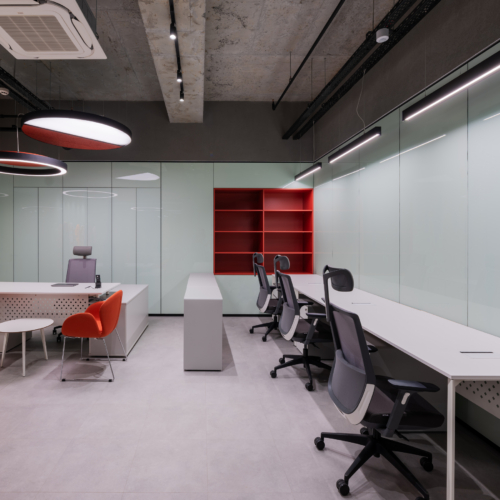



Projects Featuring SNAP Cladding
Request Information
Download Document
Please fill in the form below to download the requested file.

