SCF Group Offices – Bnei Brak
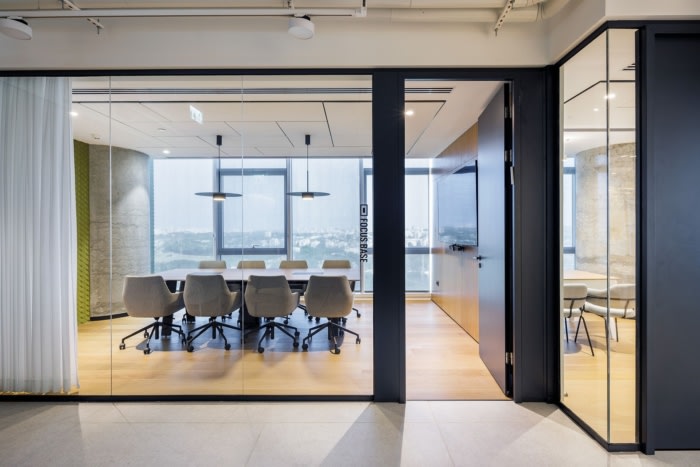
Hagai Nagar Architects designed SCF Group’s office in Bnei Brak by incorporating nature elements, green tones, and views of Yarkon Park to foster a homey and friendly atmosphere.
The SCF Group provides financial advice to growing businesses. During the design phase, we alluded to the potential growth of SCF’s clients through design that incorporates nature growth rather than design that reflects capital. As a result, plants and nature were introduced into the office, adding green tones and allowing the beautiful view of Yarkon Park, which is located directly beneath the office, to be seen and felt. By creating a homey atmosphere and natural tones that foster interpersonal connections, we expressed the personal and humane service provided by SCF’s staff. We love the pleasant but professional outcome.
Design: Hagai Nagar Architects
Contractor: Moish
Project Management: Efrat Kafri Project Management
Photography: Uzi Porat