
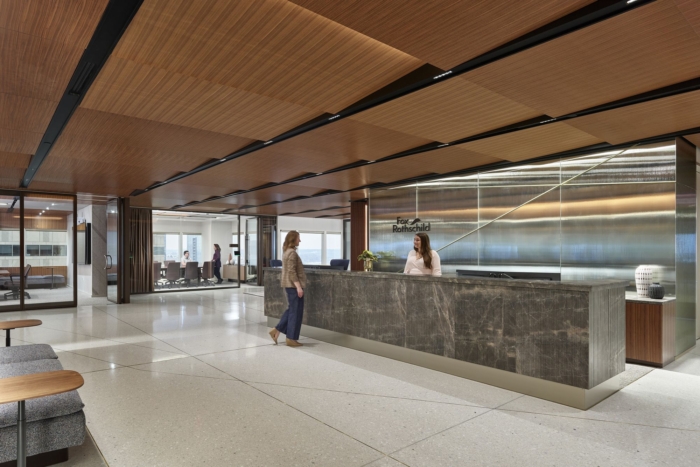
Fox Rothschild Offices – Philadelphia
FCA reimagined the Fox Rothschild Offices in Philadelphia, creating a modern legal workspace that fosters collaboration and adaptability, while honoring the city’s historical context through thoughtful architectural details.
Built on a 35+ year relationship, the latest collaboration between legacy law practice Fox Rothschild and leading architecture, design, and planning firm FCA spans 75,000 square feet at Philadelphia’s 2001 Market Street. Comprising three full floors, the relocation and redesign create a more efficient real estate footprint and redefine the modern legal workplace.
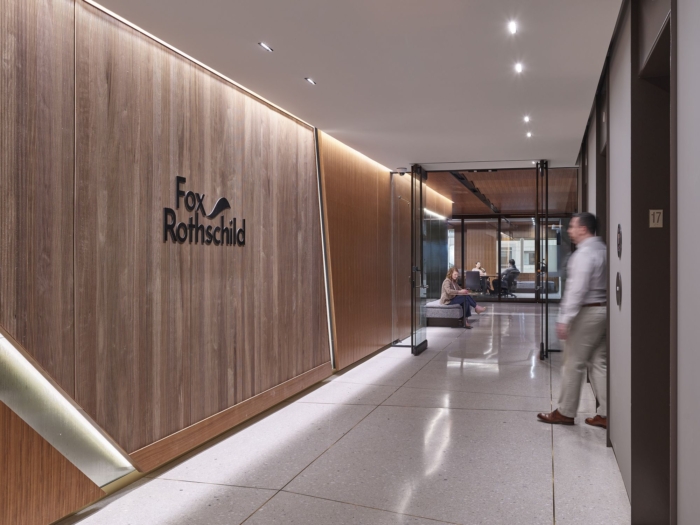

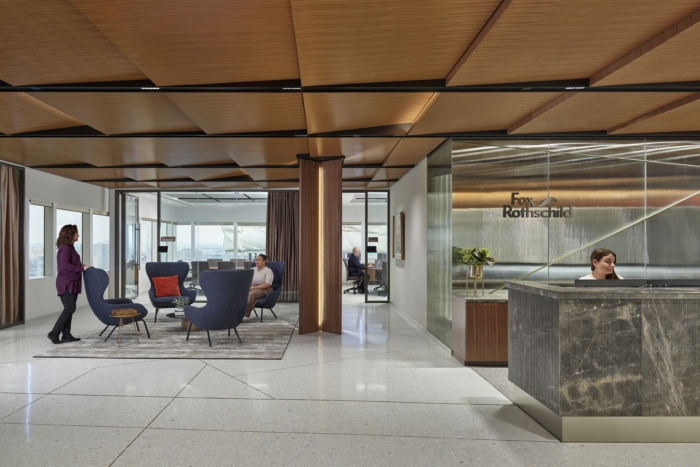
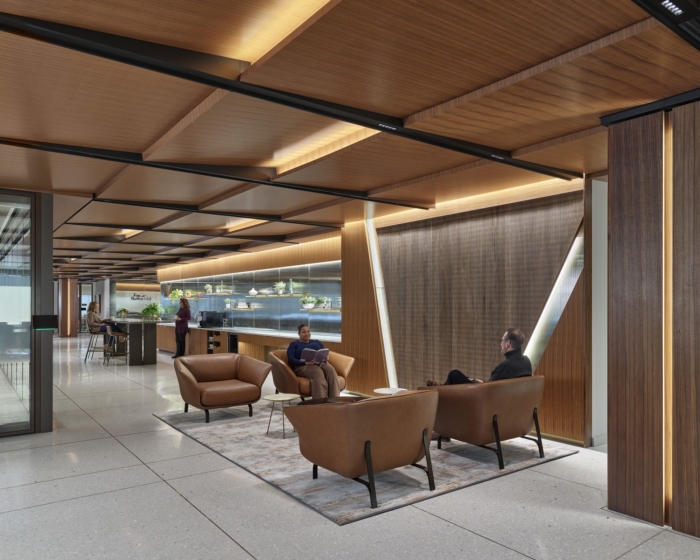
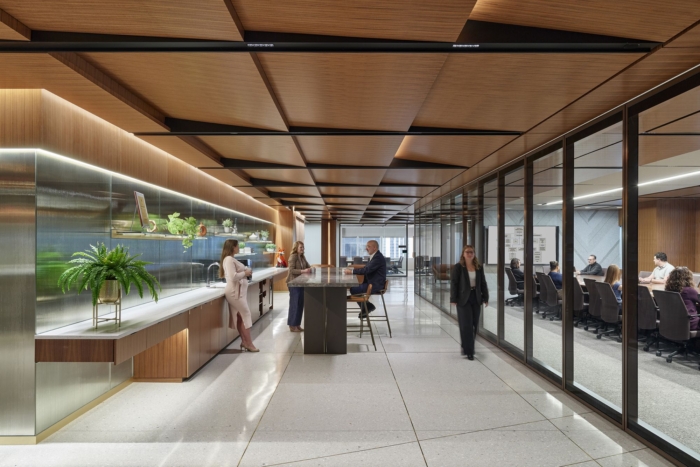
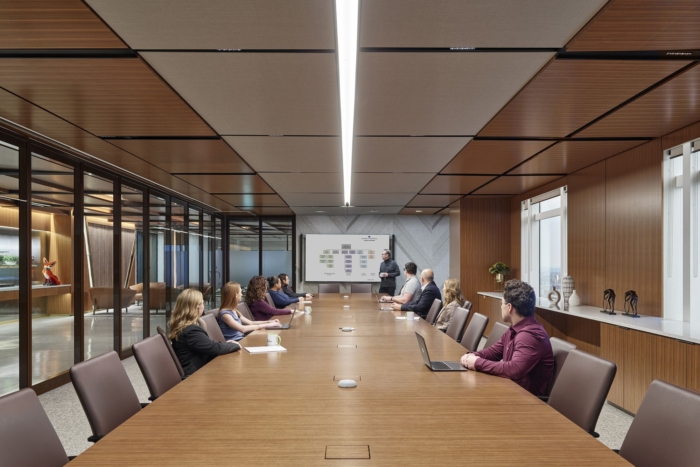
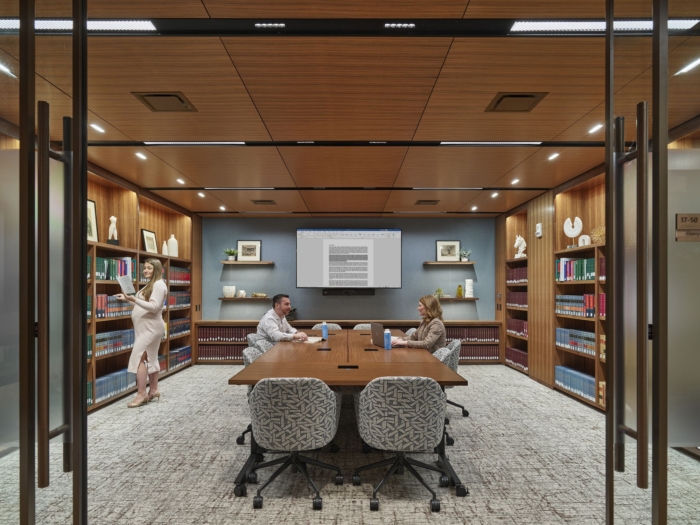
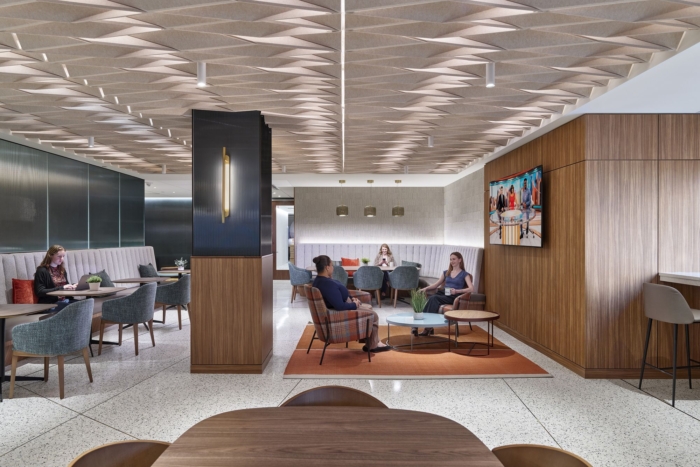
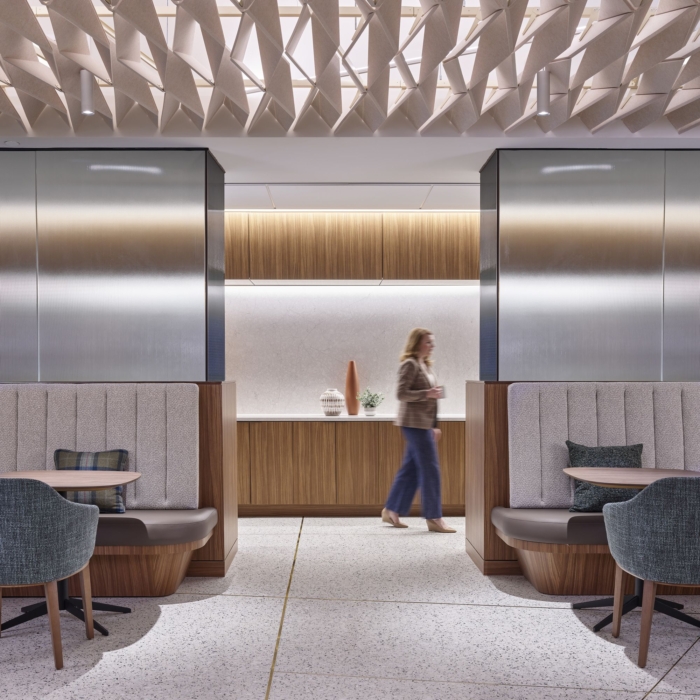
A strong desire to create a connection to Philadelphia informed many of the project’s key features, with subtle references to the city’s historic urban grid incorporated directly into the space’s architectural detailing. A contrasting palette of terrazzo and natural wood is juxtaposed against soft upholstery, representative of the transitional nature of the space’s design concept. The new design nods to Fox’s original 1997 office, also designed by FCA, now reinterpreted for today’s workforce.
Driven by a continued shift towards hybrid work, Fox Rothschild requested a more adaptable, equitable environment for its teams. FCA implemented a range of new features from universal office sizes to reservable spaces and mobile storage to further support flexibility. Previously secondary spaces like tech hubs, collaboration zones, and coffee stations now act as elevated “collision points,” fostering spontaneous connection and innovation. Client-facing areas are strategically located on the top floor, while team spaces on the subsequent two enhance accessibility and promote more seamless collaboration. Glass-front offices were shifted toward the interior during the renovation, with workstations along the perimeter maximizing exposure to natural light throughout.
From the moment occupants enter, every aspect of the redesigned space is driven by user experience. A refined reception area welcomes guests, leading to a flexible office suit complete with retractable glass walls, allowing for a range of social and professional uses. Subtle hints of hospitality-informed design can also be found, from high-end coffee service to breakout seating with integrated technology to further elevate the client experience. Subtle environmental graphics also work to establish a greater connection with nature throughout the office.
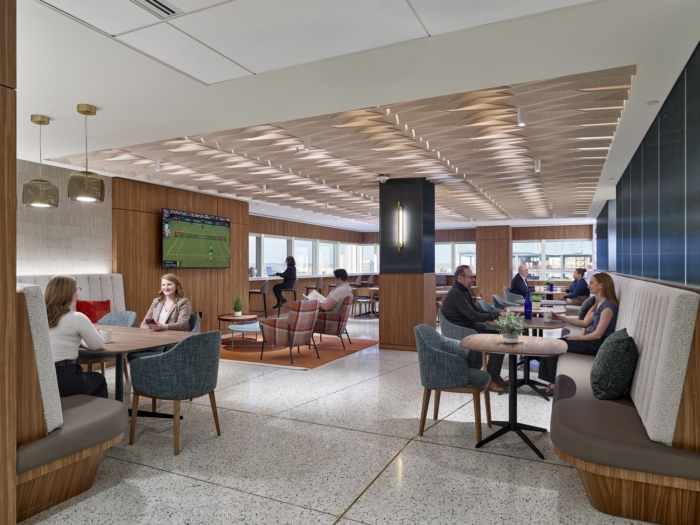
The middle floor contains a centrally located employee cafe, which FCA transformed into a vibrant hub for both social interaction and collaborative work. Modeled after boutique hotel-style lounges, the cafe area includes a range of grab-and-go offerings, sparkling water taps, and a variety of seating options, reinforcing its role as a secondary workspace for remote workers to touchdown.
Building on a strong foundation, both teams felt empowered to challenge legal office norms, testing new layouts, pushing the boundaries of law office design, and working to align the space with Fox Rothschild’s forward-looking approach. While tailored to Philadelphia, this office reinforces a new set of standards across the firm’s U.S. portfolio, with uniform office sizes, refined technology integration, reduced paper storage, and sustainable workflows. As Fox Rothschild continues to grow its national presence, the new office encapsulates its evolution: rooted in tradition, designed for tomorrow.
Design: FCA
Photography: Jeffrey Totaro





















Now editing content for LinkedIn.