
GS Energy Trading Offices – Singapore
ID21’s design of the GS Energy Trading offices in Singapore masterfully transforms a compact space into a sophisticated, dynamic workplace, harmonizing fluid curves and warm materials to foster collaboration and adaptability.
Simple Sophistication: Inside GS Energy Trading Singapore’s Boutique Office
When GS Energy Trading Singapore—part of South Korea’s GS Group—approached ID21 to design and build a seven-seat office, it presented an exciting opportunity for us to redefine the possibilities of small workplace design.
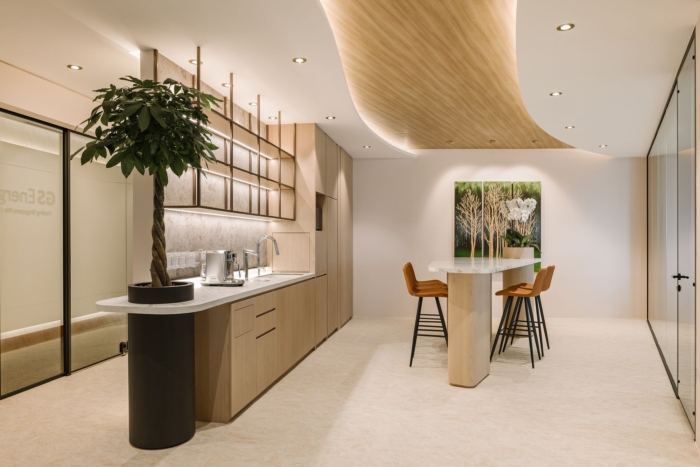
Despite the compact footprint, the design thoughtfully accommodates a wide range of work and social functions. The lounge-cum-pantry acts as the vibrant core of the office, offering a versatile space where colleagues can connect informally or hold brief meetings. Carefully crafted spatial divisions, fluid circulation paths, and a harmonious material scheme work together to delineate zones while preserving privacy and comfort throughout the workplace.
Beauty of Curves and Materials
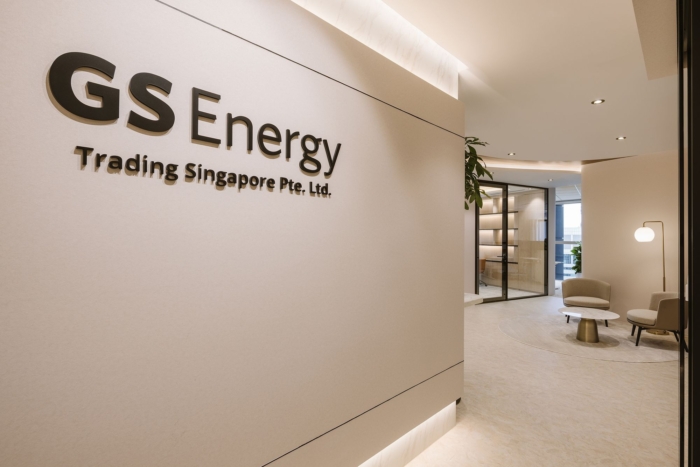
Drawing inspiration from GS Energy’s brand identity, we integrated fluid design elements that embody the company’s dynamic spirit while balancing it with quiet elegance. Upon arrival, the curved white logo wall commands immediate attention, setting a striking first impression.
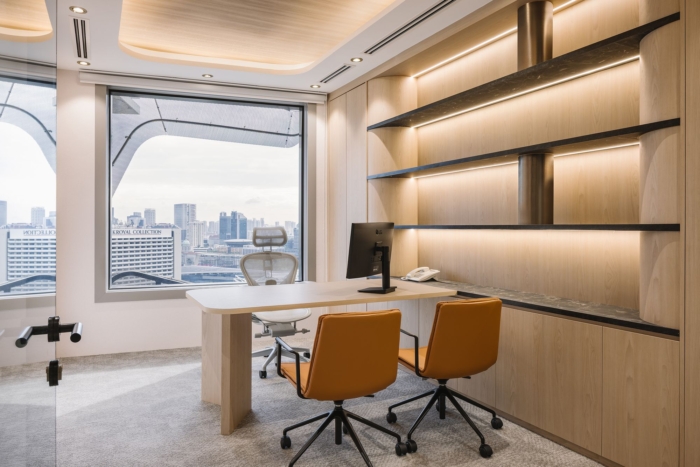
The thoughtful use of light wood and soft neutral tones evokes calm and sophistication, fostering a warm and welcoming atmosphere. Inspired by the dynamism of the energy industry, curved pathways and a ceiling with soft, flowing lines gracefully guide movement throughout the space.
For the communal table, we designed gentle, sweeping contours that echo the organic movement found throughout the space. The table’s sculpted form integrates seamlessly with its surroundings, inviting natural interaction. Touches of greenery punctuate the area, bringing a light touch of the outdoors in.
The thoughtfully contoured interior design of GS Energy’s workspace extends beyond visual appeal, fostering effortless movement and adaptability. This flexible layout easily accommodates shifting team dynamics and is thoughtfully planned to support future growth, ensuring the office remains both functional and inviting as needs evolve.
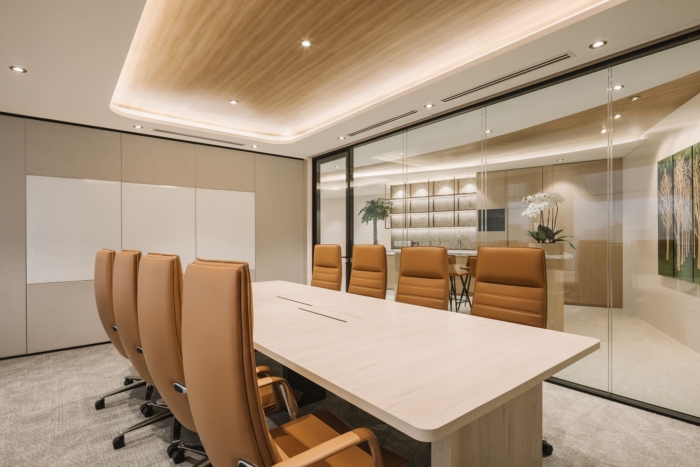
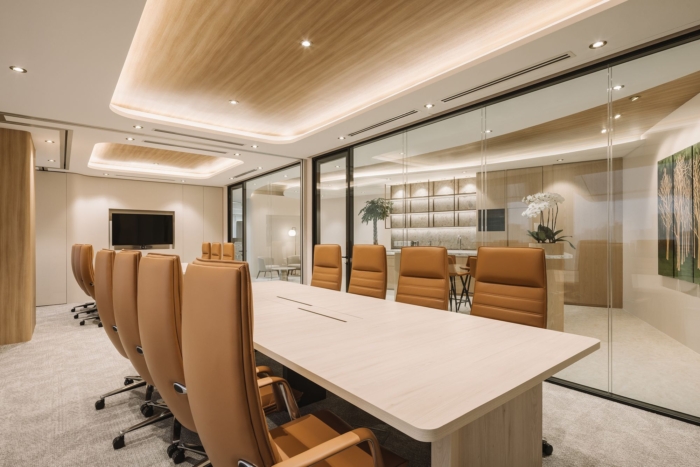
The two 10-pax and 6-pax meeting rooms, intentionally located side by side, serve as private enclaves for focused discussions and confidential work. However, when the need arises, the movable partition can be effortlessly retracted, transforming the rooms into a single, expansive space—ideal for town halls, team gatherings, or collaborative sessions.
By embracing expansive glass and minimising physical barriers, natural light floods the entire office, allowing spaces to flow seamlessly into one another. The result is a sophisticated environment that maximises space, functionality, and aesthetics—empowering every team member to thrive in an inspiring and harmonious workplace.
As a pioneer in Singapore’s office interior design sector, ID21 brings together innovation, creative excellence, and a deep understanding of how design influences workplace dynamics. Our partnership with GS Energy is a testament to this expertise, demonstrating our ability to create workspaces that are not only visually stunning, but also authentically expresses a company’s values. At ID21, we believe every office has the potential to inspire, empower, and elevate the people within it.
Design: ID21
Photography: Daniel Koh



















Now editing content for LinkedIn.