
Centuria Spec Suites – Melbourne
Amicus transformed Centuria Spec Suites in Melbourne into distinctive, flexible workspaces that blend aesthetic appeal with functionality, enhancing tenant interest and competitiveness in the CBD leasing market.
Centuria partnered with Amicus to reimagine their commercial office space in the competitive Melbourne CBD environment through the design and fitout of two speculative suites. The challenge was to create compelling, design-forward workspaces that would accelerate leasing activity while balancing prestige appeal with commercial viability.
The project required breaking away from conventional office design templates to deliver distinctive environments that would capture tenant interest immediately. Amicus provided comprehensive design and construction services, ensuring seamless project delivery from concept through to lease-ready completion.
Design Strategy
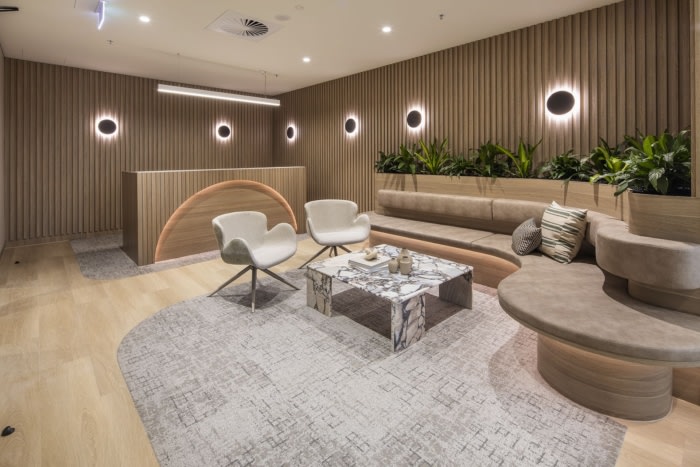
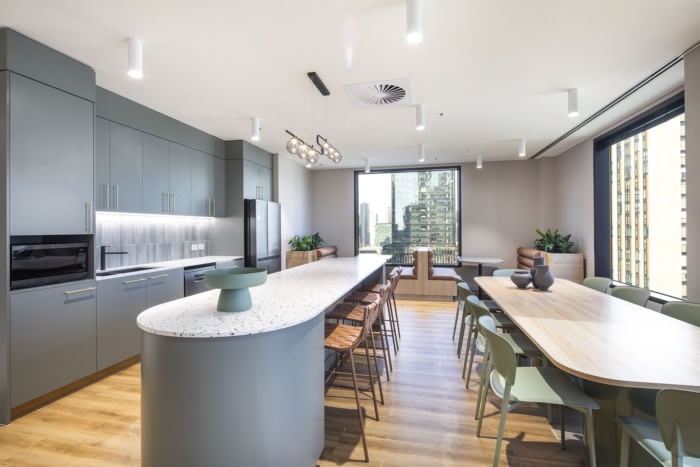
The transformation began with reimagining what had been a fragmented collection of enclosed offices into cohesive, light-filled environments that maximise both functionality and visual impact. The design approach focused on creating flexible, multifunctional zones that could adapt to various tenant needs while maintaining a strong spatial hierarchy.
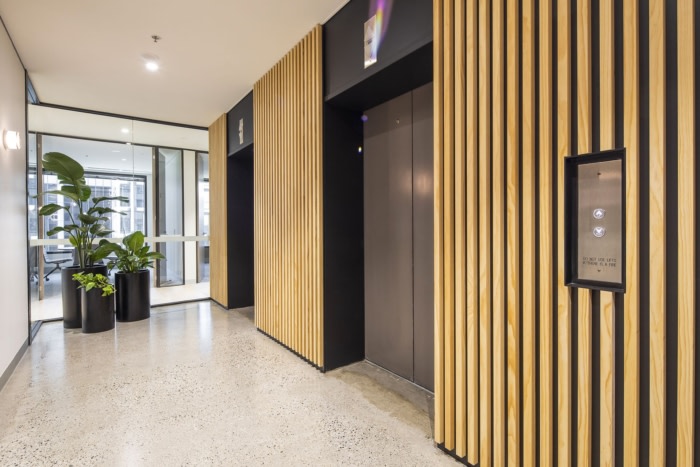
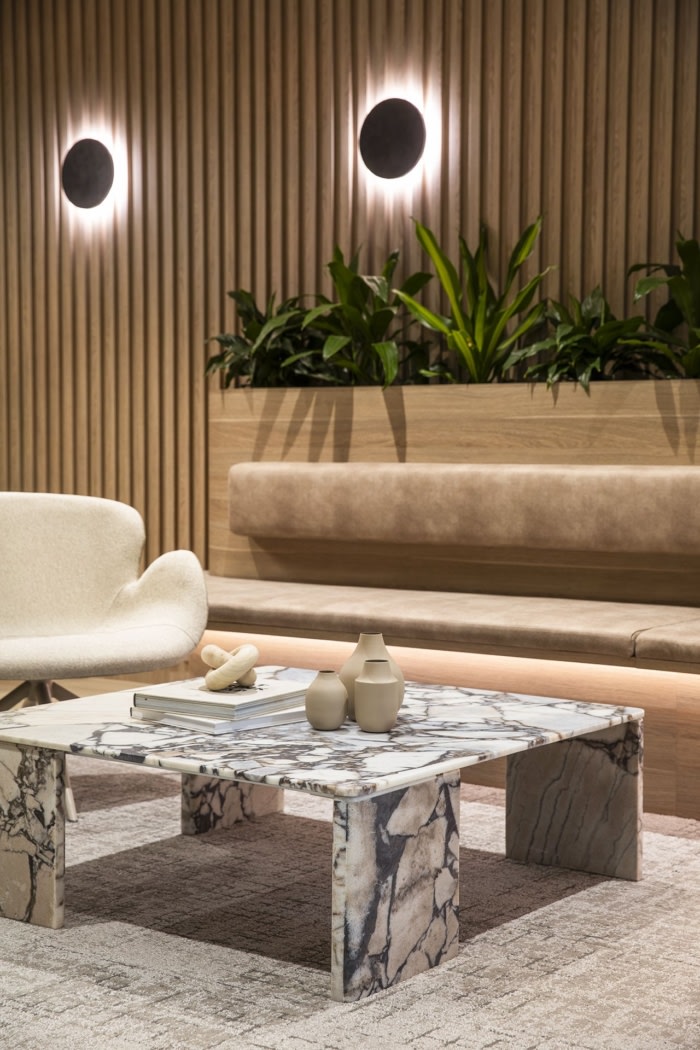
Each suite was crafted with deliberate focal points using strategic applications of colour, form, and texture. Statement lighting installations and custom joinery elements were integrated throughout to elevate the tenant experience and create memorable first impressions. The layouts prioritise natural light penetration and establish clear circulation patterns that enhance the sense of space and openness.
While both suites respond to the same core brief—unique layouts, impactful entries, and lease-ready flexibility—each expresses the design strategy differently.
The first tenancy features a bold graphic mural in the breakout area that creates a dynamic visual anchor complementing the surrounding city views. The second takes a more tactile approach, incorporating a custom timber post divider system that defines the breakout zone while preserving spatial flow and connection.
Commercial Impact
The completed suites immediately distinguished themselves in the competitive leasing market, generating strong tenant interest and achieving rapid lease execution. The flexible design framework accommodates diverse tenant requirements, from traditional office configurations to contemporary collaborative work environments.
By delivering turnkey solutions that prioritise user experience while maintaining practical adaptability, the project provides Centuria with highly competitive leasing assets. The design-led approach reduced vacancy periods and enhanced the building’s overall market positioning.
Amicus navigated project complexities and mid-stream modifications while maintaining delivery schedules and commercial objectives, demonstrating the value of integrated design and construction services in speculative suite development projects.
The outcome represents a successful model for creating differentiated commercial spaces that maximise tenant appeal, accelerate leasing activity, and deliver measurable value to property portfolios.
Design: Amicus
Photography: Young & Percival























Now editing content for LinkedIn.