
Schlumberger Vietnam Offices – Ho Chi Minh City
AZ Architects designed the Schlumberger Vietnam Offices in Ho Chi Minh City as a sustainable, culturally rich workspace that fosters innovation and employee well-being through thoughtfully integrated local elements and greenery.
Schlumberger Vietnam, a subsidiary of the global energy technology leader Schlumberger, has been present in Vietnam since 1974, marking it as one of the earliest foreign companies to contribute to the country’s oil and gas industry. Over the past five decades, SLB Vietnam has played a pivotal role in supporting the exploration, development, and efficient utilization of Vietnam’s energy resources. Beyond its technical expertise, the company has been deeply committed to the transfer of advanced technologies, development of local talent, and fostering strong, long-term partnerships within the industry. With a focus on innovation, safety, and sustainability, SLB Vietnam continues to support the nation’s energy ambitions while aligning with global standards for responsible and future-ready energy solutions.
Energy technology leader SLB has unveiled its newest office in Ho Chi Minh City, a thoughtfully crafted 480-square-meter workplace located on the 6th floor of The Waterfront building. Completed in 2024, the space reflects SLB’s global design standards while embracing local culture, sustainable practices, and a deep focus on employee well-being.
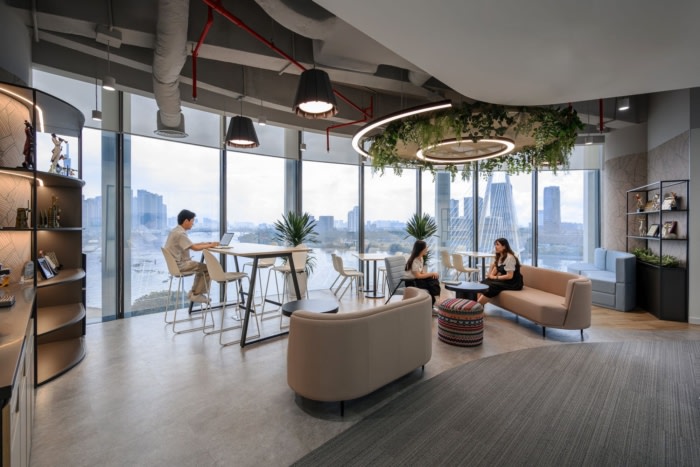
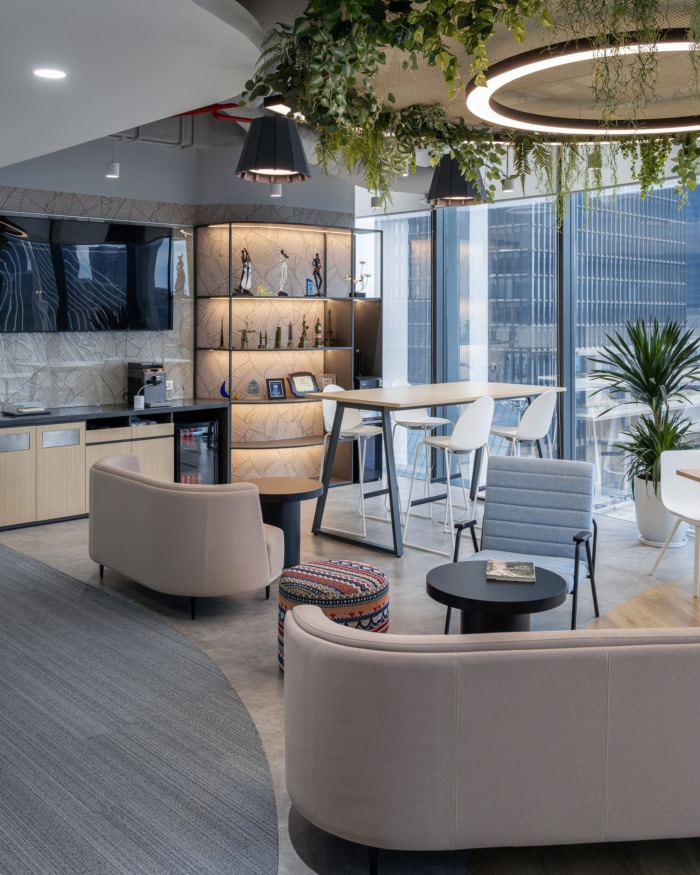
The design by AZA thoughtfully weaves together multiple elements to create a green, comfortable, and highly functional workspace. It tells a story that unfolds as you move through the office, with each area offering a unique sensory experience. From the moment you step inside, abundant greenery welcomes you, bringing a fresh and calming atmosphere. Throughout the space, subtle “local touches” reflect Vietnamese culture and nature, columns are hand-painted with banana leaf patterns, while partitions evoke the sweeping terraces of rice fields. At the heart of the office, the open coffee point becomes a vibrant focal area where sight, touch, and atmosphere come together, enhanced by carefully arranged ceilings and handwoven cushions that invite relaxation and connection.

Throughout the office, “local touch” moments appear in subtle but powerful ways: columns hand-painted with banana leaf patterns, partitions reminiscent of Vietnam’s terraced rice fields, and textures that evoke traditional craftsmanship. One of the most celebrated features is the open coffee point, an inviting communal zone that serves as the social heart of the office. With a warm palette, embroidered seating, and custom ceiling treatments, it engages sight, sound, and touch in a fully immersive way.
Sustainability was a core driver of the project, resulting in LEED Silver certification. Every material and system was selected with purpose, from MEP and HVAC elements rigorously approved prior to construction, to finishes aligned with global environmental standards. Safety and risk management were prioritized throughout, with a strong emphasis on HSE compliance from start to finish.
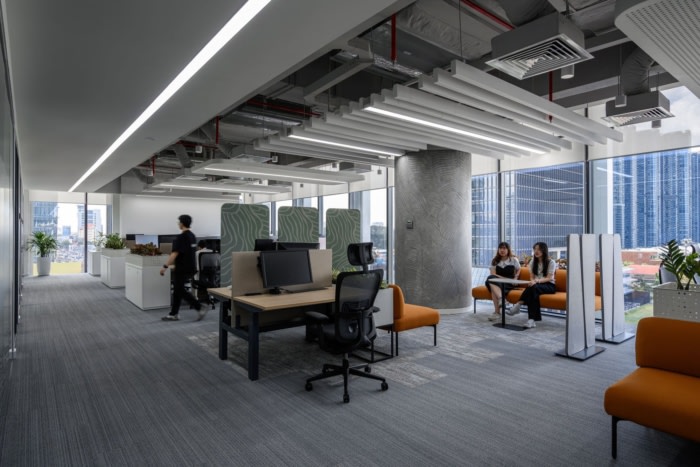

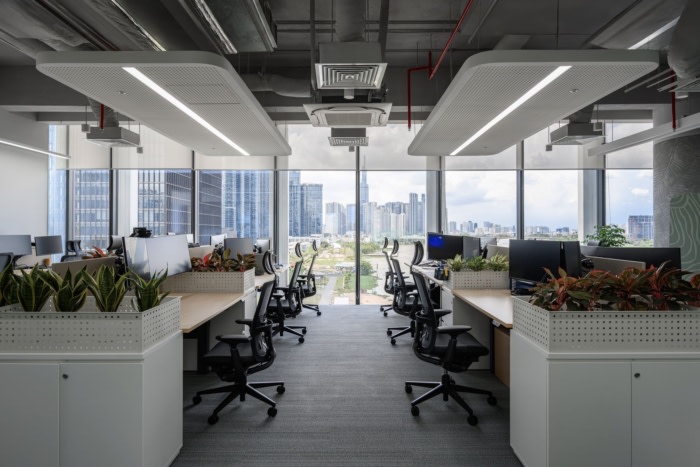
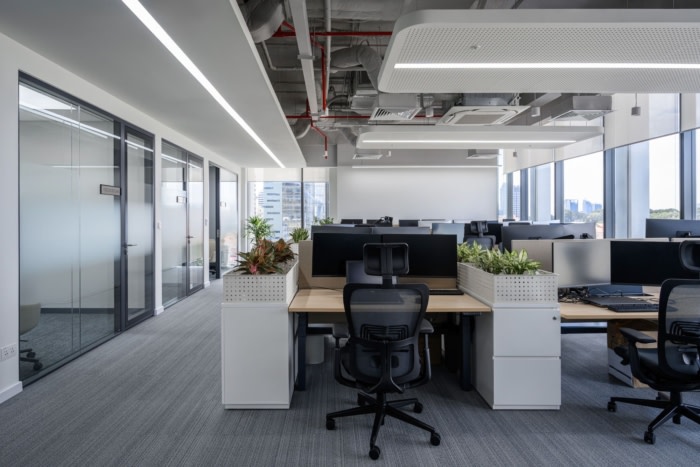
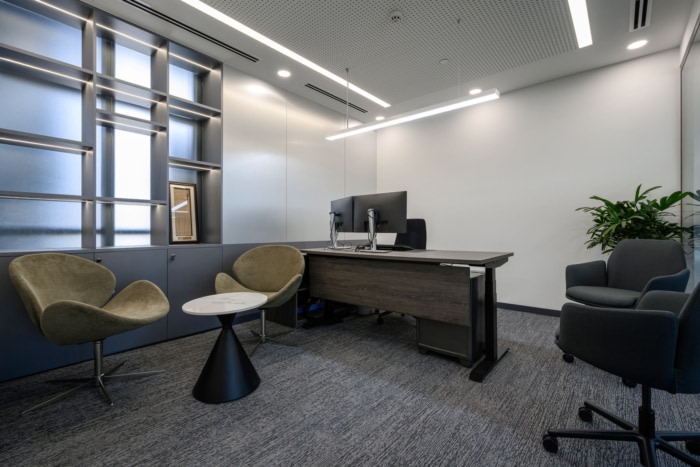
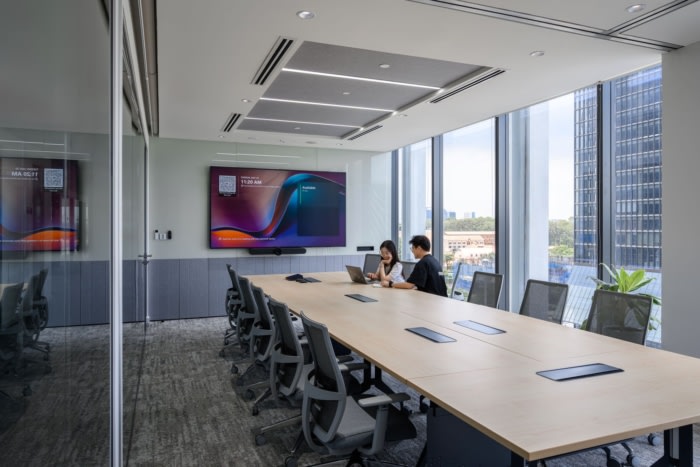
Beyond aesthetics and technical performance, the SLB Ho Chi Minh office was designed to support people. The workplace features sit-stand desks throughout, acoustically optimized meeting rooms, and ergonomic seating, all chosen with user experience in mind. Dedicated spaces such as the mother’s room reflect an inclusive approach to comfort and dignity at work. Every detail was carefully considered to ensure ease, functionality, and a genuine sense of belonging.
For SLB, a workplace isn’t just about looking good, it’s about working well. This office is a clear expression of that philosophy: a space where innovation meets care, culture meets technology, and every person has what they need to thrive.
Design: AZ Architects
Photography: courtesy of AZ Architects




















Now editing content for LinkedIn.