GLS Offices – Amsterdam
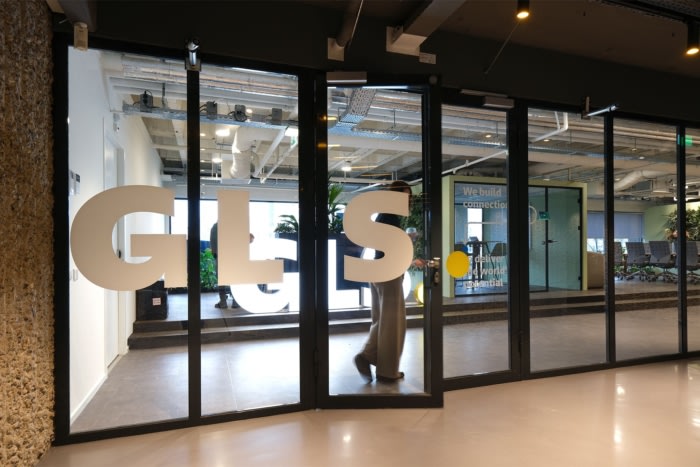
AREA Occupier Solutions designed the GLS offices in Amsterdam’s Spaklerweg district to embody a vibrant, biophilic workplace that enhances operational efficiency while prioritizing employee well-being and personal connection.
GLS Netherlands, a leading logistics service provider, has opened its new headquarters in Amsterdam’s vibrant Spaklerweg district. The move marks a strategic shift toward a more central, sustainable, and future-oriented workplace — one that mirrors the company’s evolving identity and commitment to personal, high-quality service.
AREA designstudio was brought in to lead the design and turn-key realization of the new office, following an earlier collaboration with another party that ended prematurely. Starting from scratch, the design team developed a concept inspired by natural flows and movement, reflecting both the logistics sector and GLS’s slogan: We don’t just deliver from A to B – we deliver from person to person.
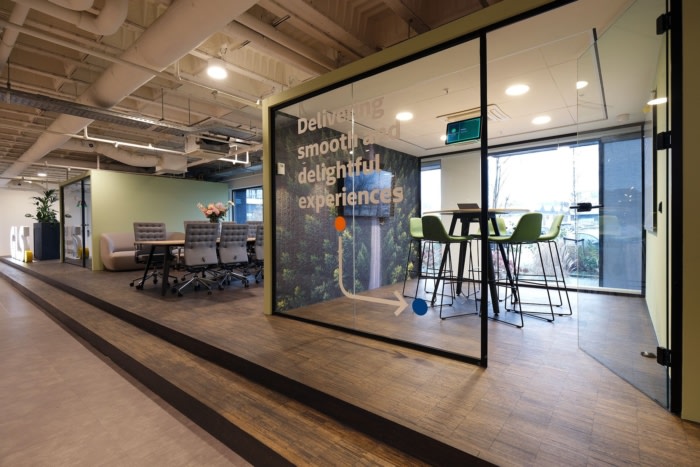
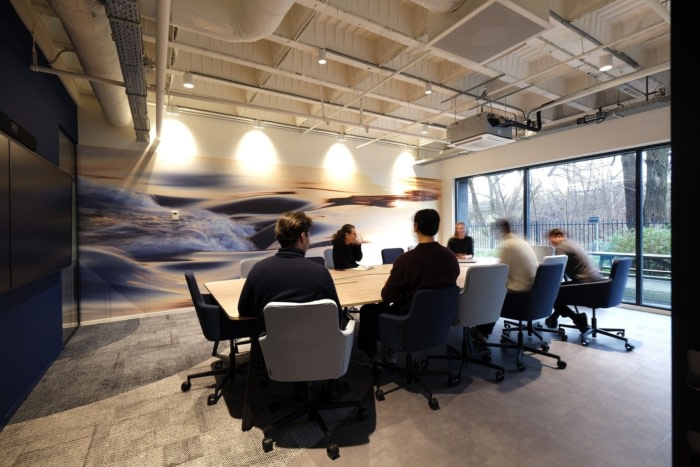
The layout divides the office into two core zones: a “work” area defined by calming blue hues, clarity, and focus, and a “meet” area where warmer tones like orange, yellow, and red energize the space and encourage creativity and social interaction. This subtle zoning is reinforced through materiality, such as the fluid carpet patterns by Ege Carpets and the soft drapery by De Ploeg that add warmth and acoustic comfort to the meeting rooms.
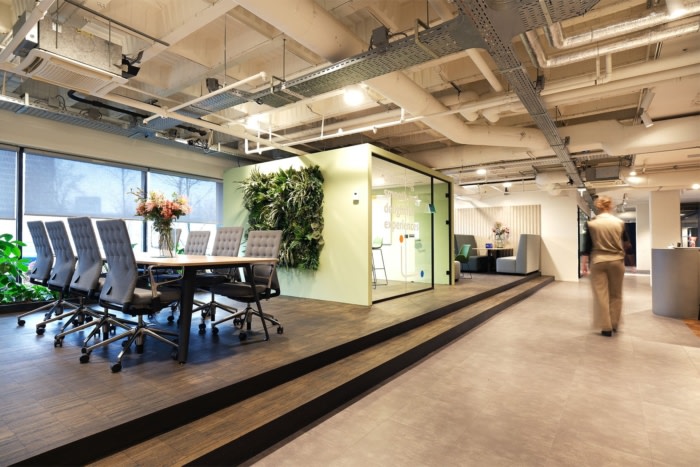
Biophilic design elements are found throughout — from natural color palettes to large-scale nature-inspired graphics and plenty of greenery — contributing to a healthy, inspiring environment. Custom elements like the reception area and intuitive signage help express GLS’s identity while ensuring functionality and flow.
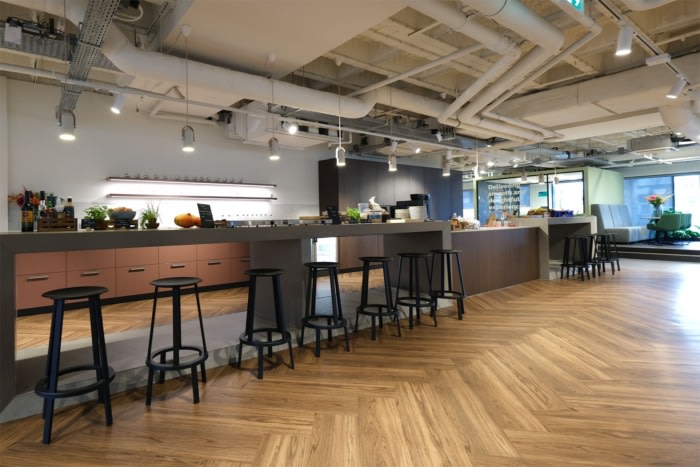
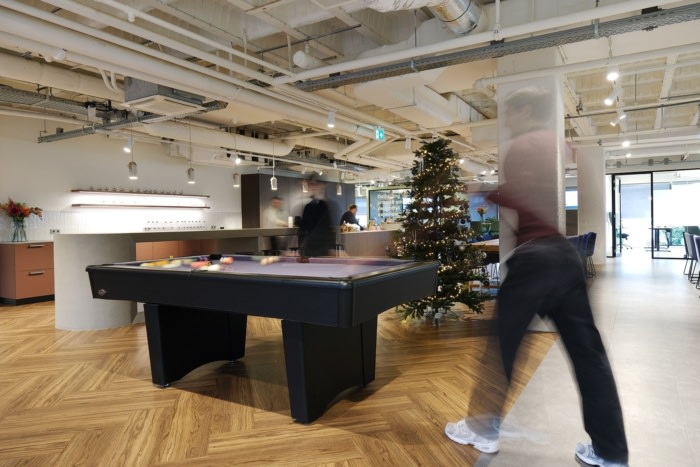
A standout feature is the high-end lunch area, offering a fresh, healthy, and varied buffet prepared daily by an on-site caterer. The adjacent industrial-standard scullery was fully updated to support this offering, aligning with GLS’s value of care and well-being for their employees.
The result is a modern, layered workplace that seamlessly blends operational needs with a vibrant and personal employee experience — a true reflection of GLS’s mission to deliver what matters.
Design: AREA Occupier Solutions
Project Team: Marte van Maris, Berry de Leijster, Erwin Chaltin
Furniture Dealer: Desko
Contractor: Boksman
Photography: Christin Hofscheuer