
Unity Place for Santander UK – Milton Keynes
LOM architecture and design’s Unity Place in Milton Keynes redefines the corporate workspace, blending professional and public realms to create an inclusive community hub for Santander UK’s innovative workforce.
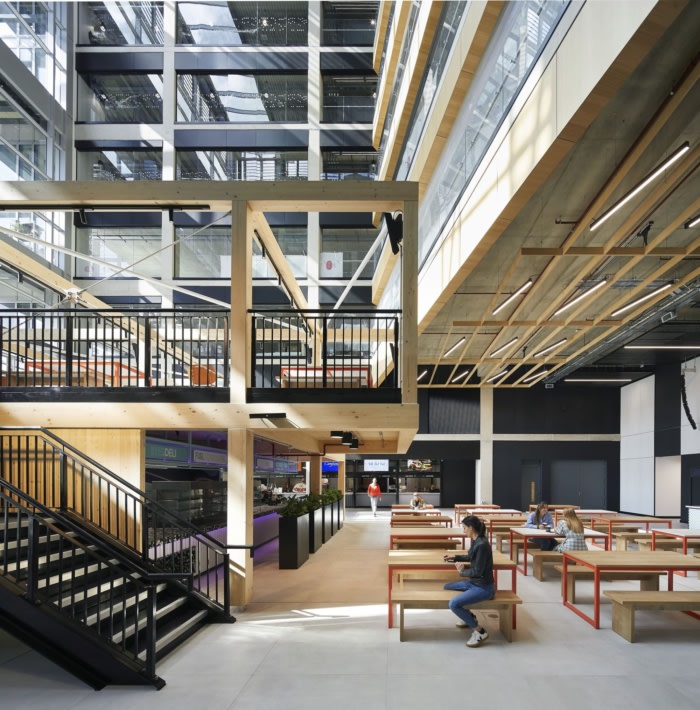
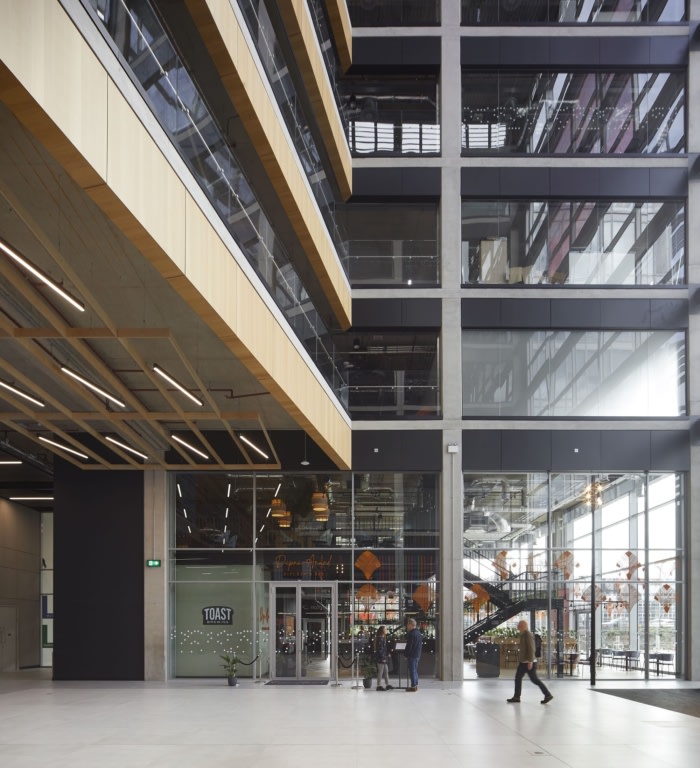
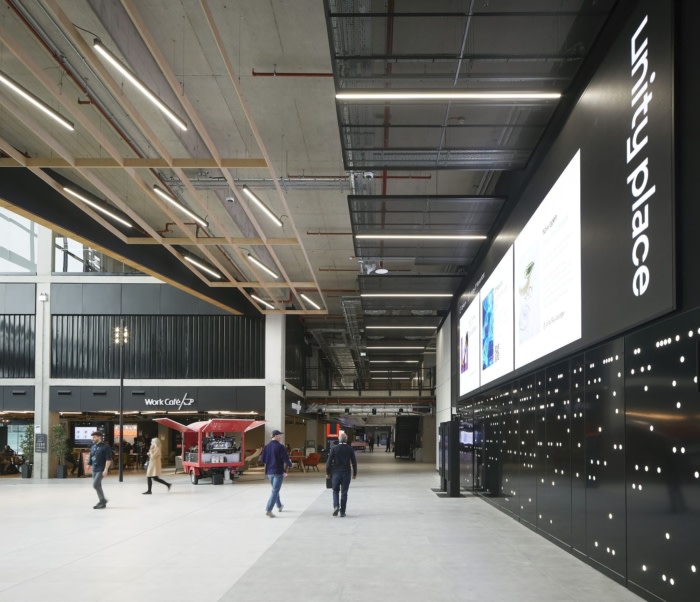
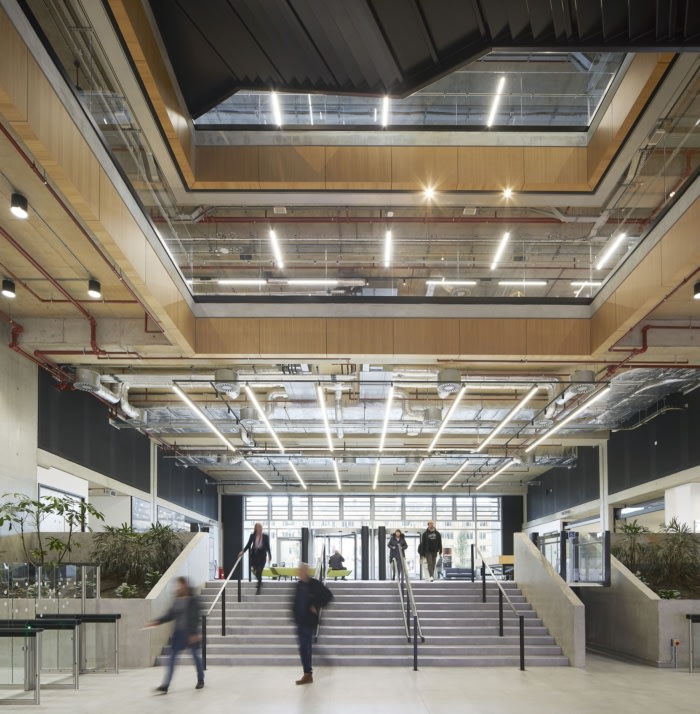
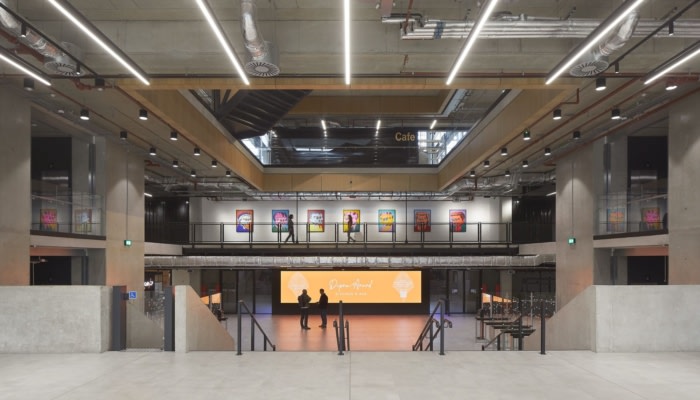
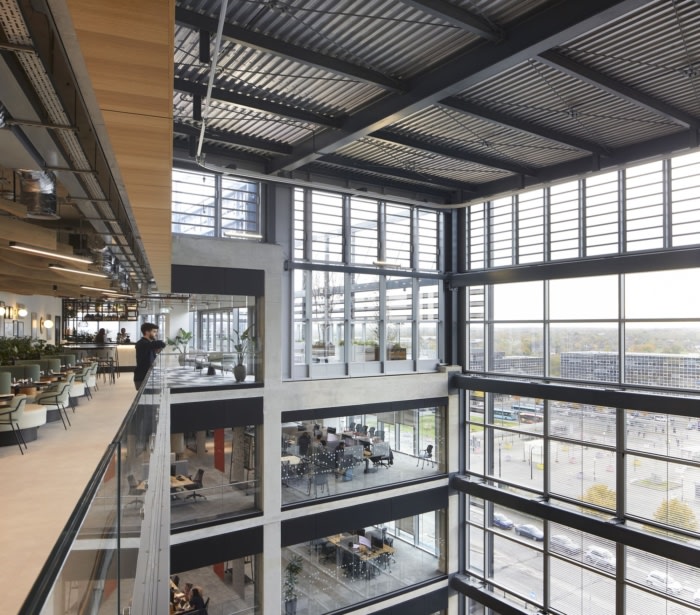
LOM architecture and design have completely reimagined what a corporate workplace can be, with almost the entire ground and first floor of Santander UK’s head office open to the public.
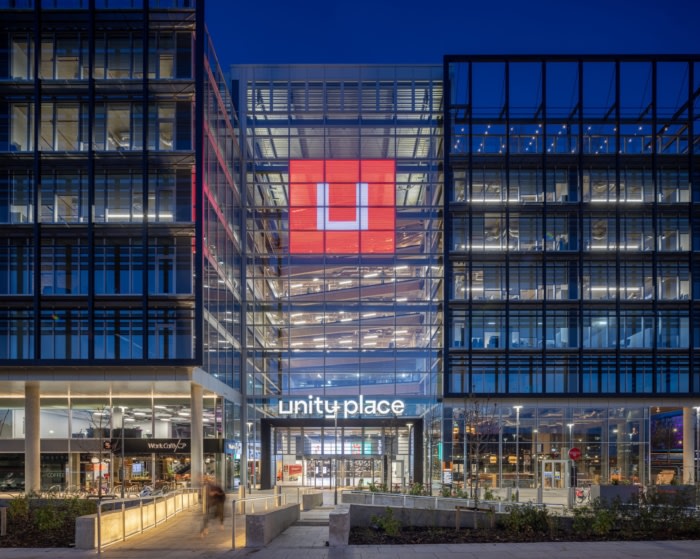
Working alongside developers Osborne + Co and contractors SISK Group, LOM have delivered Unity Place: an 80,000 sqm, new build, mixed-use building for Santander UK, located in Milton Keynes.
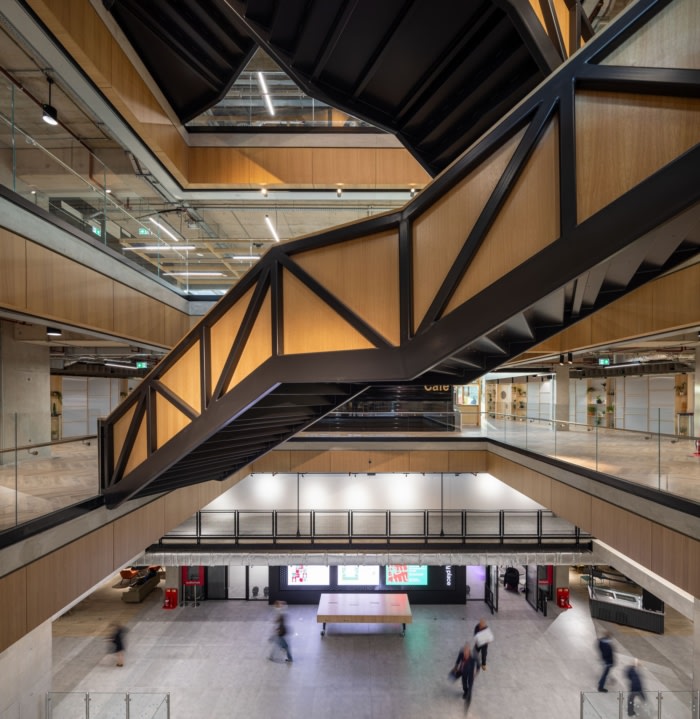
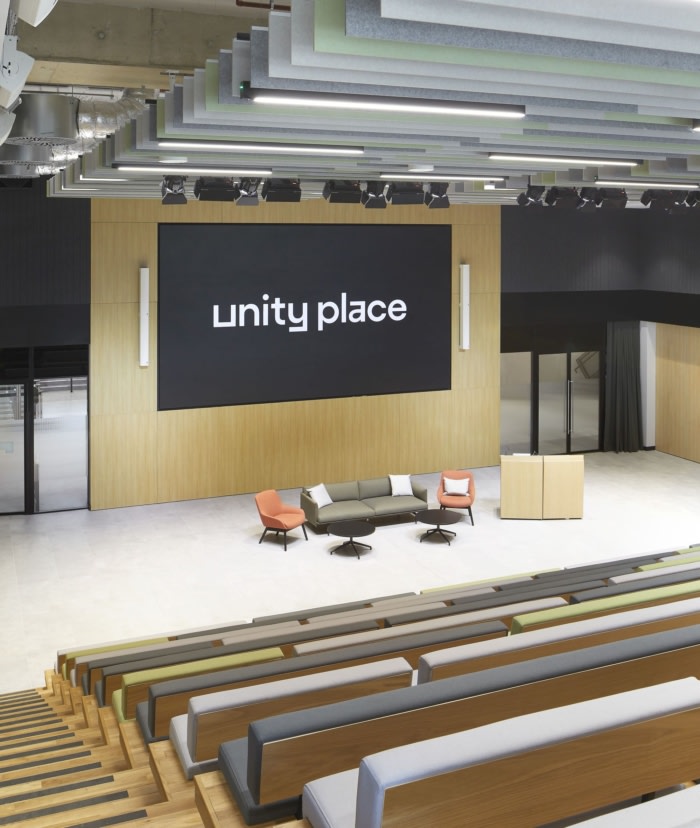
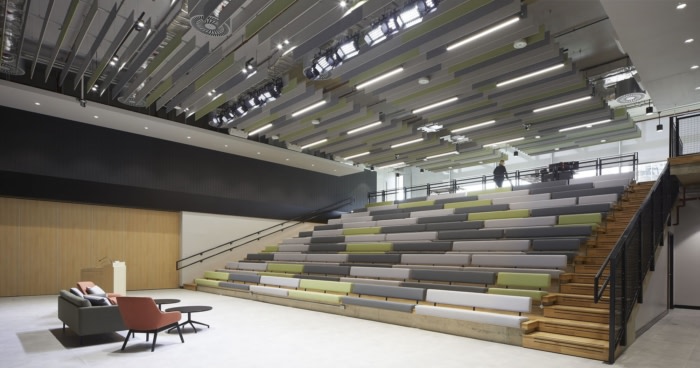
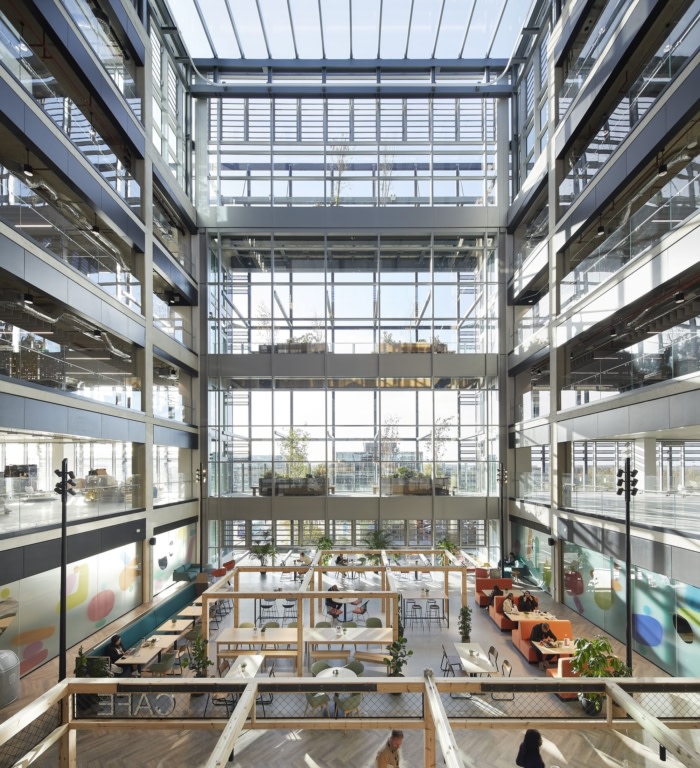
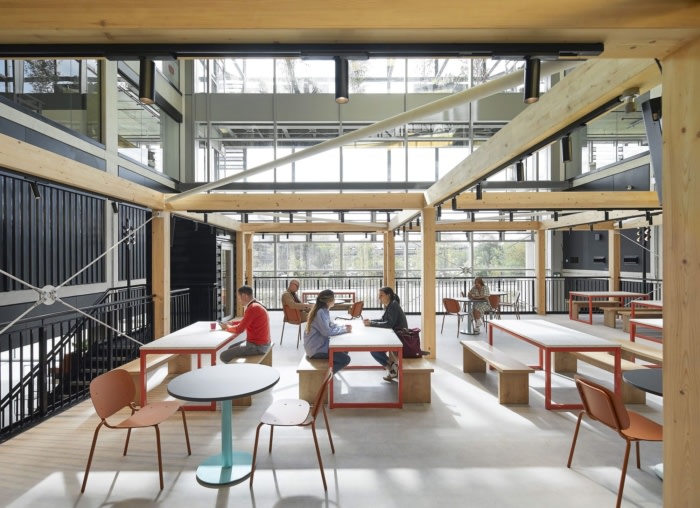
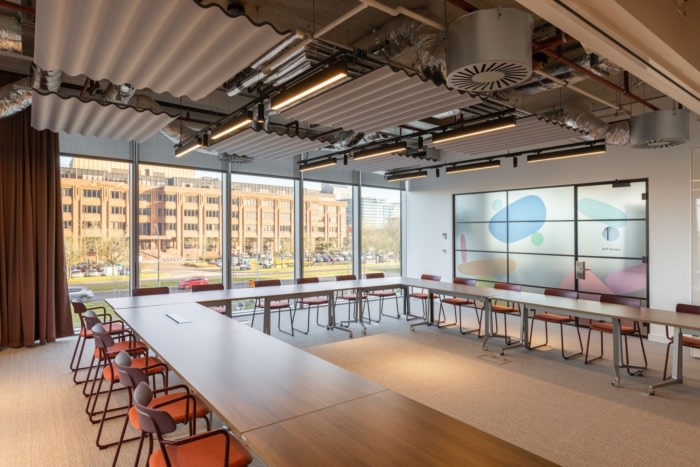
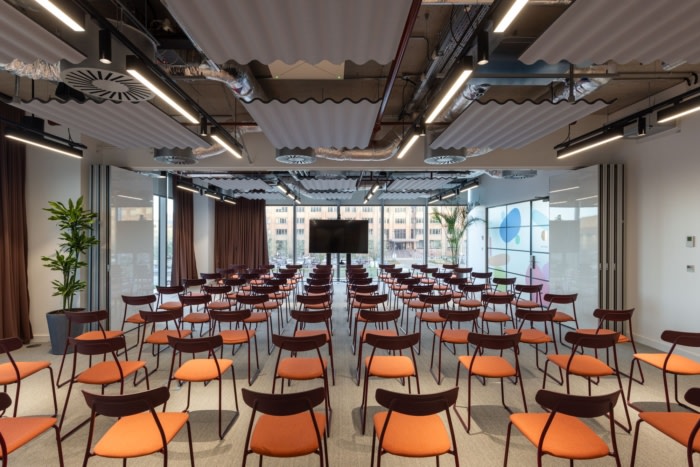
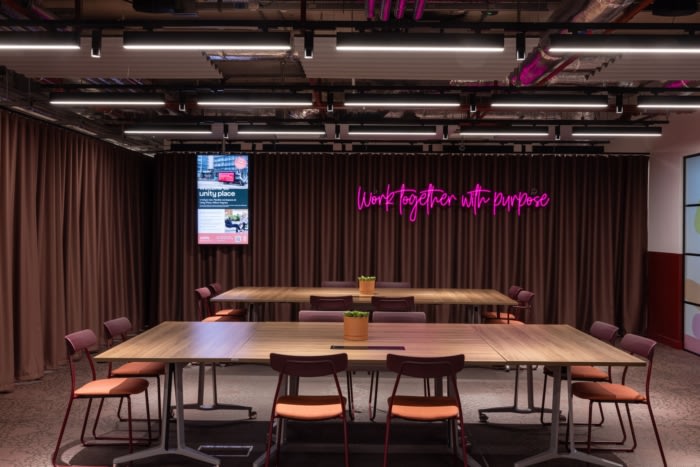
Unity Place is as much a public building as a commercial scheme: in a part of the city that lacks public facilities. The building welcomes the public inside, curating a vibrant experience for all. Visitors and workers can use and enjoy an expansive food market, grocery store and bakery, bank, retail spaces, community hall, auditorium, conference centre, rooftop restaurant, health and wellness suite, barber shop, and the micro-brewery from sustainable beer brewers, Toast.
Santander UK had previously operated out of four office sites in the Milton Keynes area, and wanted to consolidate its 6,000 strong workforce into a single collaborative digital campus – reflecting the changing landscape across traditional banking, with a shift towards online and fintech innovation. This require LOM to completely reimagine what a corporate workplace can be. The goal was to create greater unity by bringing people together in a community building with inspiring and adaptable workspace, that help retain and attract the best talent.
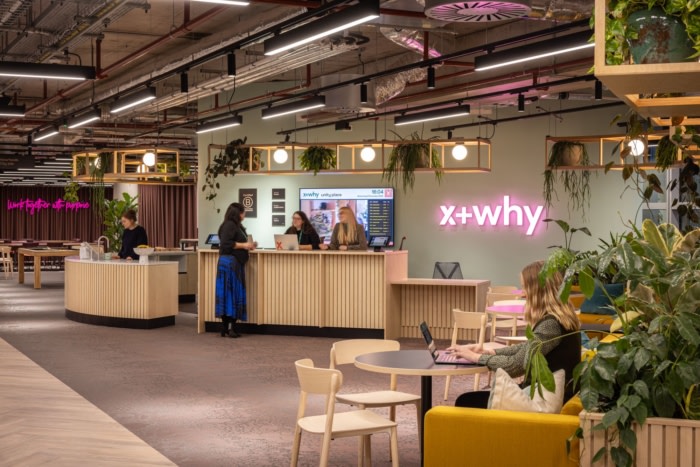
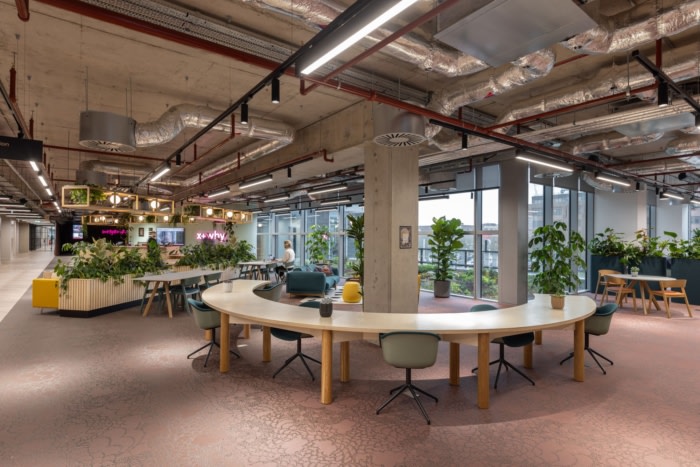
Currently, Santander occupy the four upper floors, with levels 2 and 3 providing flexible floor space for a range of third-party occupants. The level 2 co-working space operated by x+why has capacity for a total of 1,200 members, with space for single occupants all the way through to Enterprise Suites for up to 90. MK University also share specialised learning spaces for students, cultivating exciting opportunities and synergies between students, start-ups and a major bank.
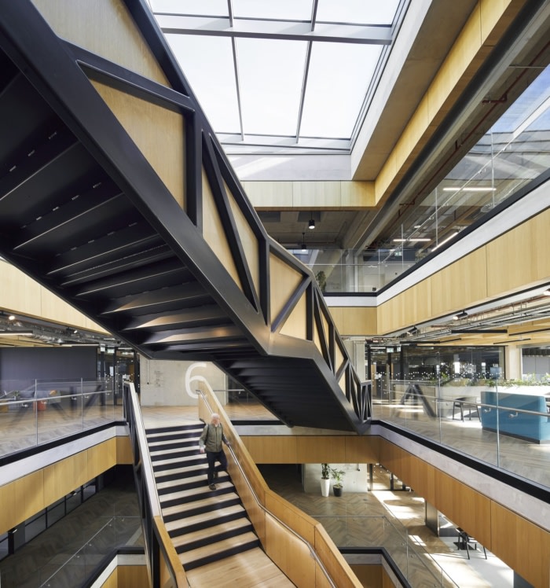
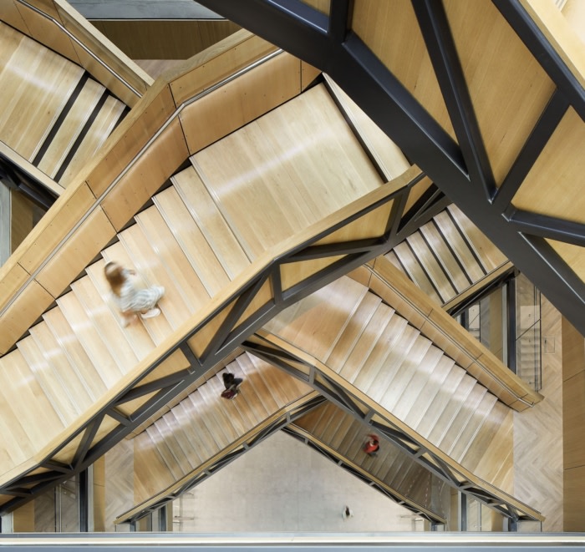
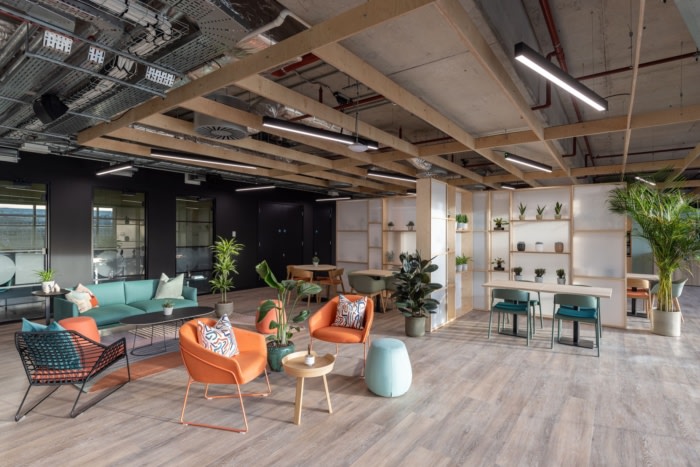
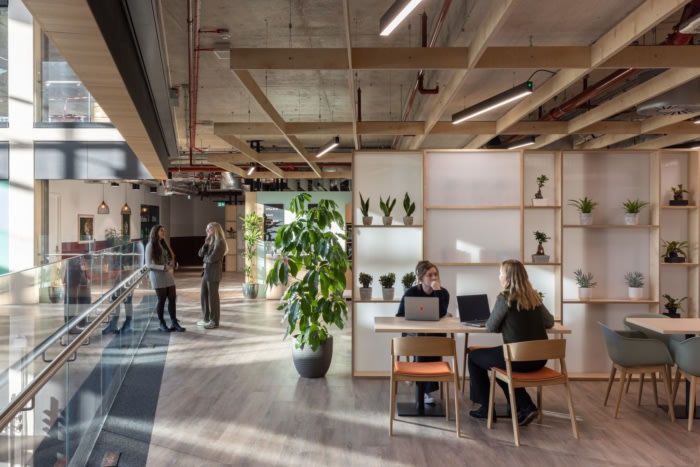
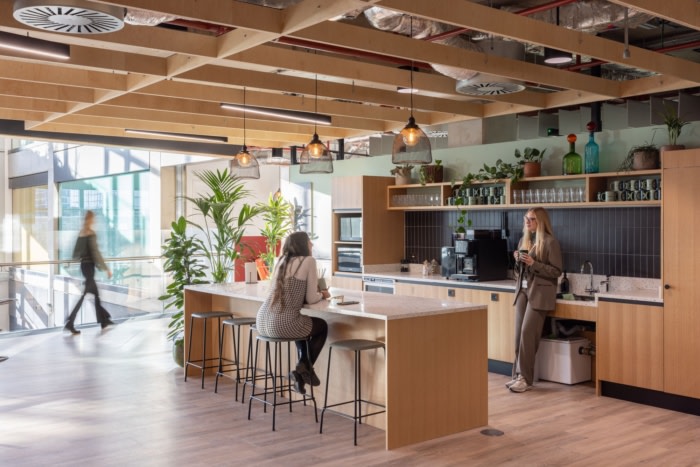
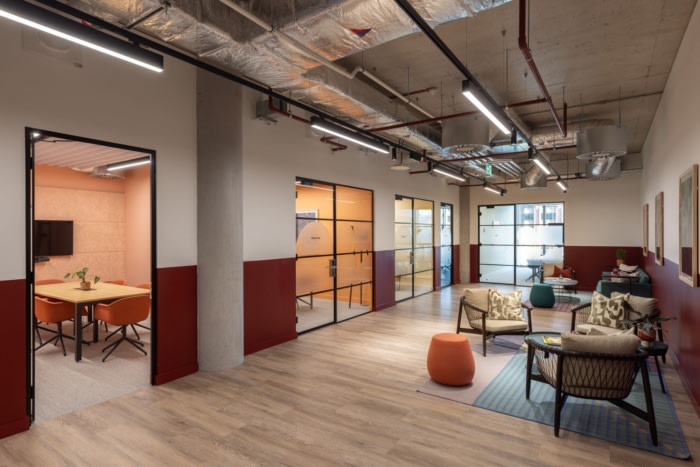
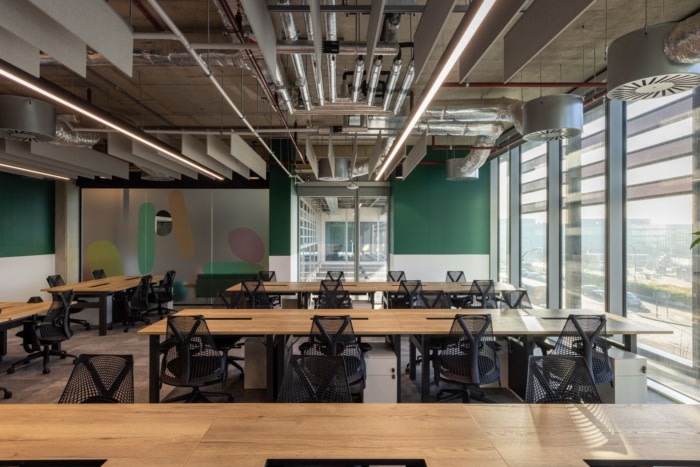
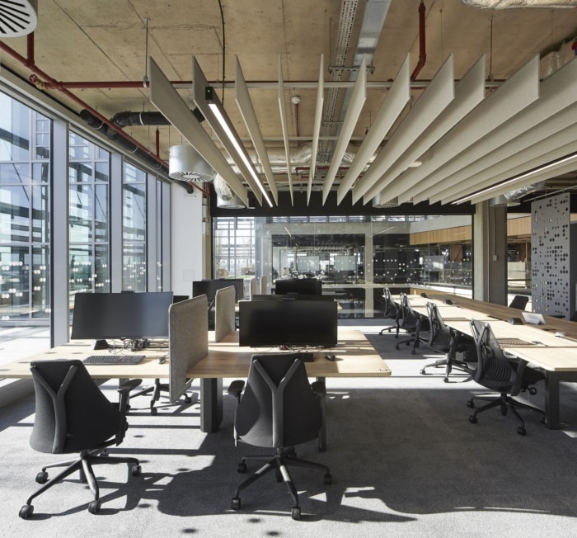
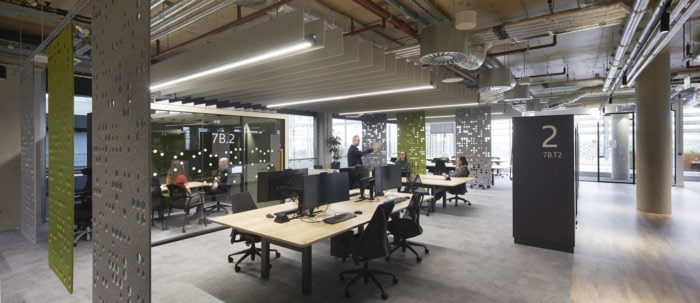
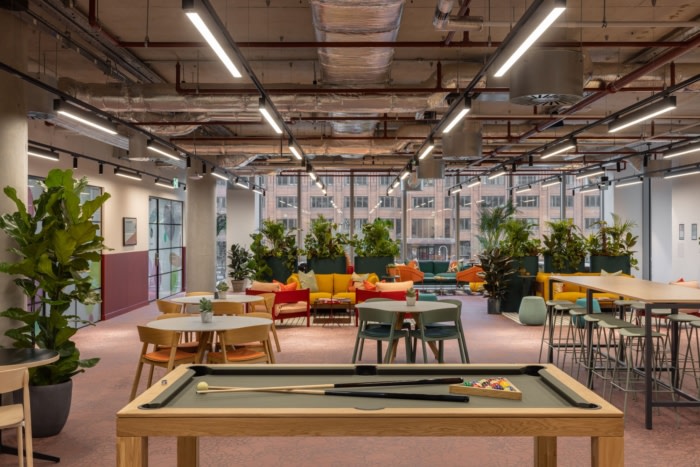
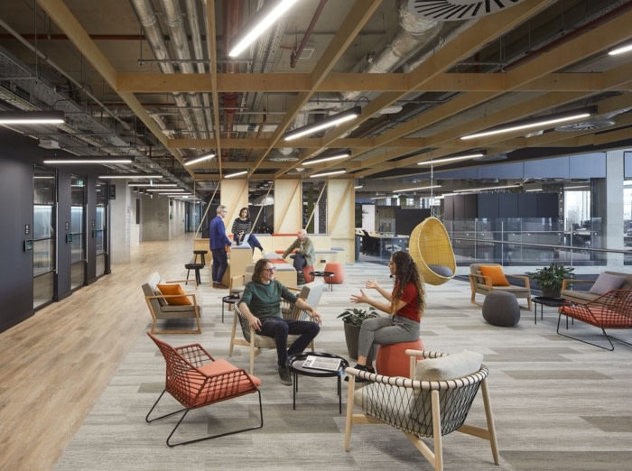
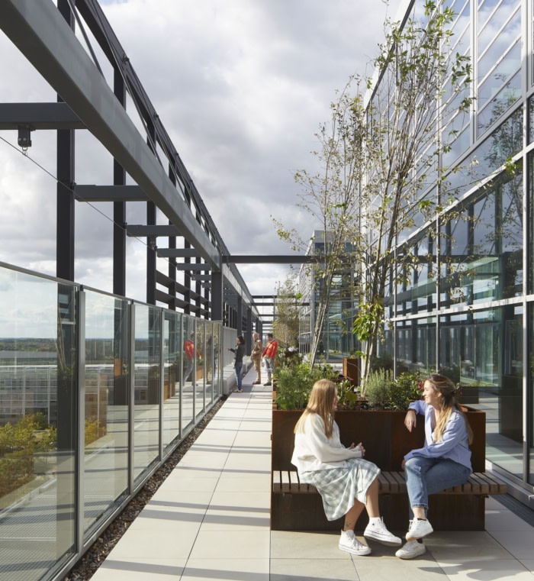
Each workplace floor accommodates 900 occupants, and the upper floorplates are divided into eight neighbourhood ‘wings’ that each support 100-125 people in a variety of settings. These neighbourhoods establish small ‘communities’ where colleagues recognise each other, while the zones to the south of the core provide more active workspaces open to the atria that help connect the floors. Slightly smaller neighbourhoods to the north support quieter work settings, and all neighbourhoods have access to meeting rooms, innovation space, the quiet area, break out terrace, and amenities including wellbeing and faith rooms.
The scheme was designed and delivered through a ‘Build to Suit’ procurement model by developer Osborne + Co, creating a cost-effective and collaborative delivery model. This model enabled the scheme to absorb substantial change as it was delivered during the pandemic, incorporating new features and enhanced flexibility to respond to rapidly changing working practices. Unity Place has already been featured in The Times, The Sunday Times and The Financial Times. Times columnist Harry Wallop writes “we should celebrate a company that wants to build spaces for the public”. Santander have created a new kind of head office building, which is both a working ecosystem and a truly open part of the city.
Design: LOM architecture and design
Developer: Osborne + Co
Contractor: SISK Group
Consultant: Deloitte
Project Manager: Turner & Townsend
Engineering: WSP
Photography: Hufton+Crow, Palladian Media


































Now editing content for LinkedIn.