

Stardust Offices – Tel Aviv
Jordan Architecture’s Stardust offices in Tel Aviv masterfully blends futuristic design with functional laboratory and office spaces, fostering innovation through seamless transitions and an inspiring atmospheric aesthetic.
Jordan Architecture and Design Studio has recently completed a groundbreaking office and laboratory space for STARDUST, a company working at the intersection of space exploration technologies and atmospheric innovation. This futuristic workplace merges high-concept design with highly specific technical needs, producing an environment that is as visually stunning as it is functionally precise
A Hybrid Space for Innovation
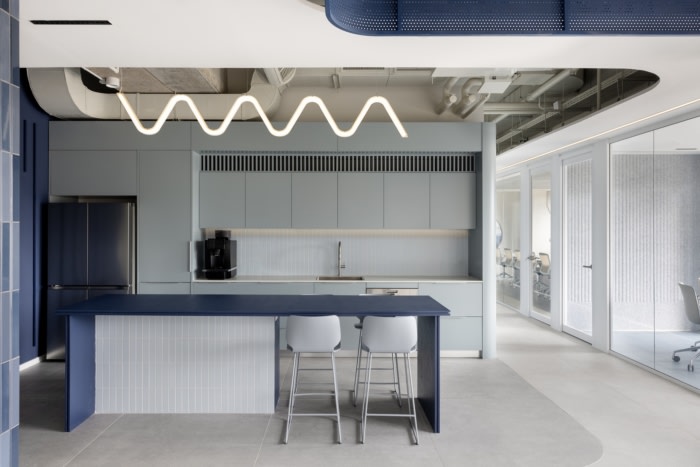
STARDUST’s brief was ambitious: to create a space that will accommodate both laboratory facilities and office functions, while encouraging fluid movement between them. The studio responded by designing an environment where boundaries blur and flexibility reigns. At the heart of the space is the dining area, which acts as the central hub — a place for spontaneous meetings, daily meals, and full-team gatherings.
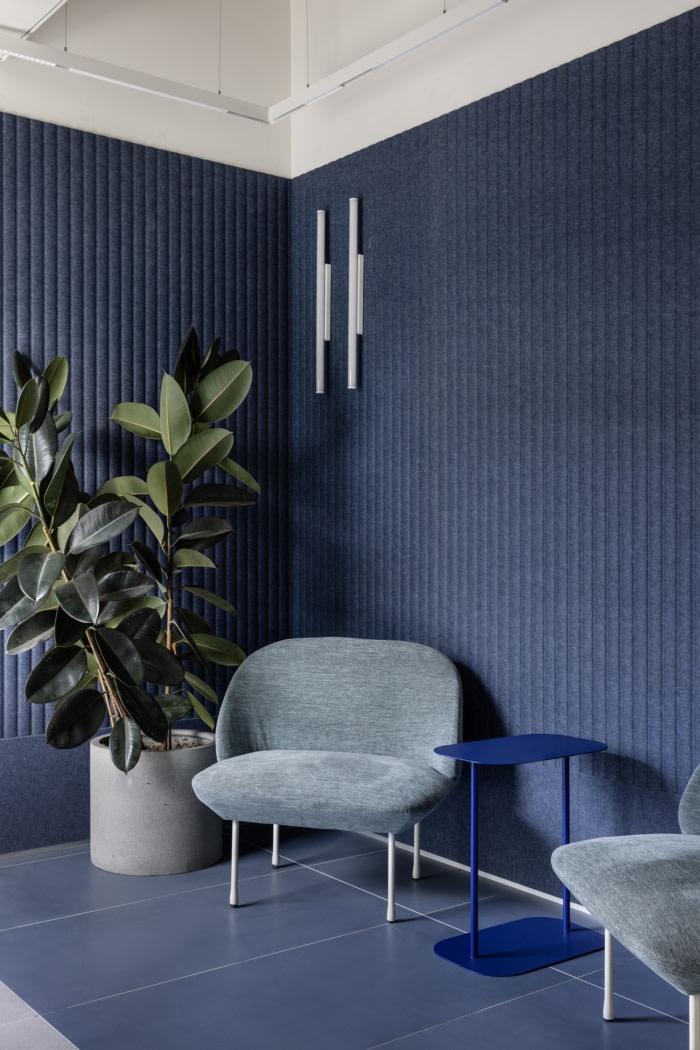
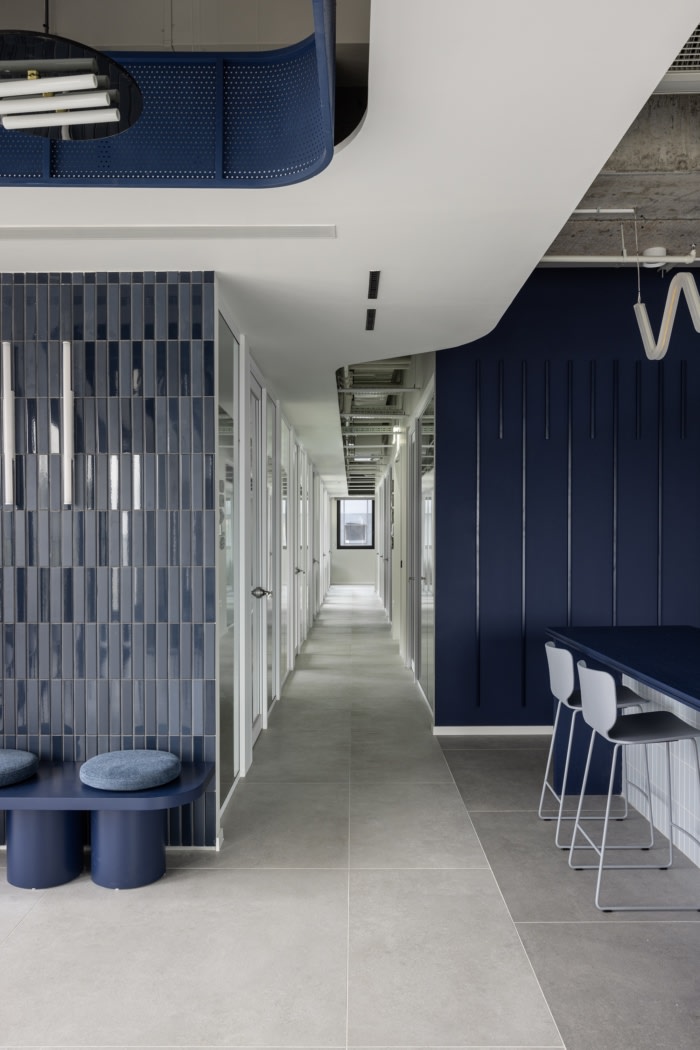
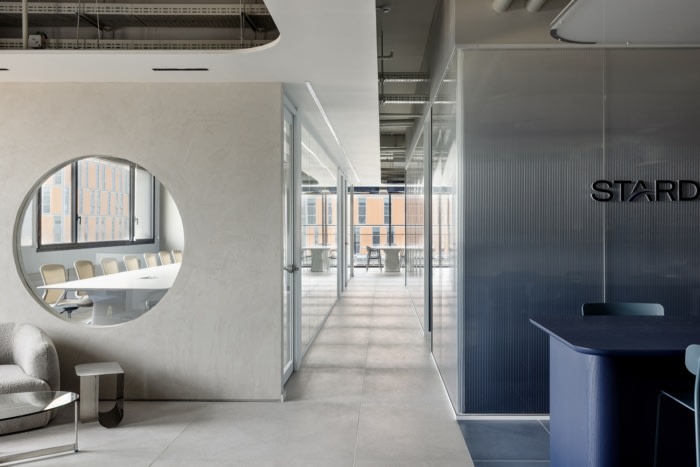
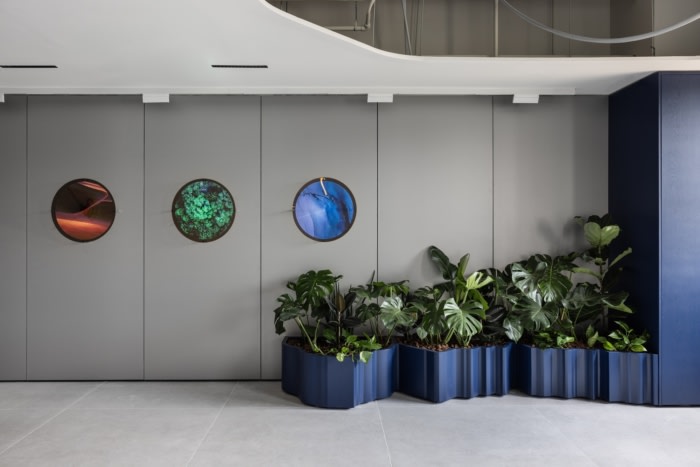
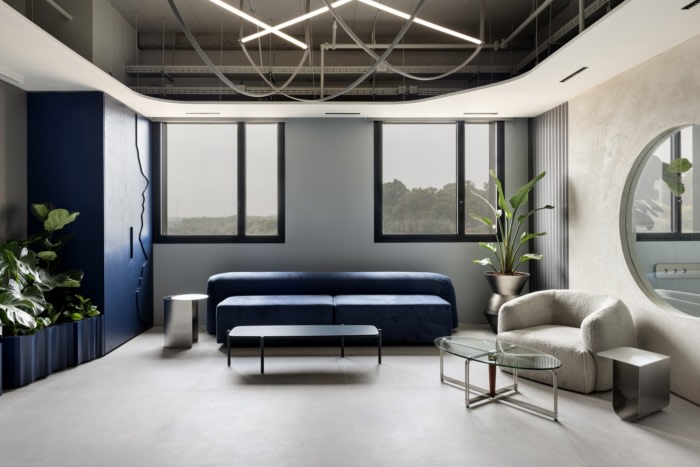
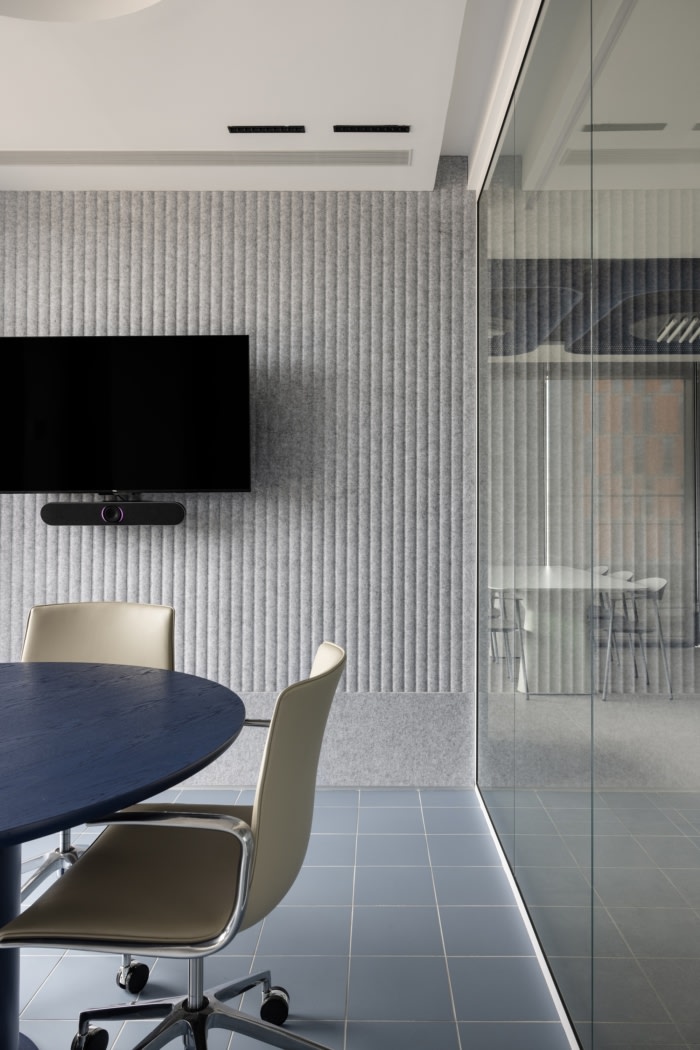
The materials and color palette nod directly to STARDUST’s work in atmospheric and space-related technologies. The lab walls are clad in lightened glass, maximizing the feeling of spaciousness and hygiene while doubling as sleek design elements. Concrete, metal, and glass dominate the visual language, with crisp white partitions and shades of blue used as atmospheric accents.
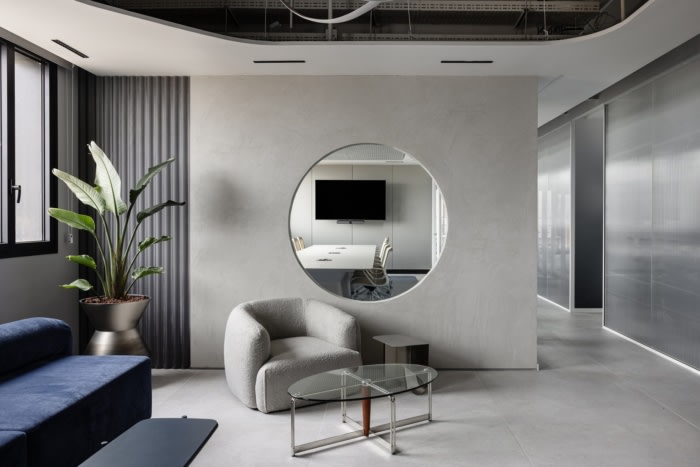
One of the project’s most visually dynamic features is its custom ceiling design — flowing like liquid matter, it traverses the space and integrates exposed concrete and open systems in lounge zones, enhancing both the sense of height and movement.
Designed Light, Designed Movement
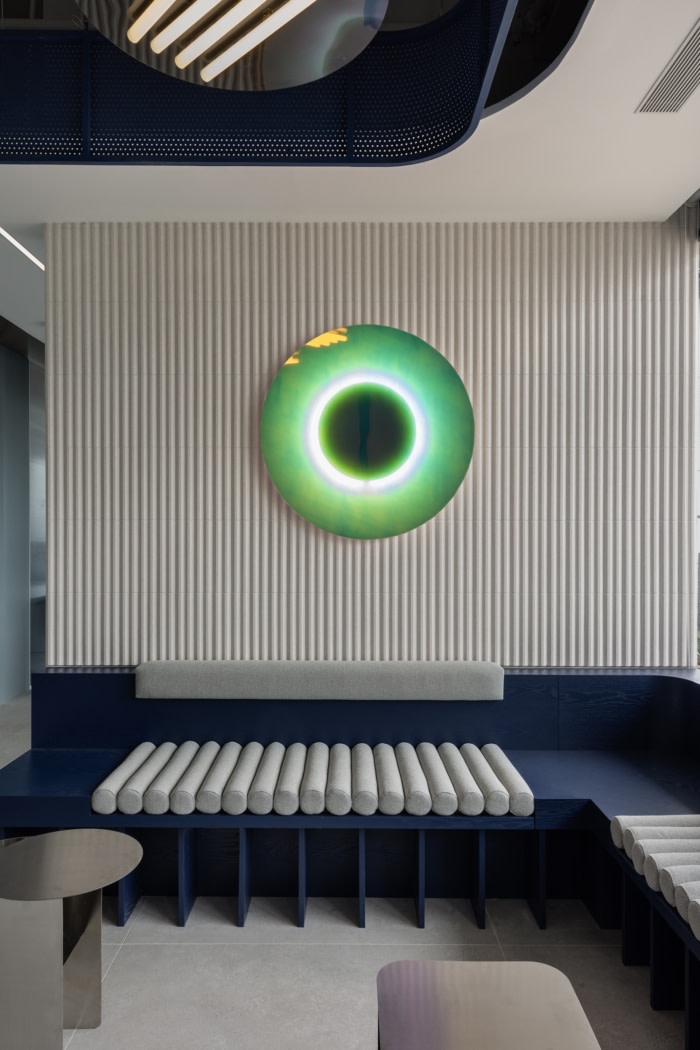
Custom lighting objects throughout the space reinforce the project’s futuristic and outer-space aesthetic. These fixtures change in color and pattern depending on angle and time of day, ensuring the space feels alive and ever-evolving.
In the dining area, a sculptural metal net structure hovers above, further anchoring the space in an aesthetic of innovation.
Dynamic Flow Between Zones
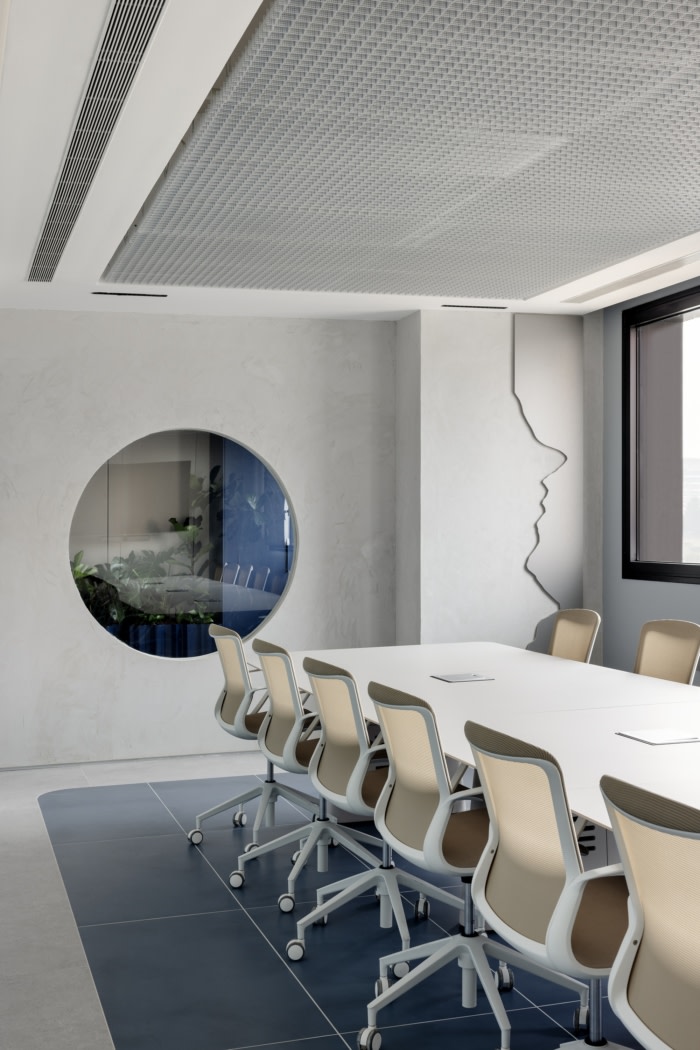
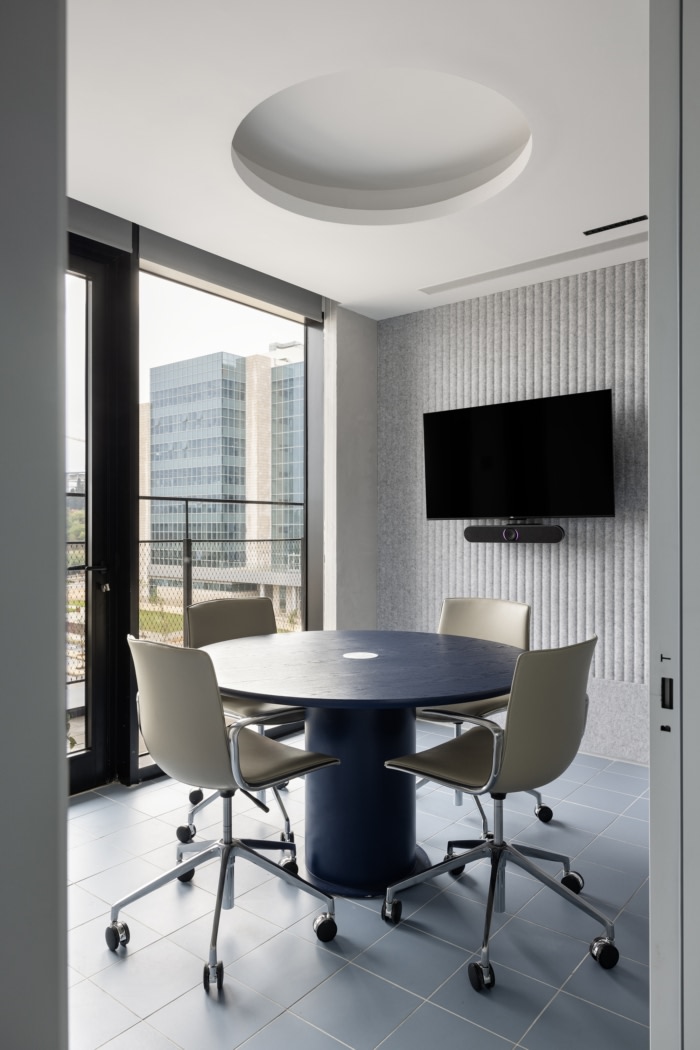
The transitions between the labs, workspaces, lounges, and meeting areas are seamless. Flooring and ceiling shifts subtly and define zones while maintaining an overall feeling of openness and connection. The conference room features a round glass window toward the entrance, giving a visual peek that enlarges the space and creates a feeling of continuity.
A Reimagined Welcome
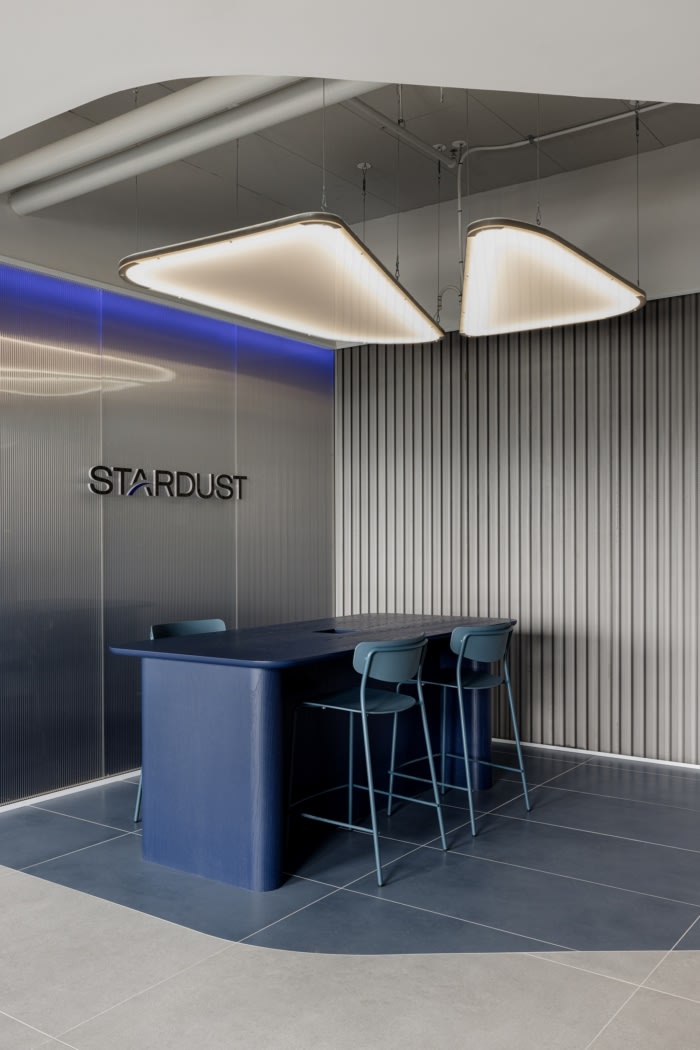
STARDUST opted for a bar-height open workspace instead of a traditional reception area, reflecting their flat organizational structure and open culture. This entry station invites casual collaboration and spontaneous brainstorming sessions.
The lighting above the station was custom-designed to echo the “shape language” of the ceiling, tying the entrance into the greater design story of the space.
A Case Study in Design-Driven Innovation
Jordan Architecture and Design Studio has not only met a complex brief but elevated it into a visionary design. By balancing lab functionality with space-age aesthetics and workplace fluidity, they’ve created an environment where innovation — much like STARDUST’s mission — feels boundless.
Design: Jordan Architecture
Contractor: Barbuild
Photography: Itay Benit






















Now editing content for LinkedIn.