Mageska Offices – Laval
Folio Design’s Mageska offices in Laval masterfully balance transparency and confidentiality, featuring an open-plan layout enriched with warm materials to foster collaboration and accommodate future growth in a financial setting.
The layout of the offices of Mageska, a financial investment company, is based on a rigorous layout study, aiming to meet the strict confidentiality standards required in this specific professional field. At the same time, transparency and openness remained core values of the company’s ethos. Recognizing that certain tasks require privacy, the Folio Design team sought to transform communal areas into inclusive, open spaces that support connection and trust. Transparency toward both partners and clients is considered just as essential as nurturing strong internal relationships.
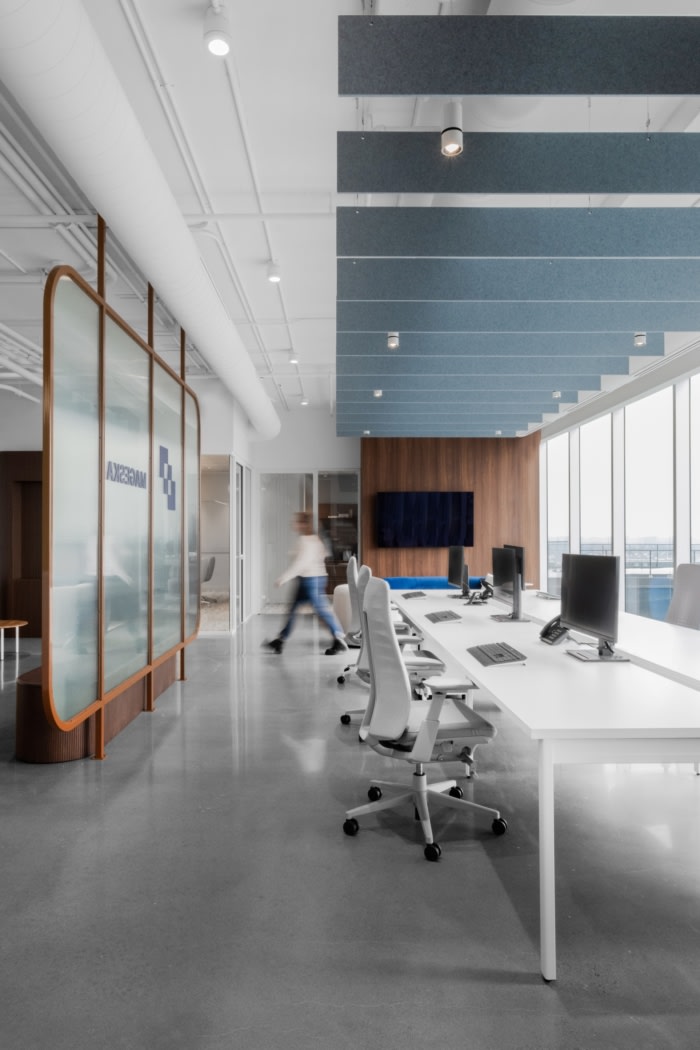
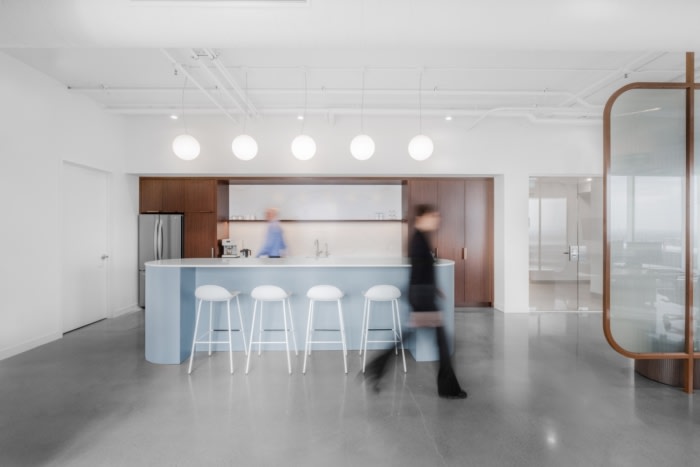
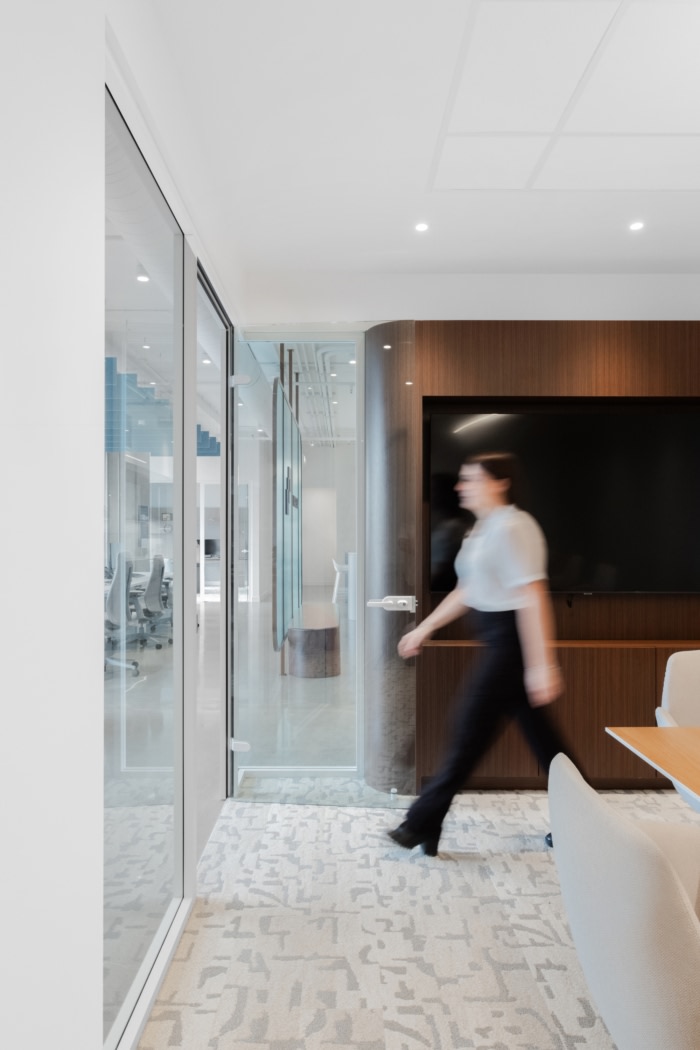
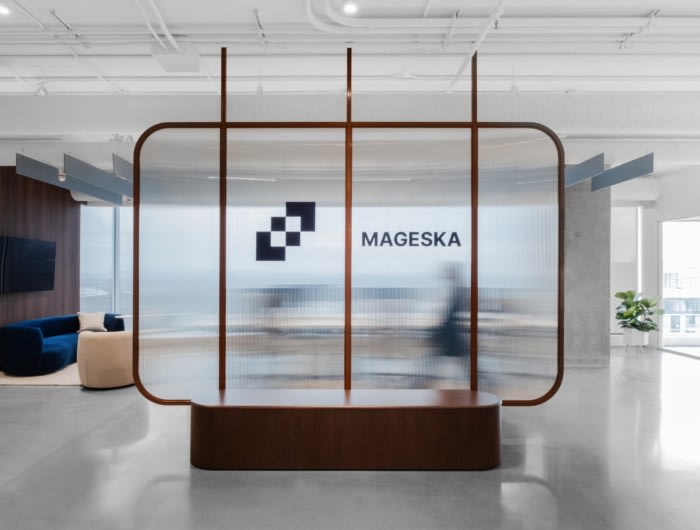
To fulfill this vision of openness, the design team opted for a spatial reveal strategy. Wide, open circulation paths were created and enhanced with architectural walnut-toned wood elements. These architectural dividers guide users through the space while offering carefully timed visual reveals. Upon entry, users are greeted by a rounded glass partition. Its transparency and soft contours reduce any sense of division, allowing for fluid movement toward shared areas while clearly distinguishing between public and private zones.
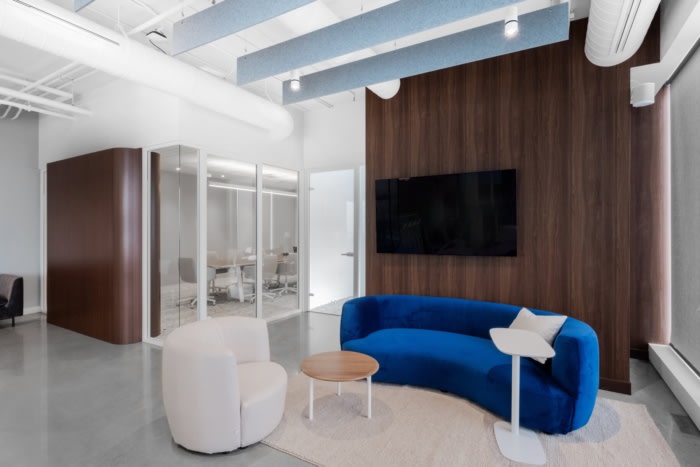
As one continues through the space, a spacious blue pastel-toned kitchen and a welcoming lounge area designed for clients come into view. The open kitchen is more than a practical asset—it also promotes collaboration and contributes to a relaxed, client-accessible environment.
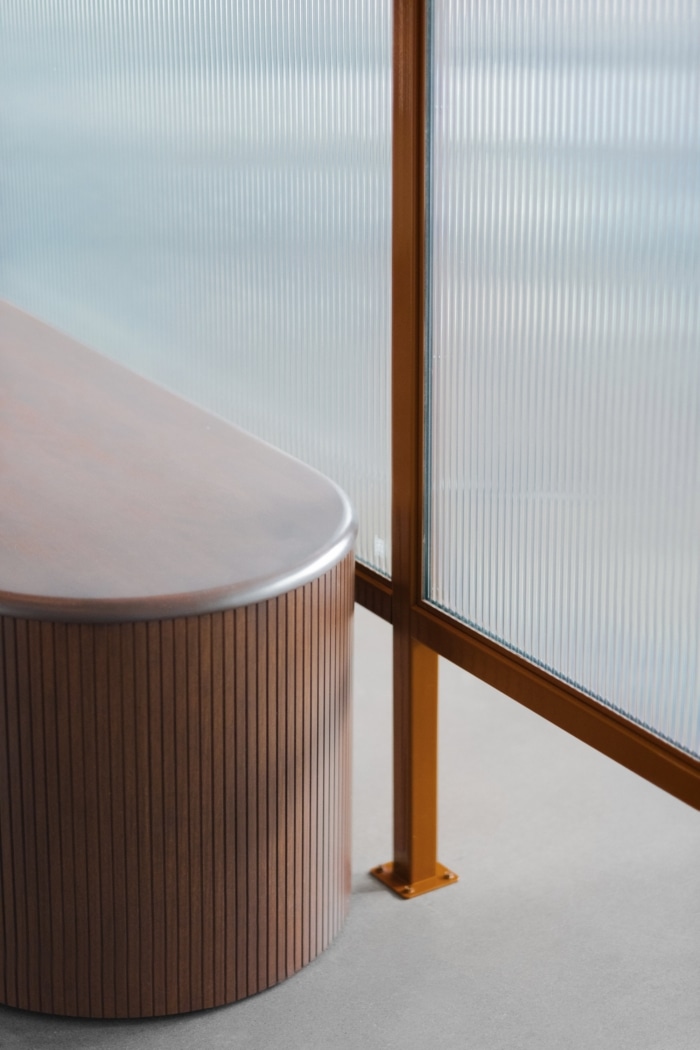
This multi-functional approach enhances productivity and client engagement while emphasizing the space’s versatility. The design strikes a thoughtful balance between classical elements and bold experimentation, using creative material and texture combinations while maintaining a professional ambiance.
Given that the company is growing, the space was also designed with future expansion in mind. The layout allows for the seamless integration of new team members without compromising flow or functionality.
In contrast to traditional financial offices, this space successfully merges work and living zones. It features an open-plan design that extends all the way to the entrance. Despite the limited square footage, the layout maximizes fluidity and operational efficiency. Innovative design choices create a sense of spaciousness, further emphasized by spectacular exterior views that enhance the impression of openness and scale.
Ultimately, the project stands out for its subtle elegance, flexible spatial logic, and human-centered design. The interplay between transparency and privacy, combined with material warmth and thoughtful spatial flow, creates an environment that supports collaboration, growth, and well-being. It is a clear departure from the cold rigidity often associated with corporate or financial office design, offering instead a modern, inclusive, and future-ready workspace.
Design: Folio Design
Design Team: Véronique Chayer, Valérie Giroux
Contractor: Progest construction
Photography: Yanick Lesperance