
Matillion Offices – Denver
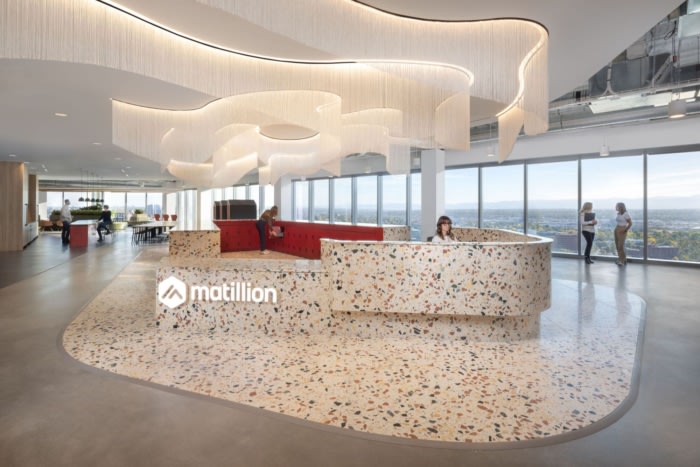
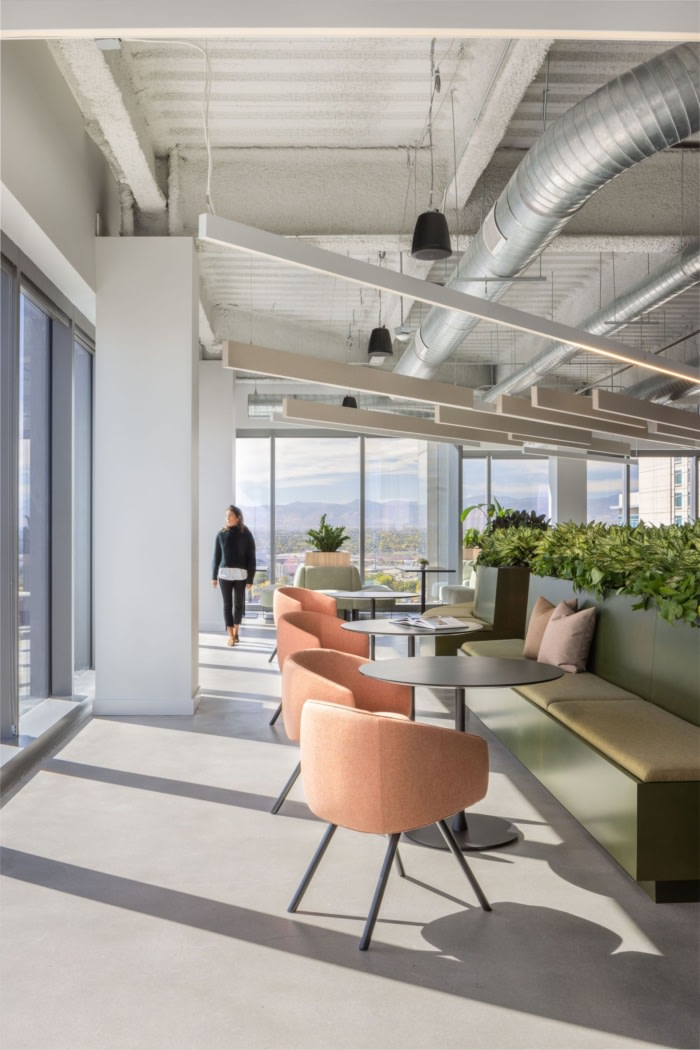
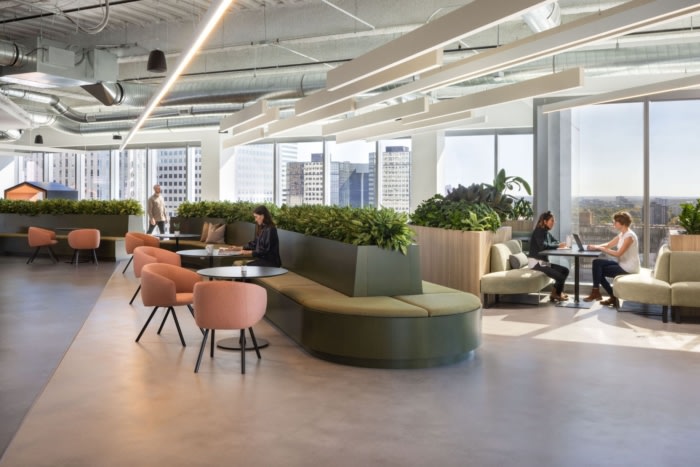
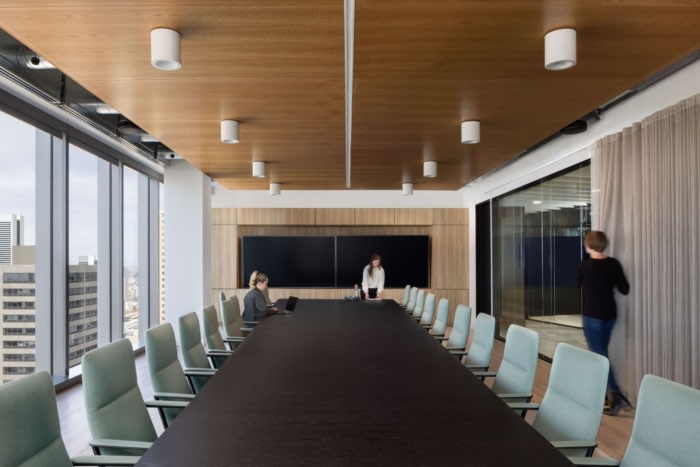
Abel Design Group’s Matillion Offices in Denver seamlessly blend biophilic design and flexible layouts, reflecting the company’s global identity while harmonizing with the natural landscape through curved lines and mountain tones.
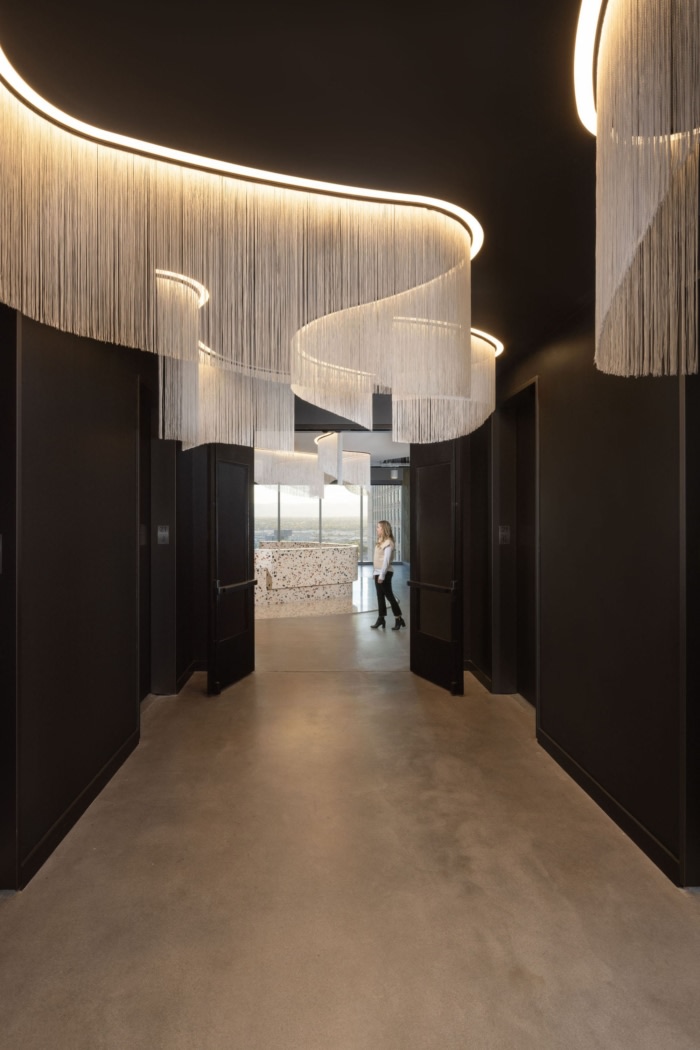
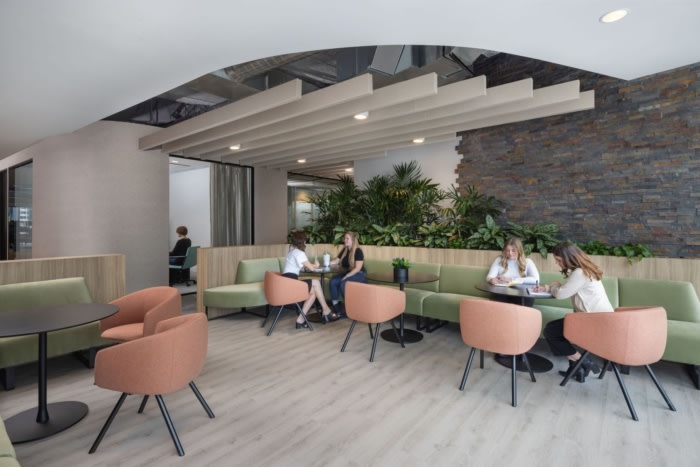
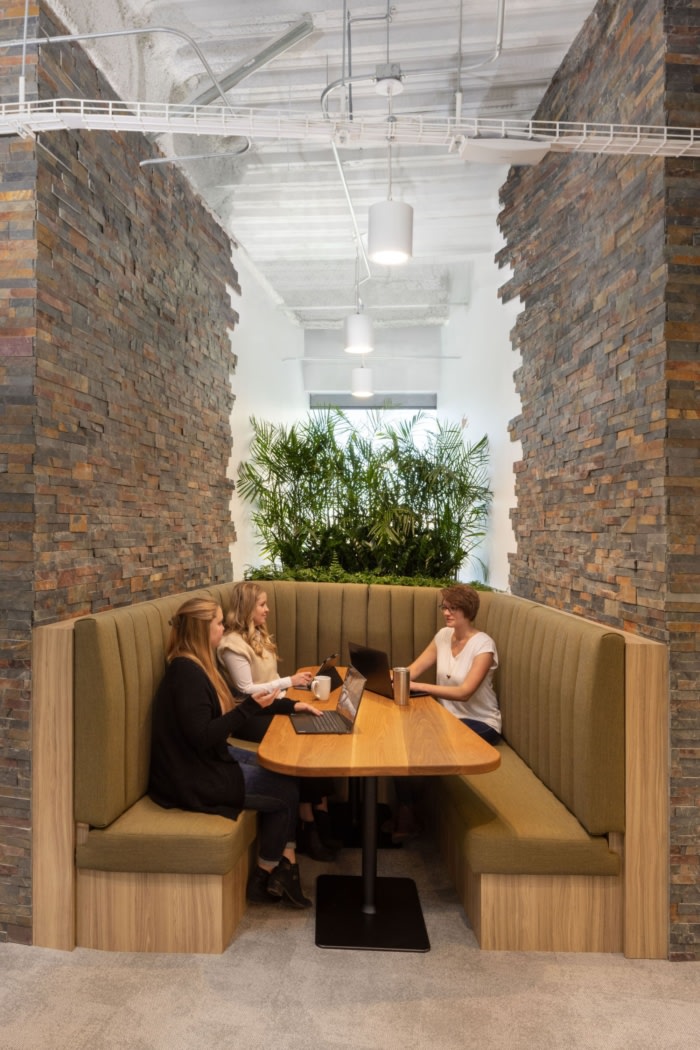
Matillion’s U.S. headquarters spans 22,855 SF on the 21st floor of a Denver high-rise, designed in collaboration with UK-based firm Oktra to reflect the company’s global identity. Inspired by the natural landscape, the office features curved lines, mountain tones, and biophilic elements like integrated planters and a sculptural terrazzo reception desk. Flexible layouts support hybrid work with hot desks, quiet booths, and café-style seating. Custom acoustic treatments and discreet back-of-house solutions enhance both comfort and visual appeal. Abel Design Group ensured design integrity through close coordination and on-site involvement, delivering a cohesive space that supports productivity and well-being.
Design: Abel Design Group
Photography: Kyla Chambers Photography




















Now editing content for LinkedIn.