Destree Design Architects Offices – Madison
Destree Design Architects’ offices in Madison, Wisconsin, blend curvilinear forms with layered light to create a vibrant, hospitality-infused workspace that adapts to the dynamic needs of a modern design team.
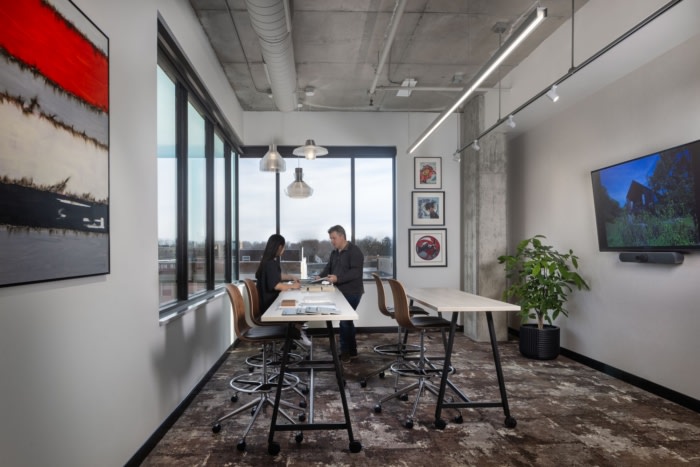
Curvilinear shapes and layers of light create articulated silhouettes that welcome you into this swanky design studio. Located in a newly redeveloped area of downtown Madison, this stunning 4,100-square-foot workplace features innovative meeting, office, collaboration, and design spaces tailored to a growing client base. The vision was to create a calm, hospitality-infused workspace that supports the evolving needs of a modern design team.
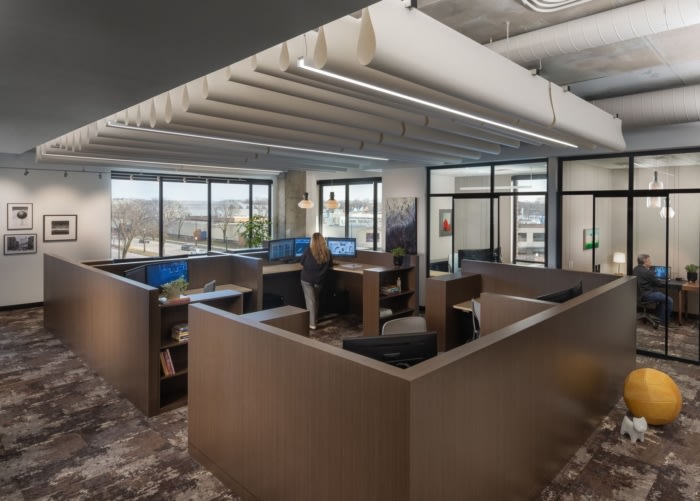
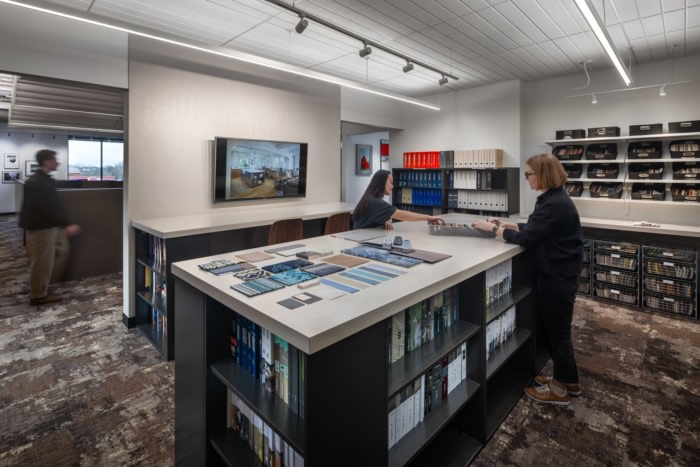
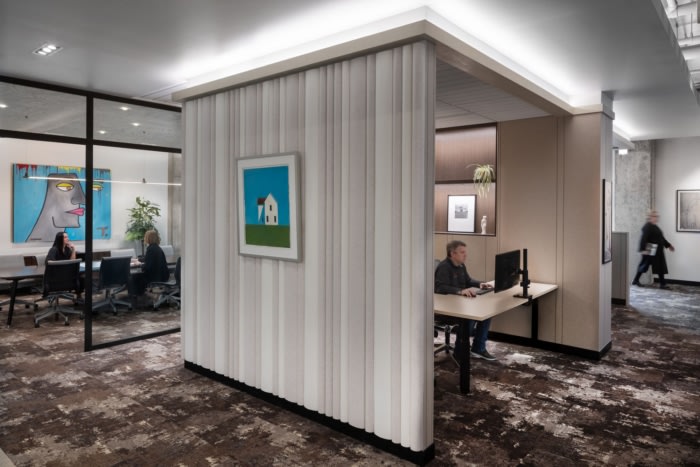
The design’s organizational principle places the studio at the center of activity, with quiet work alcoves, huddle rooms, offices, and meeting areas radiating from this primary space. Collaborating with users and understanding their unique work styles informed the creation of personalized workspaces with seated privacy, adjustable-height work surfaces, and ample huddle and collaborative tables. Destree Design Architects refined workspace sizing to provide versatility and enhance team collaboration.
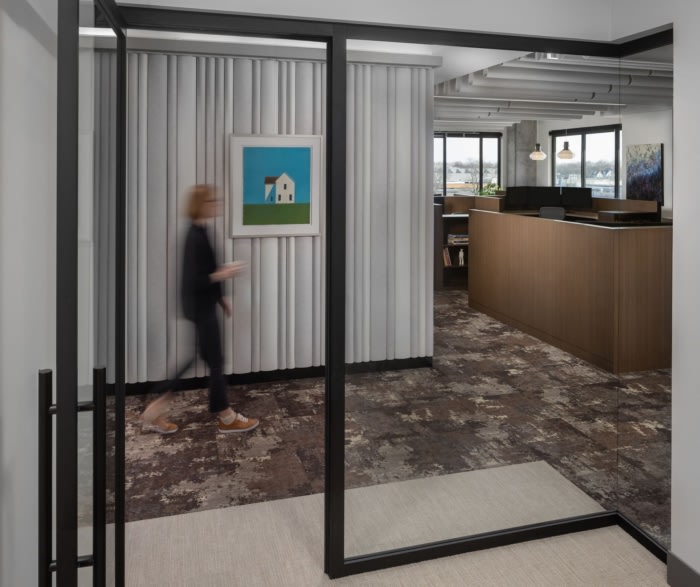
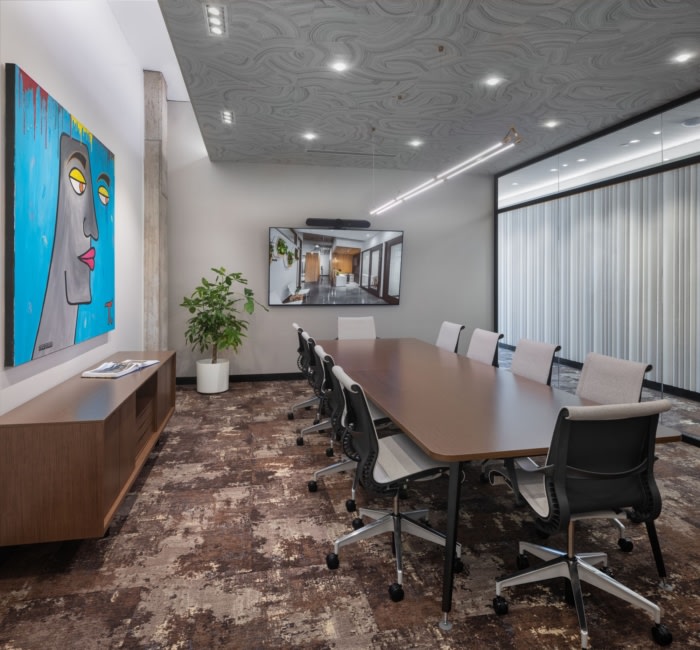
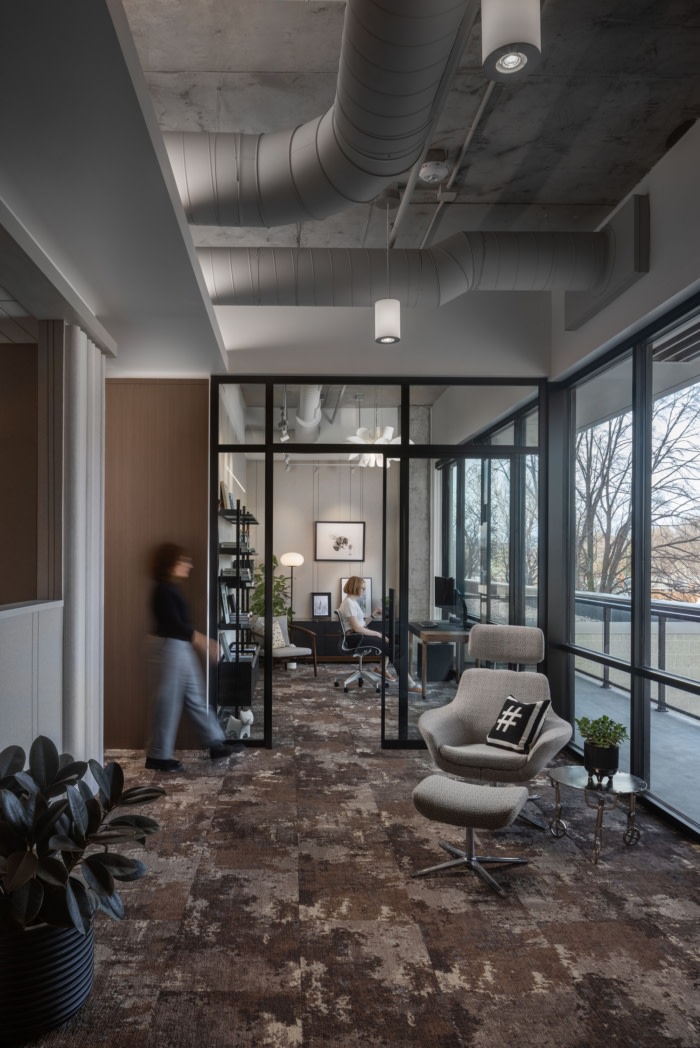
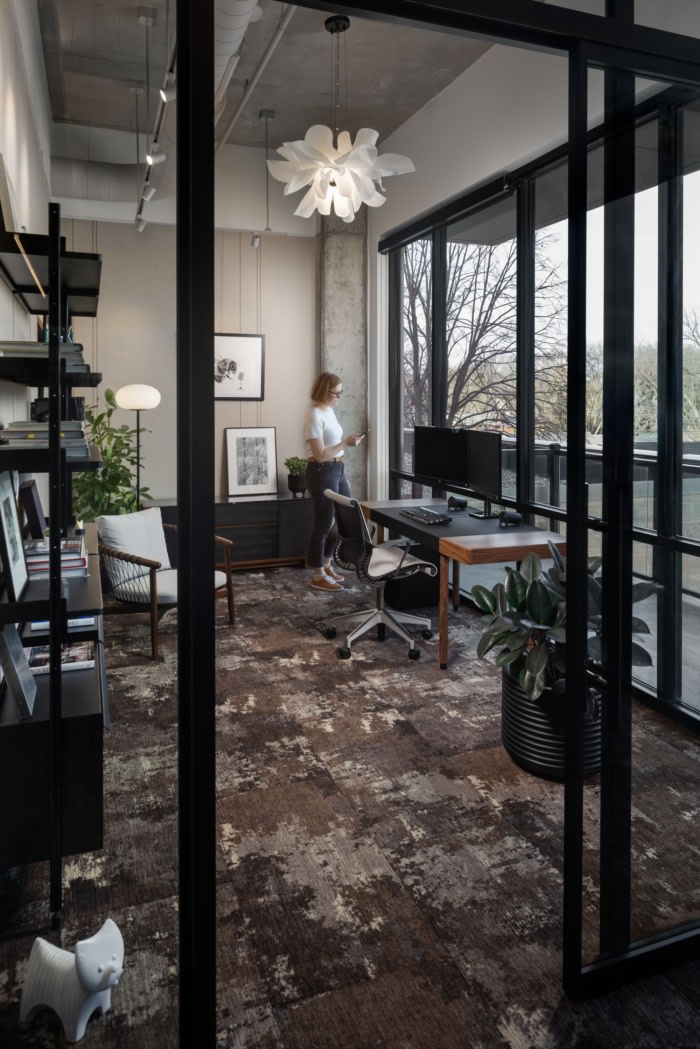
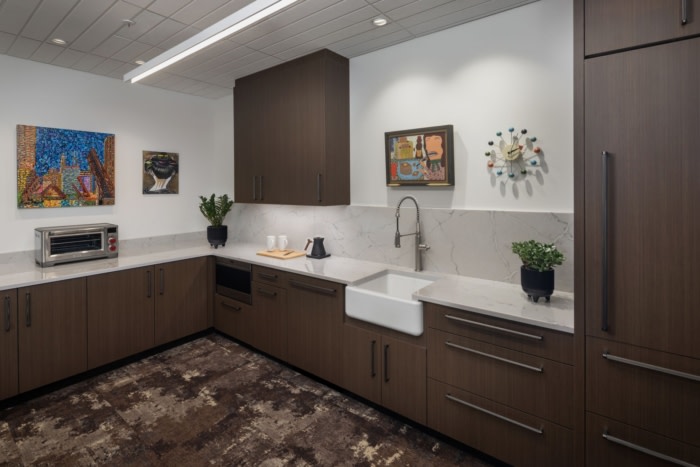
Design development began with a classic approach, emphasizing the open volume and concrete structure, complemented by soft finish materials. The interior design concept is expressed through layers of rich, warm acoustic materials, an airy color palette of off-white and beige, and contrasting tonal wood elements, punctuated by saturated floor texture. Accentuating light and openness, transparent storefronts enclose the office, conference, and huddle spaces. Depth of materials, thoughtful detailing, layers of light, and rich textures elevate the interior experience, creating a canvas for a colorful, art-filled space.
Lighting design is a key element in the success of this space. The use of linear wall washing, points of light, layered cove lighting, and pendant clusters create unique environments that emphasize the form of the space and the displayed art.
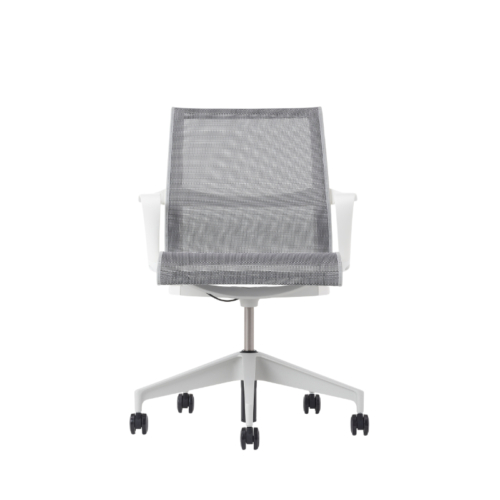
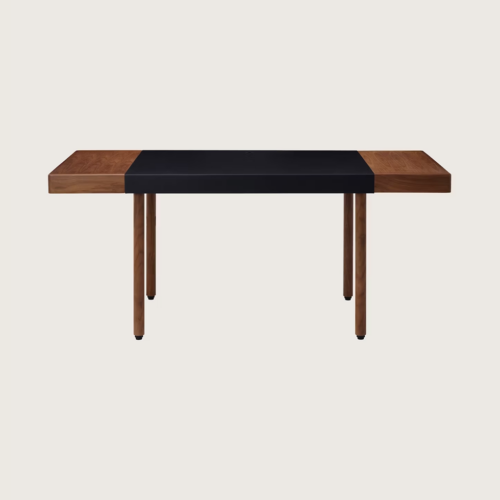
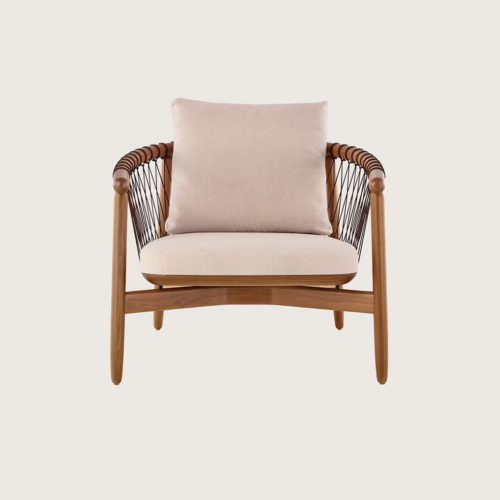
Furniture was designed, selected, and reused for this project. The architect repurposed the client’s Allsteel task chairs, designer soft seating, and KI library shelving, and upcycled mobile pedestals for reuse in the new studio. For new furniture elements, the team specified current classic designs from MillerKnoll, Geiger, Haworth, Stylex, and OFS. One design challenge was researching and developing oversized, adjustable-height studio work surfaces. With the support of qualified dealers and representatives, the design team implemented a combination system from SitOnIt and MillerKnoll to maximize surface size for team collaboration and adequate layout space.
Sustainability was a driving force behind the project’s success, from furniture reuse to material selections. Milliken flooring contains 44% pre-consumer recycled content, is Cradle to Cradle Certified®, and is 100% recyclable. Additional sustainable features include Armstrong ACT with 72% recycled content, 70%+ wool-content wall coverings, 65% recycled PrentaLux 3D-printed lighting, 60% recycled PET acoustic elements, and more.
The architect successfully met the challenge of developing a refined palette while creating a vibrant design space that inspires everyone to do their best and be their best.
Design: Destree Design Architects
Interior Architecture Partner: Meso Built + Falkbuilt
Contractor: Manstrong
Furniture Dealer: Atmosphere Commercial Interiors, Creative Business Interiors
Photography: C+N Photography