
Dedeaux Properties Office – Santa Monica
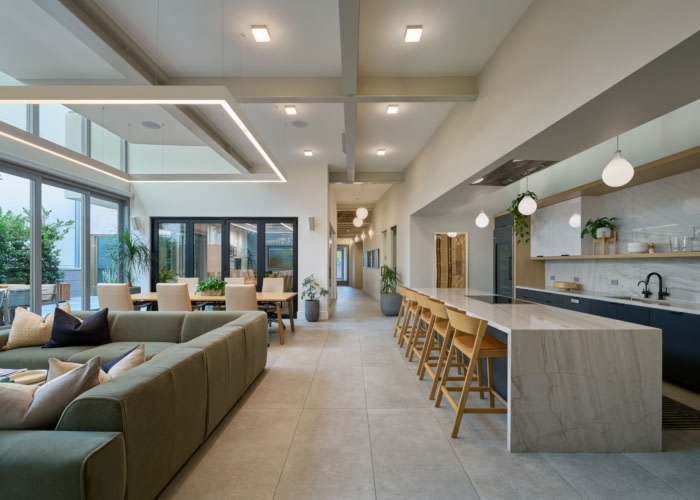
Lewis/Schoeplein architects designed the Dedeaux Properties Office in Santa Monica to reflect the firm’s history while fostering community and wellness through a biophilic, light-filled environment tailored for collaboration and rejuvenation.
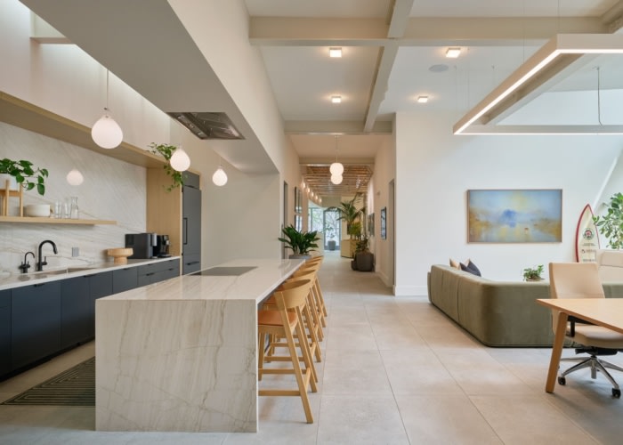
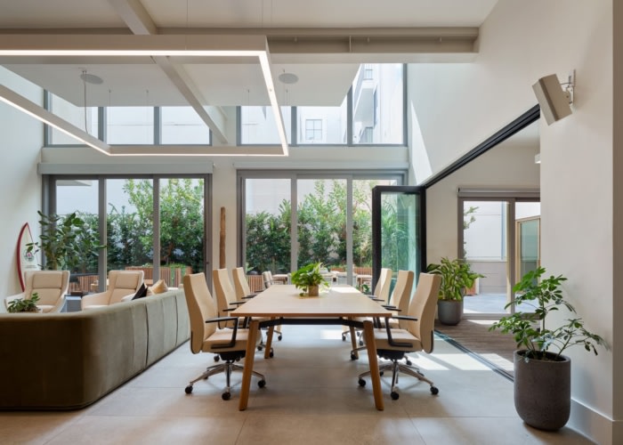
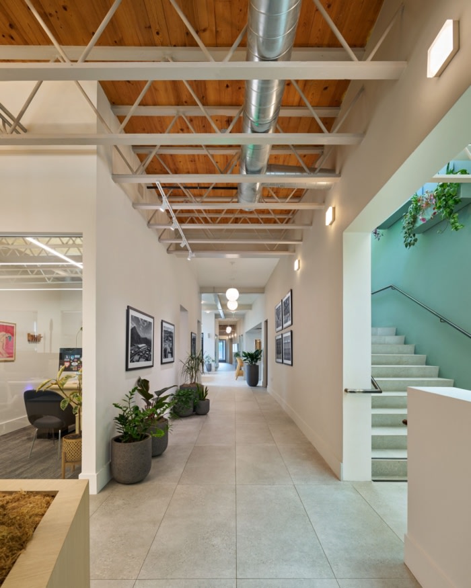
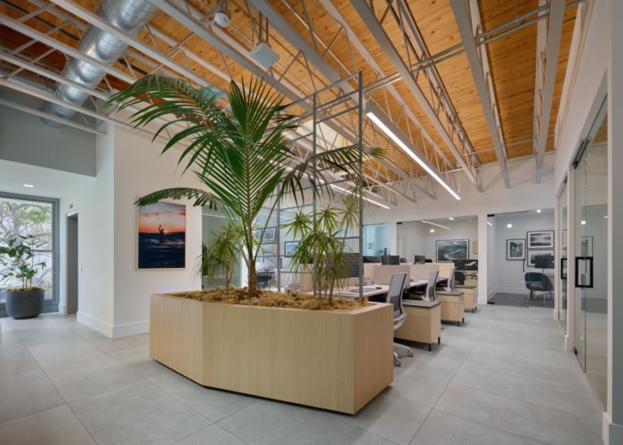
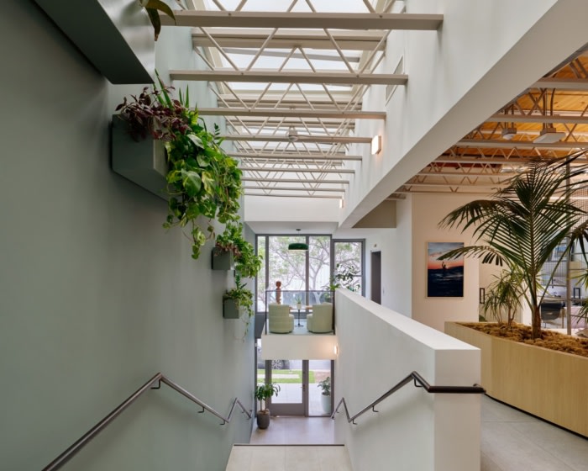
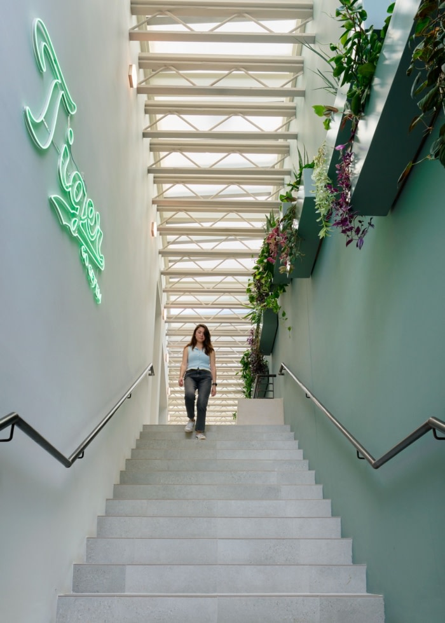
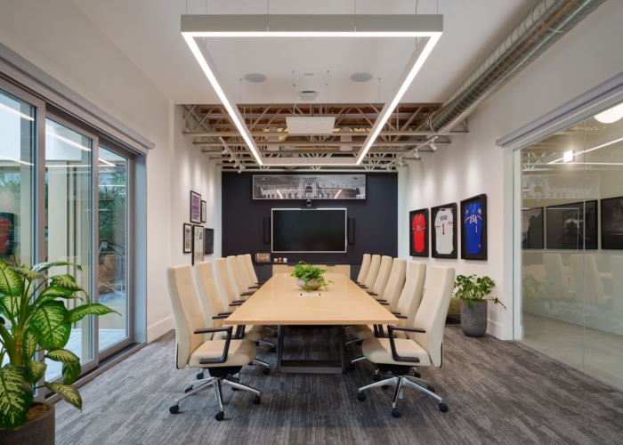
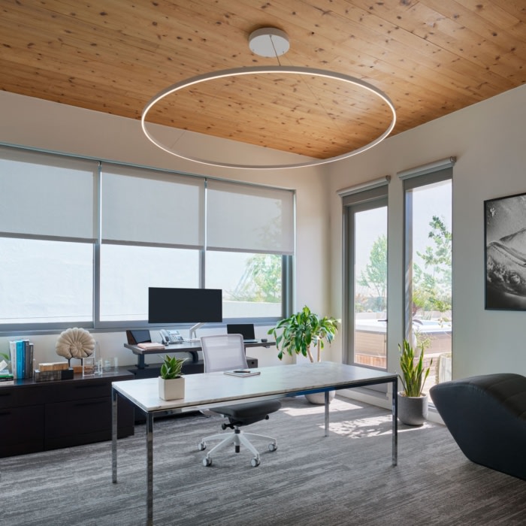
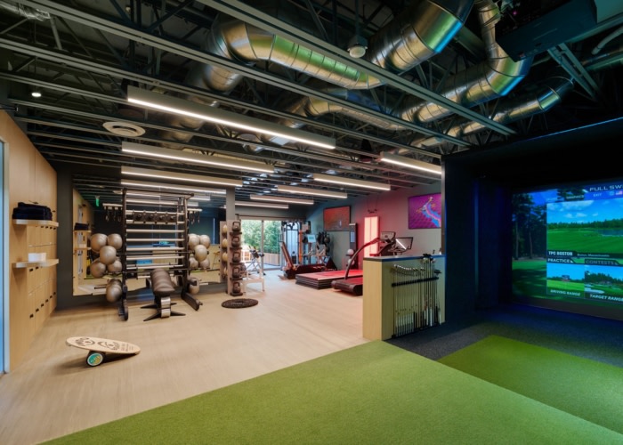
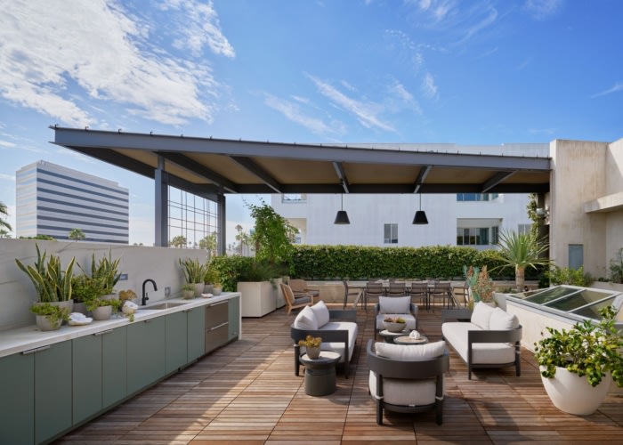
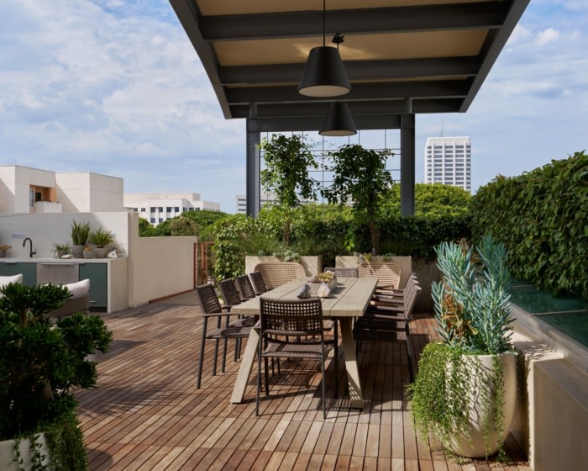
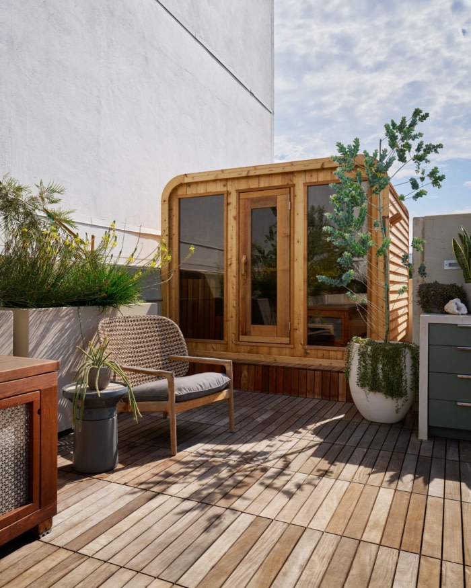
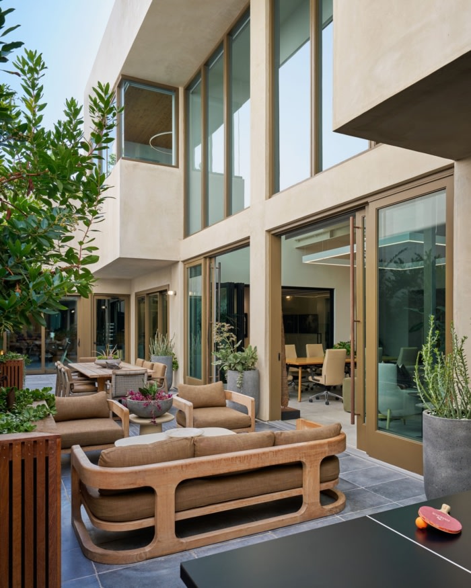
Dedeaux Properties, a real estate development firm, purchased a stand-alone building in Santa Monica, California, six blocks from the beach, looking to create both a workspace and community hub for employees and guests. Lewis/Schoeplein created a space which both highlights the history of the firm, founded in 1936 by baseball legend Rod Dedeaux, and physically reflects the current company ethos with an emphasis on supporting the health and wellness of building inhabitants. The new space incorporates team gathering and small break-away spaces, a community kitchen, a roof deck with spa, sauna and cold plunge, and a state-of-the-art gym. Natural light penetrates the three-story building from both a courtyard and interior skylights, and a central circulation spine includes an installation of plants and trees that provide fresh air and a connection to nature, leading from the front door through the workspaces and to the roof deck beyond.
Design: Lewis/Schoeplein architects
Design Team: Toni Lewis, Marc Schoeplein, Ashley Morales-Diaz
Landscape: Fiore Perttula L
Furniture: Sheridan Group
Photography: Eric Staudenmaier























Now editing content for LinkedIn.