
Safe-U Offices – Buenos Aires
Contract Workplaces designed the Safe-U offices in Buenos Aires to reflect the company’s innovative spirit through a flexible and dynamic workspace that fosters collaboration and enhances its technological identity.
Safe U is an Argentine company specializing in cybersecurity. Founded in 2024, it develops customized strategies that integrate risk management, regulatory compliance, and cultural transformation—moving beyond a purely technical approach. Amid rapid growth, the company commissioned Contract Workplaces to design its new offices, aiming to create a versatile and flexible workspace while renewing its corporate image in line with its innovative profile.
The project is located in the Chacofi Building, facing Plaza Roma on Avenida Leandro N. Alem, one of the most representative avenues in the financial and commercial district of San Nicolás, Buenos Aires. This strategic and distinctly urban setting provides an ideal framework to express the company’s technological identity.
Developed over a 278 m² floor plate, the design is structured around two guiding concepts: flexibility and brand expression. The layout fosters a dynamic environment that supports both focused individual work and collaborative interaction, responding to the evolving needs of an organization in constant transformation.
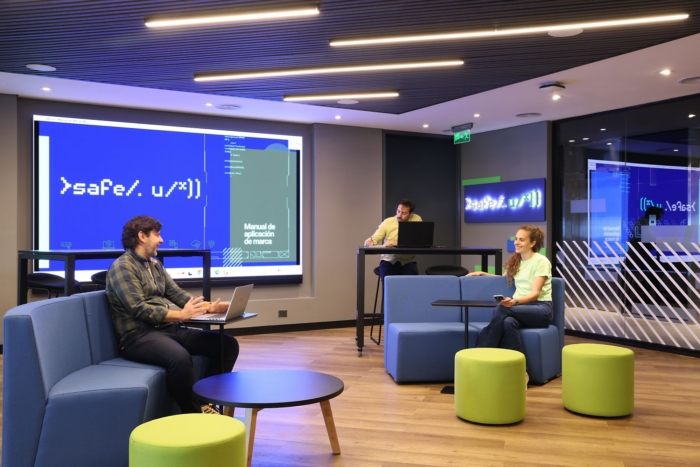
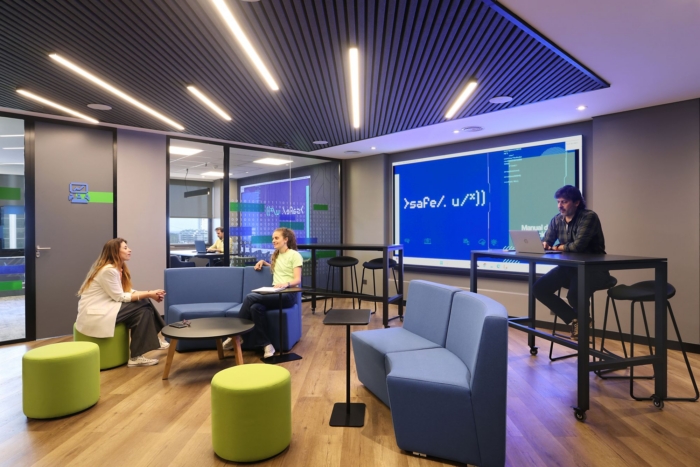
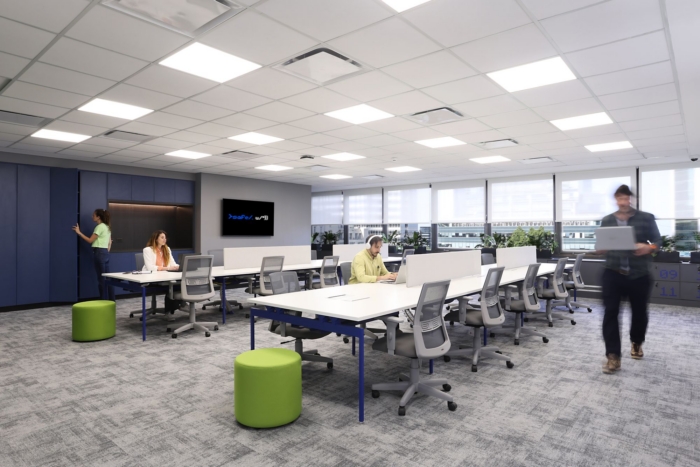
The spatial sequence begins with a large central collaborative area conceived as the heart of the office. Equipped with modular furniture, this space can host small independent work groups or transform into a general auditorium directly connected to the meeting and streaming room. A large video wall positioned at the entrance reinforces Safe U’s technological identity, functioning as both an iconic and communicative element.
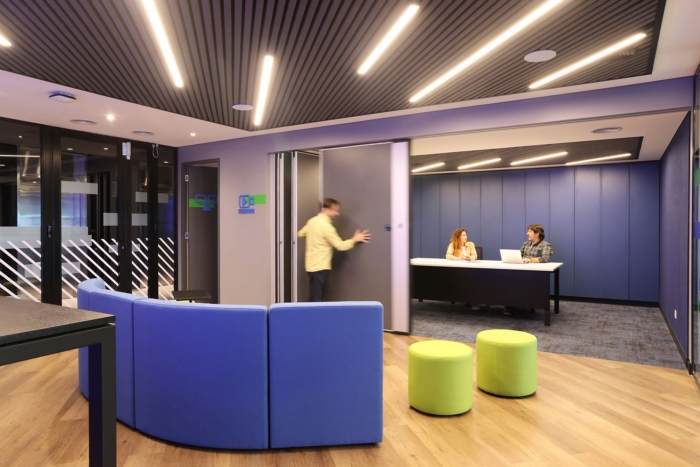
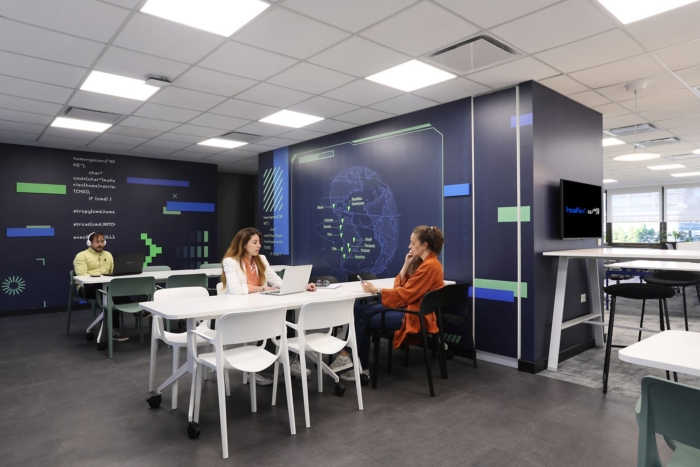
The operational area is organized around two main workstation islands with capacity for 20 people, complemented by an archive and copy area, lockers, and various collaborative settings. Two enclosed focus rooms act as transitional elements between the open workspace, the multipurpose room, and the dining area, providing spaces for concentration without losing overall spatial continuity.
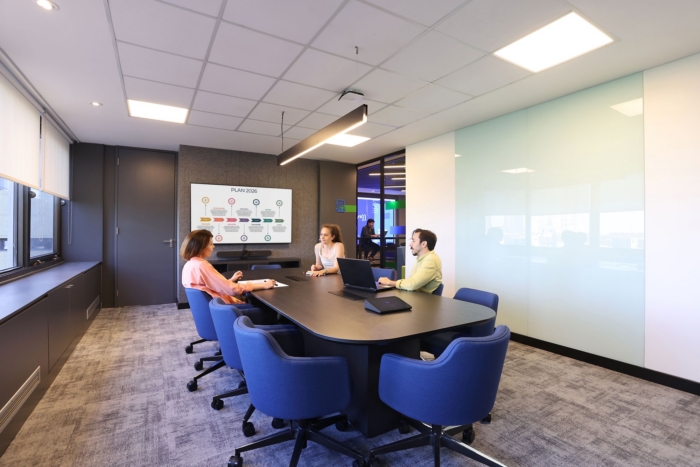
The program also includes a primary private office directly connected to a ten-person boardroom, ensuring privacy and hierarchy while maintaining integration with the rest of the layout.
Materiality reinforces the project’s conceptual framework. Carpet and vinyl flooring, decorative wall coverings, applied graphics, and three-dimensional wall elements introduce texture and depth, creating a contemporary aesthetic aligned with the brand’s technological universe. The result is a workplace that balances image, functionality, and adaptability—consolidating itself as a representative environment designed to support Safe U’s continued growth.
Design: Contract Workplaces
Photography: Maximiliano Didari
























Now editing content for LinkedIn.