
Dow Offices – Fort Saskatchewan
Lemay’s Dow Offices in Fort Saskatchewan seamlessly blend administrative and operational spaces, with the Diamond showcasing geometric massing and natural light to foster collaboration within a sustainable, community-focused environment.
The Dow Diamond and Maintenance, Repair and Operations (MRO) Centre form a coordinated expansion of Dow’s industrial campus in Fort Saskatchewan, Alberta. Developed in collaboration with York Construction, the two buildings anchor opposite corners of a 25‑acre site and were conceived to support both administrative and operational functions while aligning with Dow’s long‑term decarbonization goals.
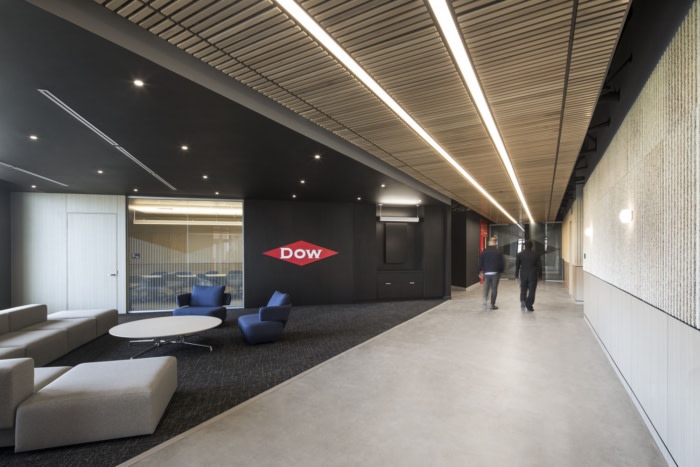
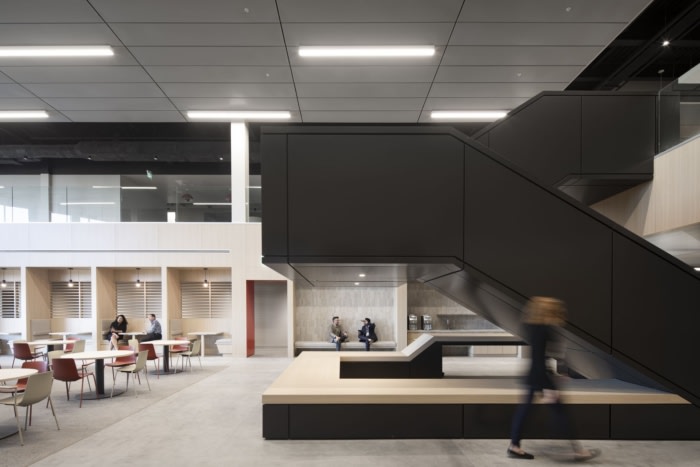
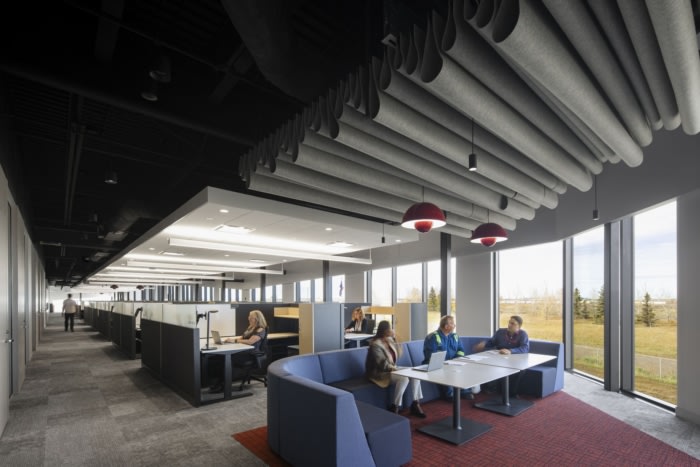
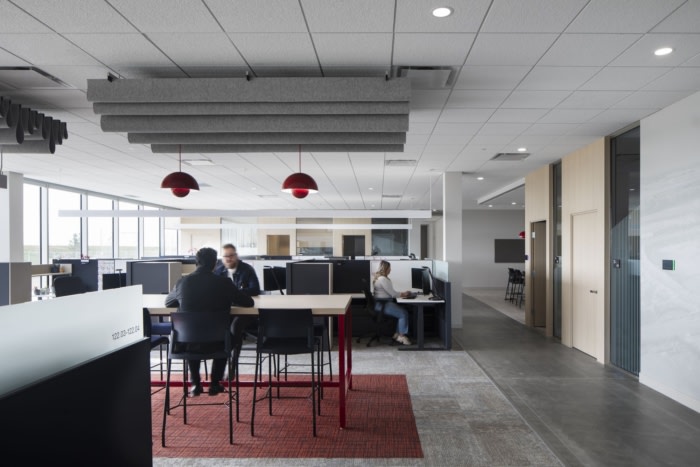
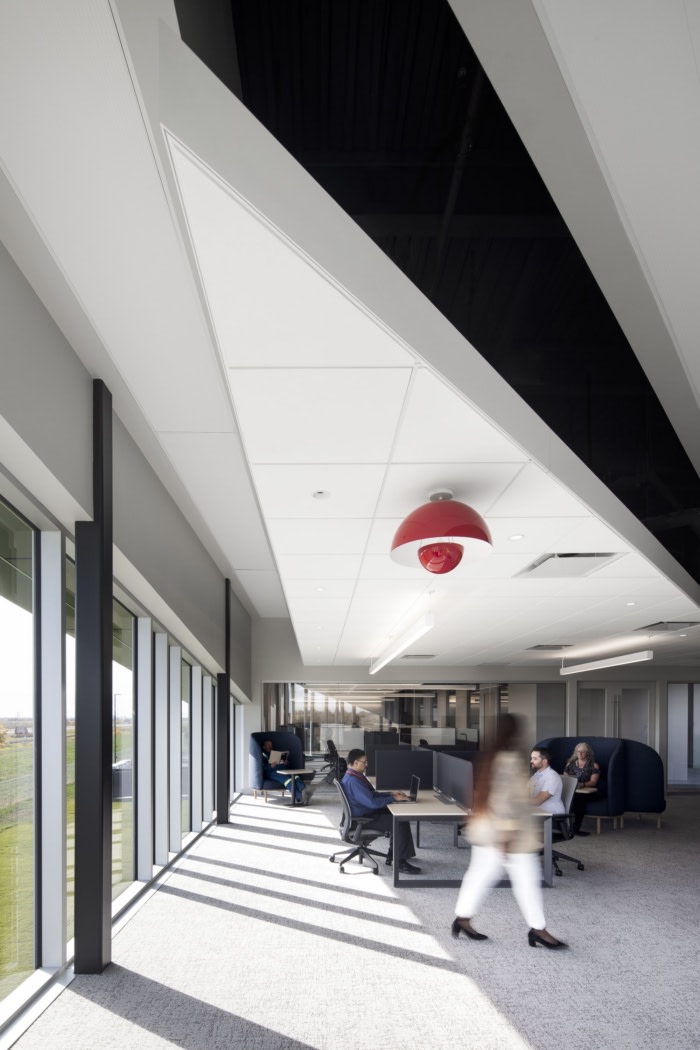
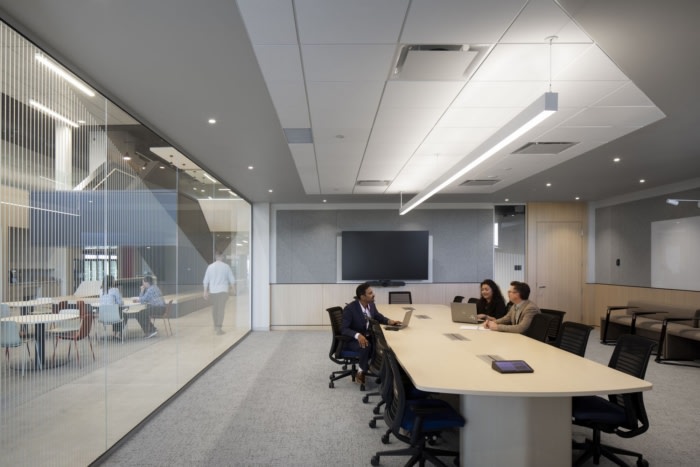
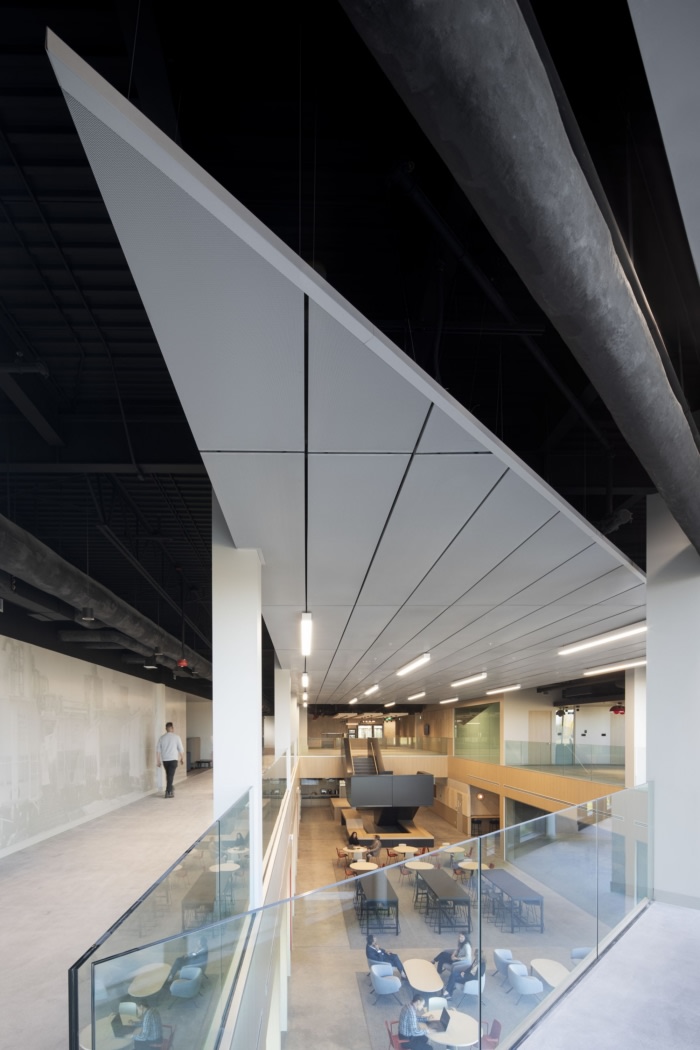
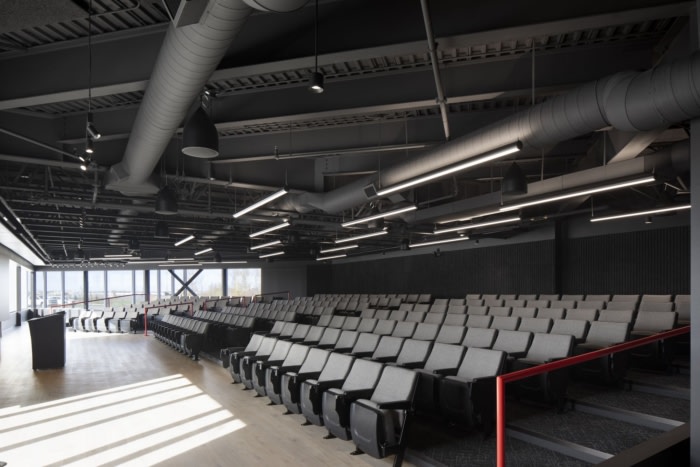
The Diamond serves as the primary administrative workplace, accommodating up to 200 employees in a flexible, activity‑based environment that balances collaboration and focused work. The ground floor functions as a social and connective hub, featuring a light‑filled auditorium, fitness studio, canteen, and a central community space that encourages informal exchange. An outdoor terrace extends gathering areas during warmer months, offering additional room for dining, casual meetings, and team interactions. The upper level provides quieter work settings with open and enclosed workstations, offices, training rooms, and dedicated quiet rooms that support concentration and varied work modes.
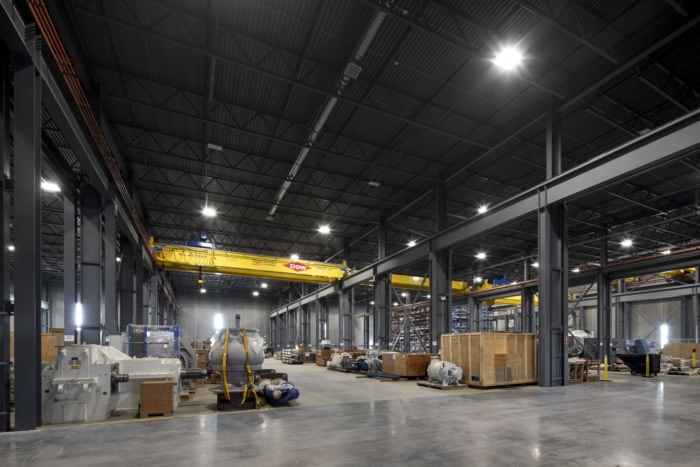
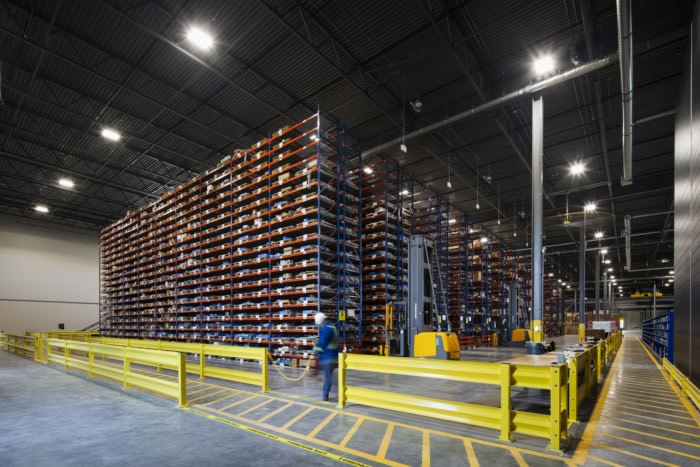
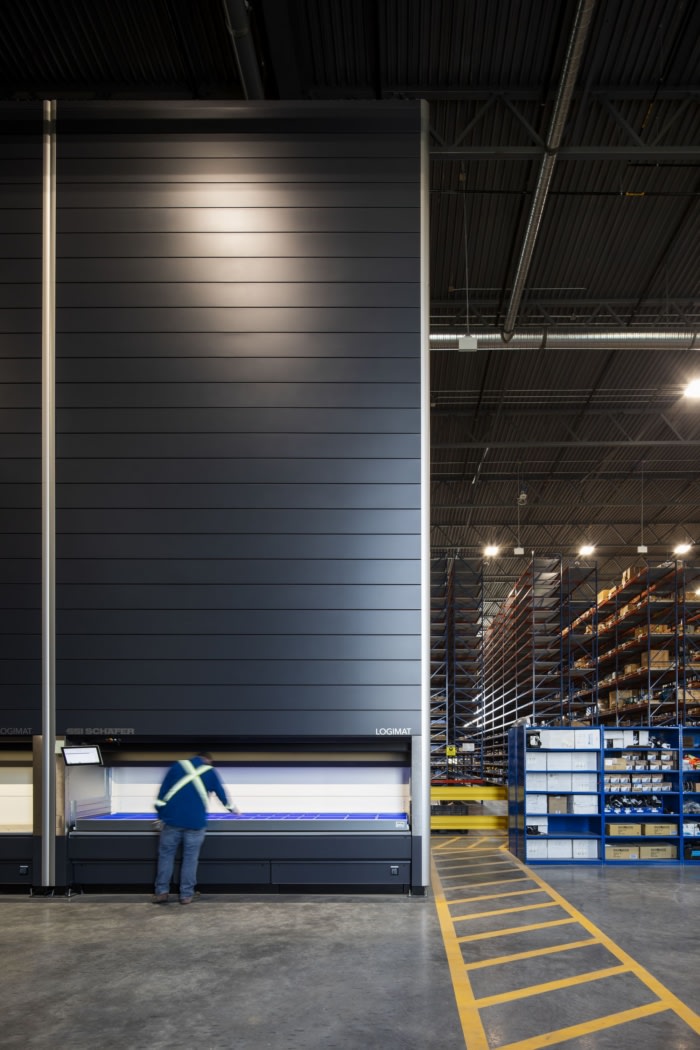
Complementing the Diamond, the MRO Centre accommodates materials storage, specialized operational bays, and dedicated staff areas. Barrier‑free connections between the two buildings allow them to function seamlessly in tandem.
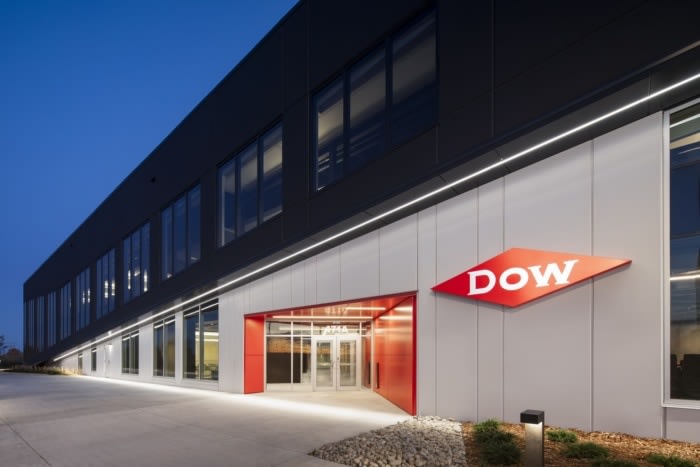
Natural light is prioritized throughout the plan, with glazing and interior sightlines organized to draw daylight deep into the floor plate and maintain a strong connection to the surrounding landscape. Lemay’s interior concept uses calm, monochromatic palettes expressed through durable finishes, tilework, and acoustic panels that enhance comfort and long‑term performance. Strategic accents of Dow’s signature red provide intuitive wayfinding and reinforce brand identity across the workplace.
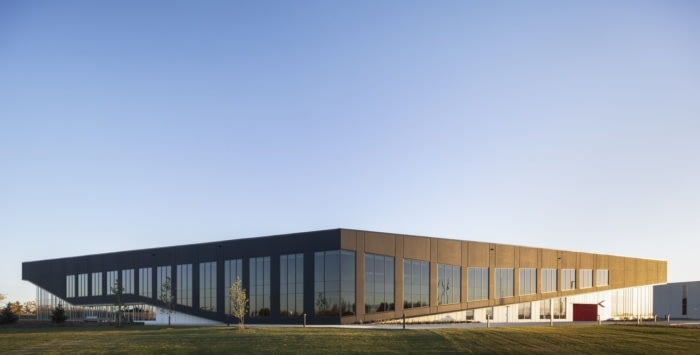
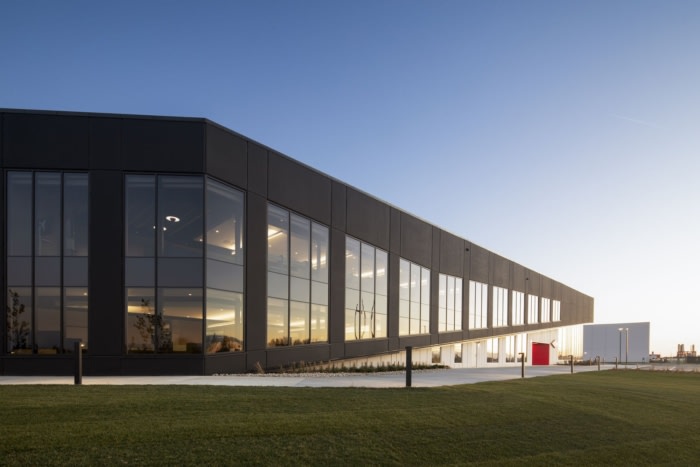
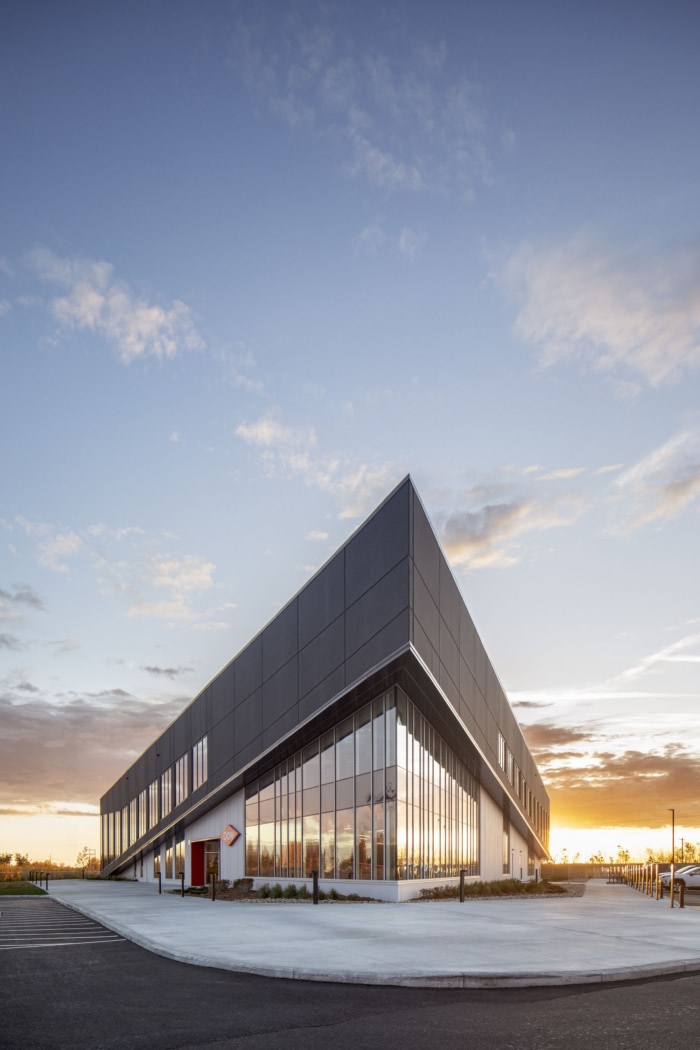
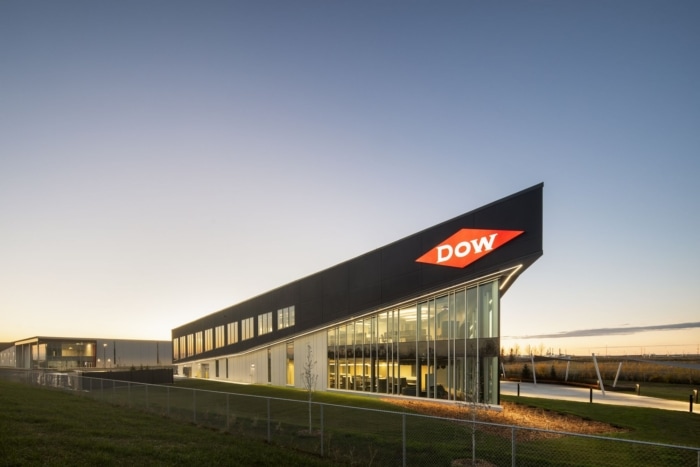
The Diamond’s geometric massing—composed of precast concrete and glass curtain walls—interprets Dow’s iconic logo, establishing a distinct architectural presence within the industrial setting. Its angular composition and strong horizontal expression draw inspiration from Alberta’s expansive prairie landscape and open skies.
Design: Lemay
Client & Design-Builder: York Construction Inc.
Graphics & Wayfinding: Lemay
Sustainability: Lemay
Landscape Architecture: ISL Engineering
Mechanical and Electrical Engineering: Englobe Engineering
Structural Engineering: Protostatix + Kerkhoff Engineering
Civil Engineering: ISL Engineering
Photography: Adrien Williams



















Now editing content for LinkedIn.