
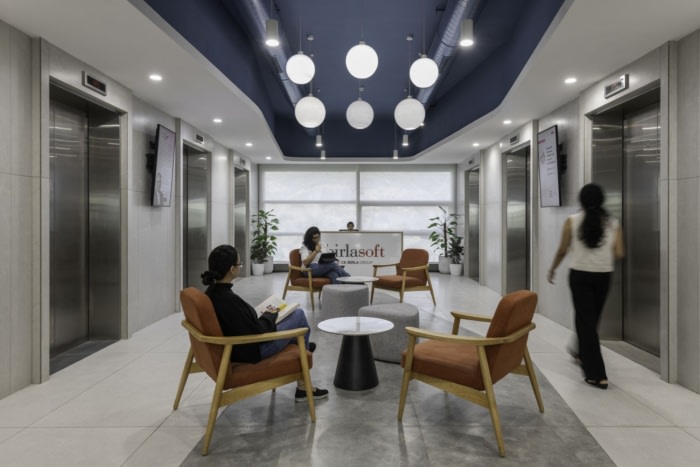
Birlasoft Offices – Navi Mumbai
Space Matrix reimagined the Birlasoft offices in Navi Mumbai, creating a unified 43,000 square-foot workspace that fosters collaboration and engagement while harmonizing with the site’s stunning natural surroundings.
As Birlasoft entered a new phase under fresh leadership, the company chose to rethink not only its strategy but also its workplace. The Navi Mumbai office became the starting point of this shift, with Space Matrix appointed to design and build a consolidated 43,000 sq. ft. floorplate that could support hybrid work while strengthening culture.
The move was prompted by post-pandemic work patterns. The previous office was underutilised, teams felt disconnected, and valuable space lacked energy. Consolidating onto a single large floor was both a spatial and cultural decision, aimed at improving collaboration and bringing people together.
Designing Around the Site
The office enjoys a unique setting, with hills and waterfalls on one side and wide bay views on the other. Instead of applying a theme, Space Matrix translated this natural contrast into the layout.
The floorplate is organised as a continuous journey from the Hill side to the Bay side. Circulation flows organically across focus areas, collaborative zones, and informal spaces, encouraging movement and interaction. At the centre of this layout sits a shared core known as The Confluence.
The Confluence as the Heart of the Office
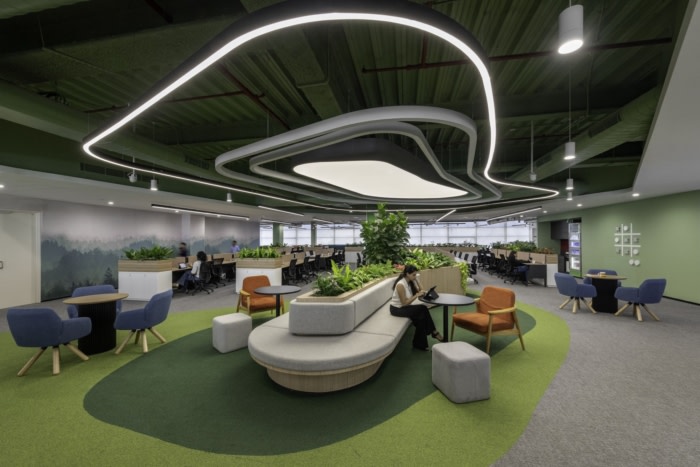
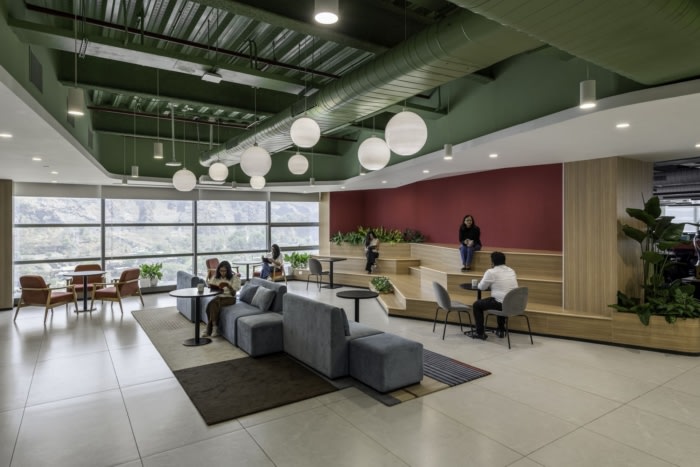
Located at the intersection of both wings, The Confluence anchors the workspace. It functions as a central collaboration and social zone, drawing teams together throughout the day.
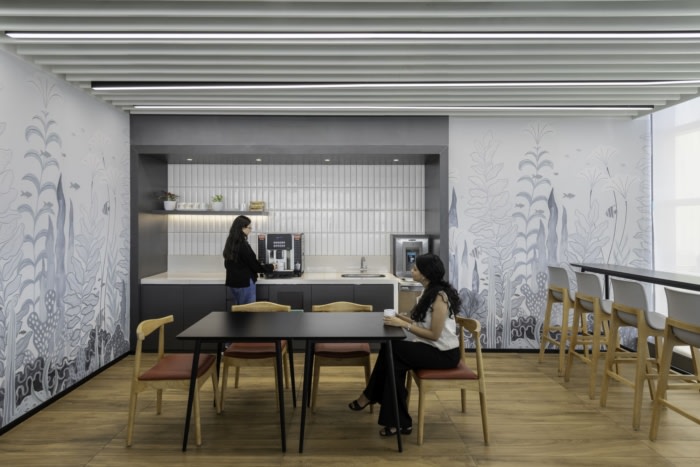
Two pantry areas and outdoor terrace cafés extend this hub, offering spaces for informal conversations with panoramic views. The goal was to create natural moments of connection rather than forced interaction.
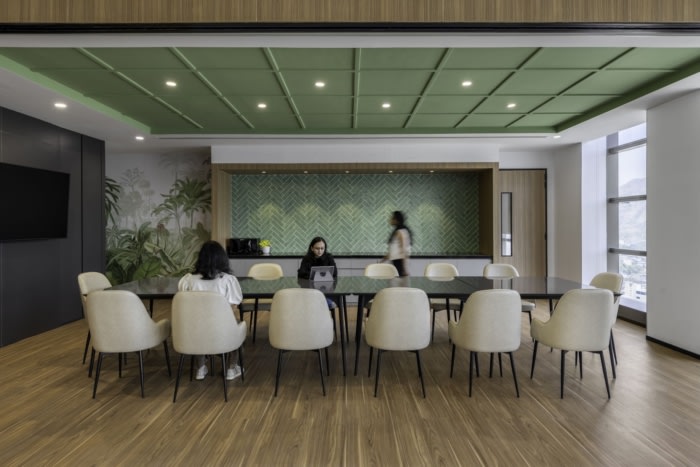
The arrival experience reflects this openness. A traditional reception is replaced with a flexible social forum that includes stepped seating, casual meeting areas, and a barista-style coffee counter. Executive dining areas are designed to be adaptable and can convert into town hall spaces when needed.
Materiality and Identity
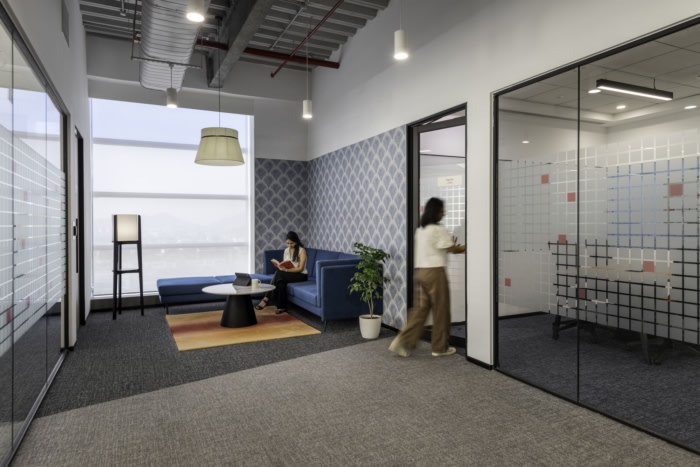
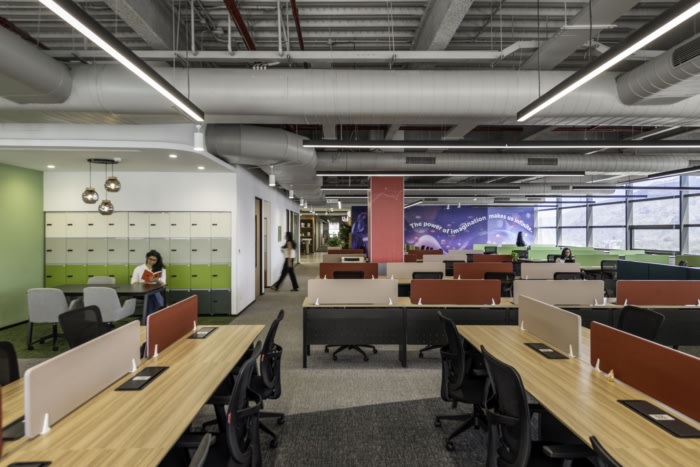
The Hill and Bay wings each carry subtle identity cues through colour and material choices. Open ceilings and clear sightlines maintain visual continuity across the floor, reinforcing a sense of unity.
Calm tones, varied textures, and flexible layouts support both focused work and team engagement, aligning the workplace with Birlasoft’s renewed direction.
A Strategic Shift Through Design
What began as a consolidation exercise evolved into a broader workplace transformation. By bringing teams onto a single, experience-driven floorplate, Space Matrix helped Birlasoft address fragmentation and create a more connected environment.
The result is a workplace that supports hybrid work, encourages collaboration, and reflects the organisation’s evolving identity. It demonstrates how thoughtful planning and design can turn real estate decisions into meaningful cultural change.
Design: Space Matrix
Photography: courtesy of Space Matrix






















Now editing content for LinkedIn.