Marif Law Offices – Istanbul
the | work’s Marif Law offices in Istanbul reimagines office space through strategic layouts, maximized views, and sustainable materials, fostering transparency and collaboration within a dynamic work environment.
For an office project in the Kempinski Astoria building by an international law firm based in Istanbul, a new plan was created to address the existing residential office space. A senior office, a main meeting room, online meeting room, reception and lounge area, open office space, and service areas are the new demands of the new office projects.
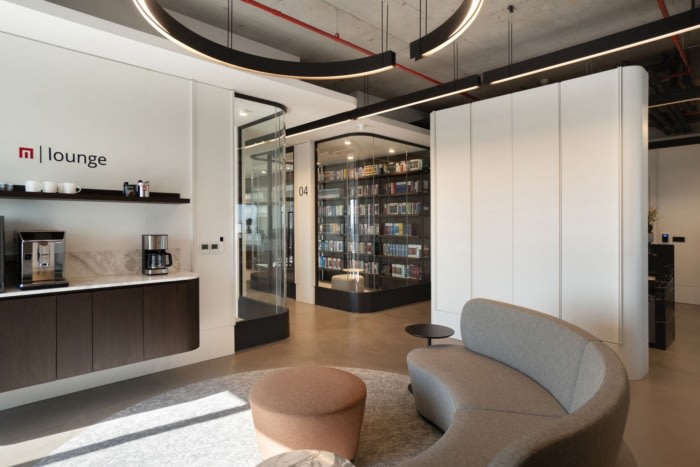
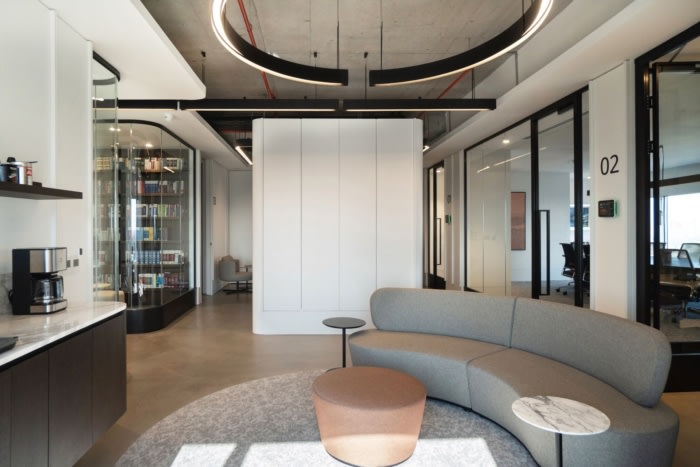
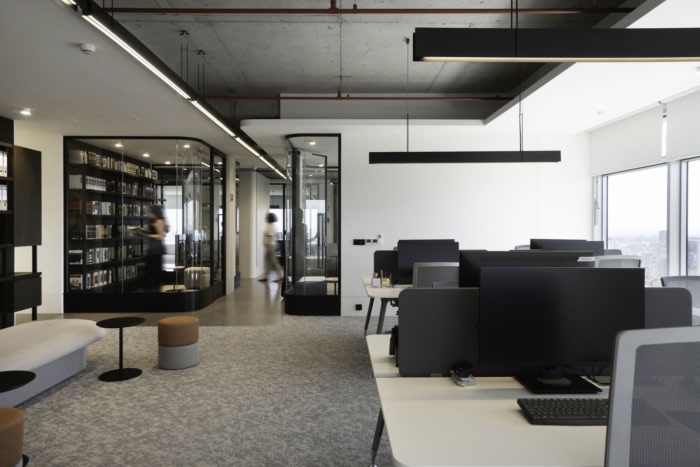
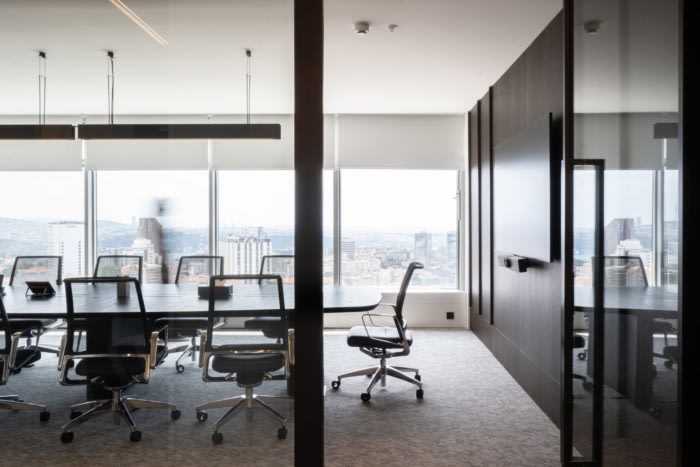
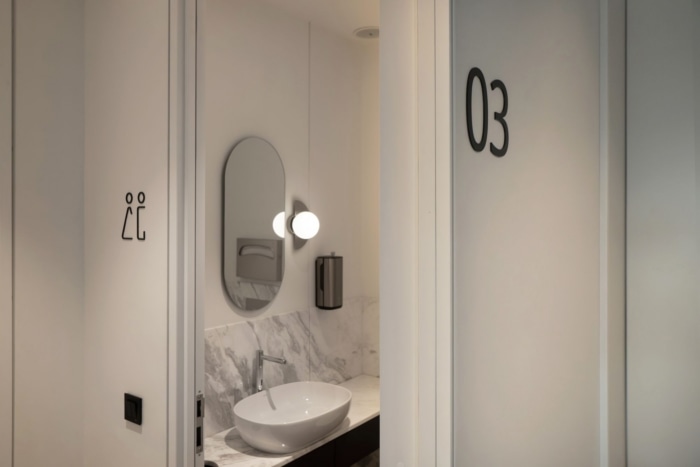

Firstly, the entrance area maximized by positioning the reception and lounge areas as a single unit for the first impression while entering the office. Meeting areas were positioned facing the Istanbul view, executive and open workspaces were located on the other facades, and wet areas, storage, and an open library were designated around the core. In accordance with this new plan, the volumetric differences between the spaces were achieved by exposing the existing reinforced concrete slabs in the ceiling of the common areas. These exposed concrete slabs informed the office design generally. Selection of concrete flooring and lighting in the common areas aimed to both define circulation routes and create a cohesive harmony between the ceiling and floor.
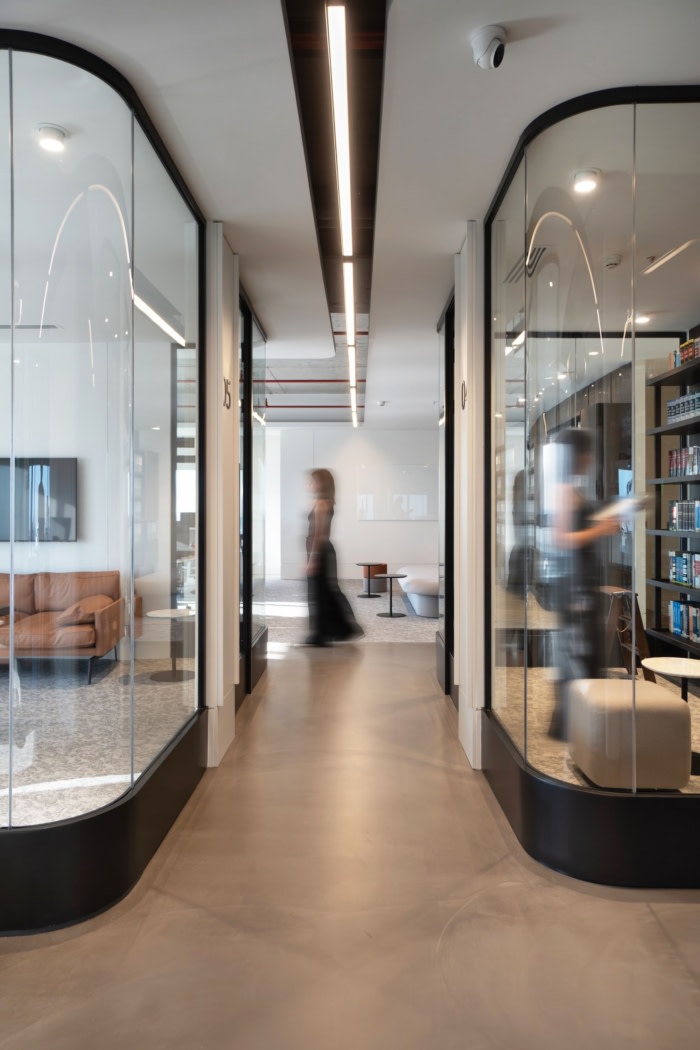
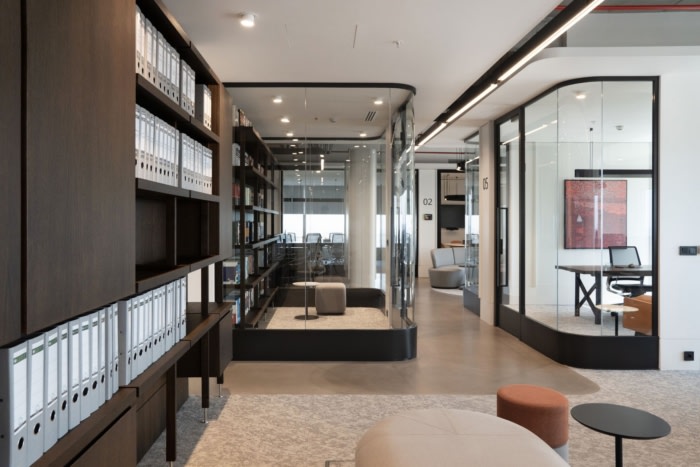
Acoustic glass partition walls were used to ensure transparency and privacy between the spaces, and were placed not only on the facades facing the common area but also between the units and neighboring units, increasing transparency and light penetration. This provides a brightly lit office space and creates uninterrupted visual contact between various points within the office. The design and proportions of the glass dividers were also customized with the addition of a high kick plate detail at the bottom. This horizontal line was also continued throughout the office.
The materials chosen throughout the office were carefully selected to be sustainable and compatible, with exposed concrete flooring in all common areas, glass for the dividers, wood for the wall panels, and carpet flooring in the work areas.
Architectural Team: Büşra Koçak, Berk Arinç, Güliz Damla Çınar, Hande Özdemir, Furkan Güncan
Design: the | work
Photography: the | work Photography