
Dubai South Offices – Dubai
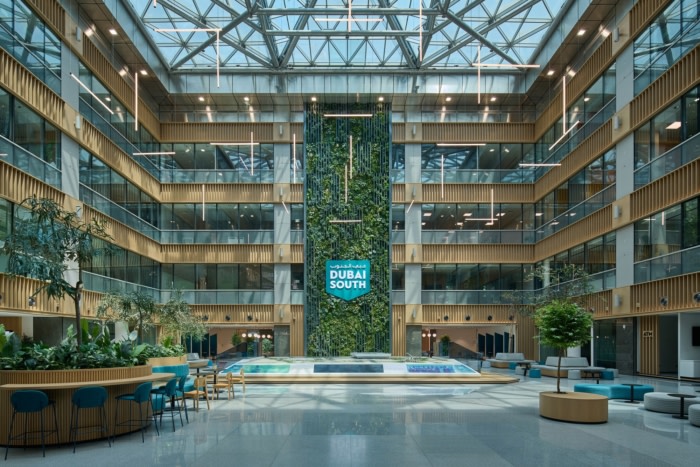
Design Infinity completed the Dubai South Headquarters project with a focus on the “City Within” concept, creating a high-performance workplace with urban oasis zones, modular flow layout, and in-house management for precision.
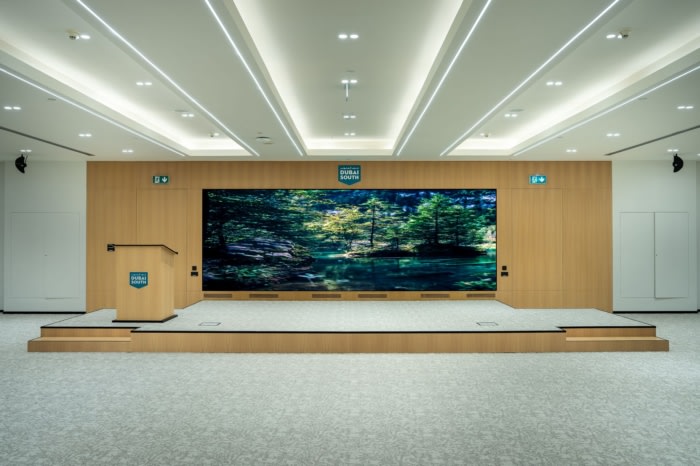
Design Infinity delivered the Dubai South Headquarters as a fully integrated design and build project, translating the “City Within” concept into a coordinated, high-performance workplace environment.
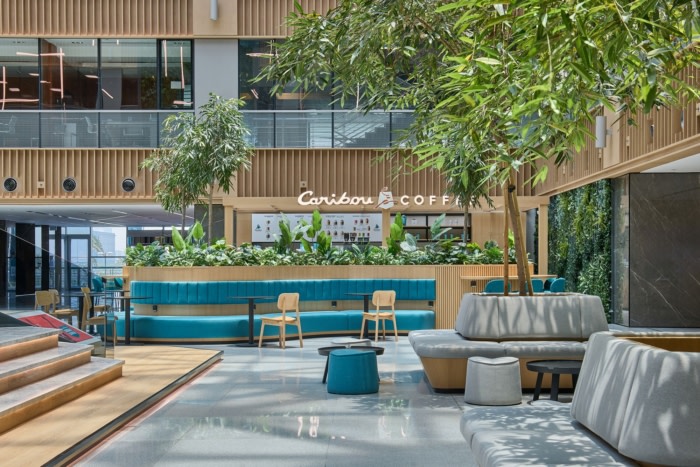
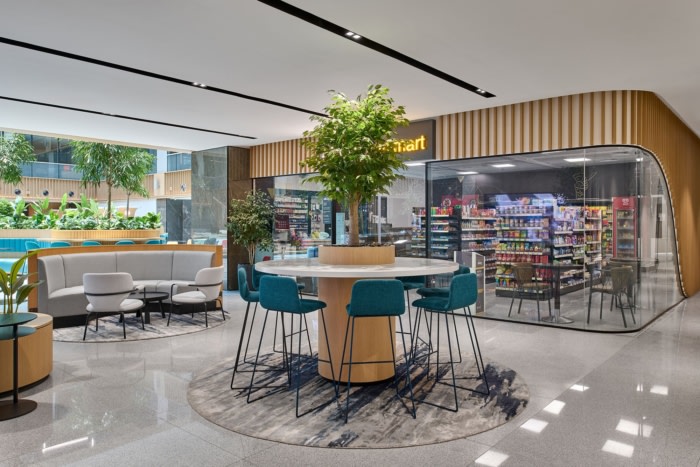
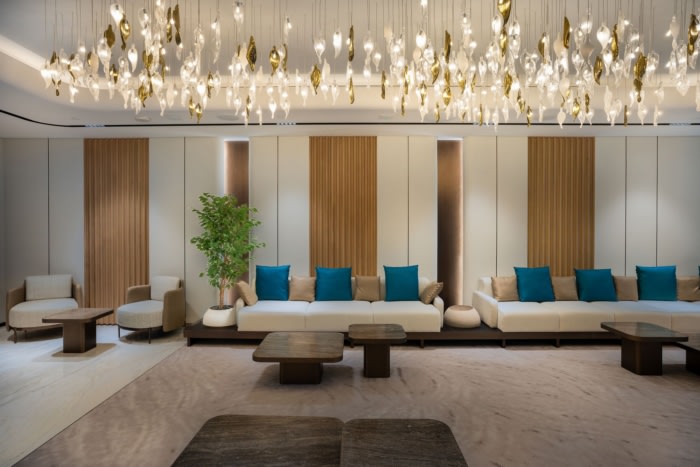
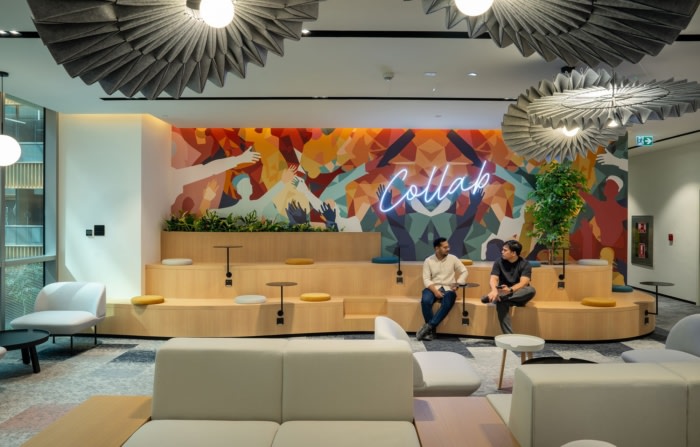
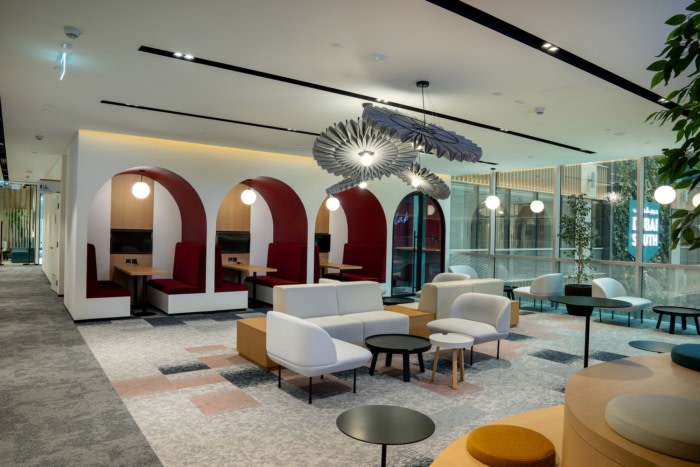
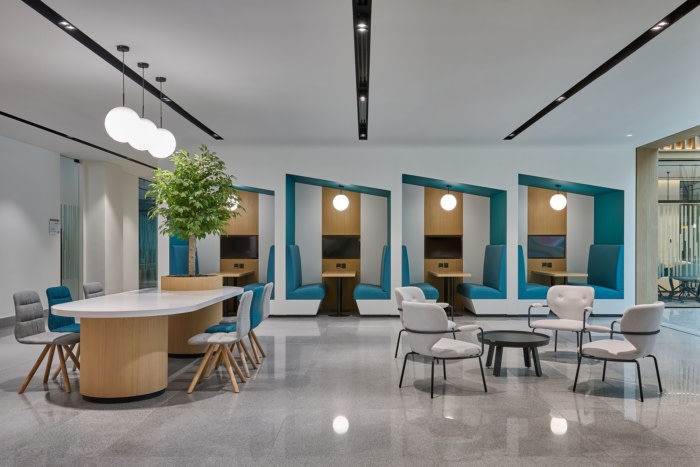
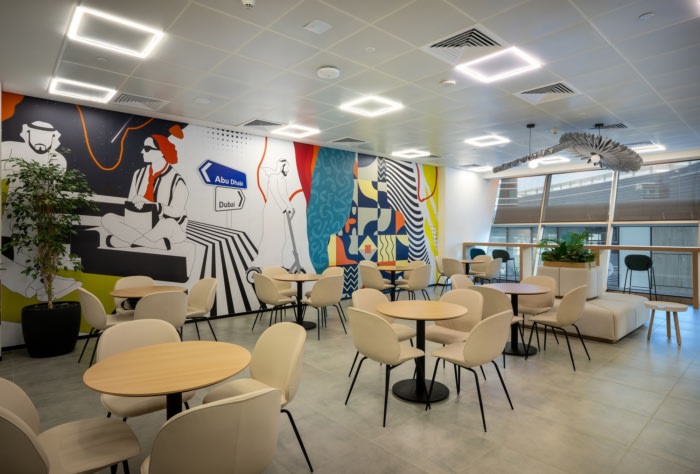
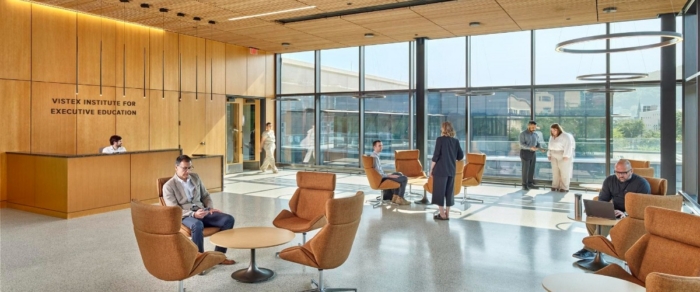
Urban Oasis zones were executed across the atrium, customer service areas, café, and collaborative lounges, incorporating daylight optimization, biophilic integration, acoustic finishes, custom joinery, and digitally integrated lighting and controls to enhance comfort, wellbeing, and spatial flow.
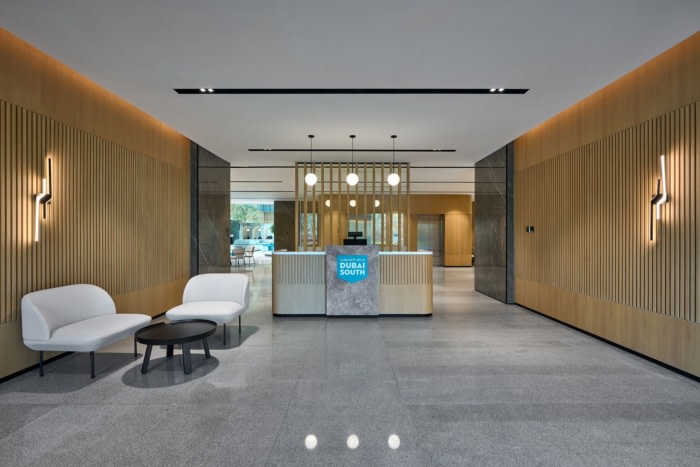
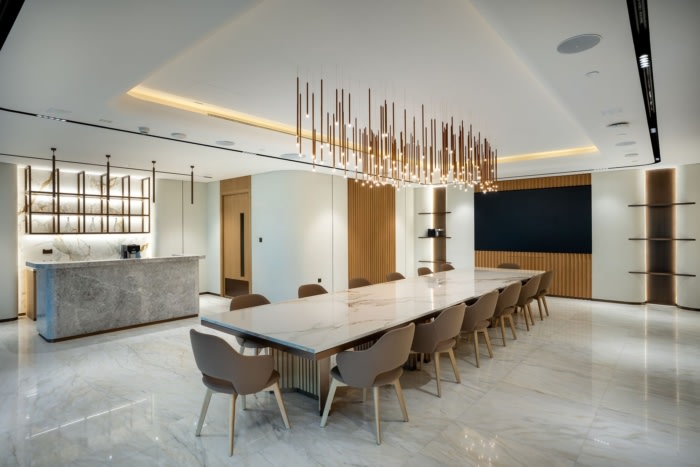
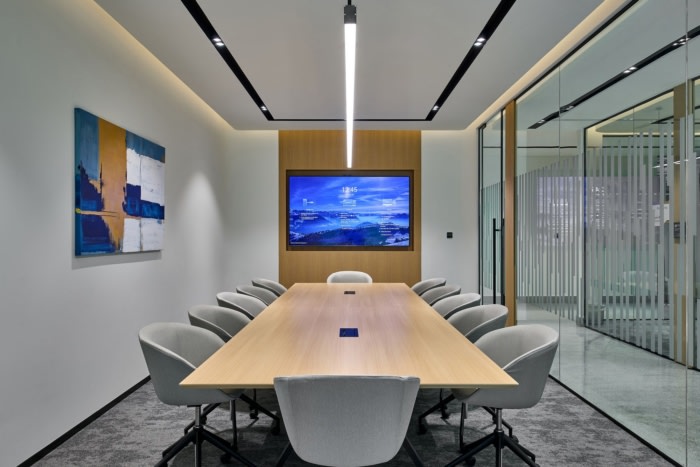
The Modular Flow layout enables spatial flexibility through modular partition systems, layered glazing, mobile furniture solutions, and adaptable MEP distribution. All architectural finishes, joinery, metal works, glass systems, and MEP coordination were managed in-house to ensure precision and quality consistency.
Design: Design Infinity
Lead Interior Designer: Renz Edinver Gaa
Project Manager: Raju Murthygari
Photography: Chris Goldstraw










Now editing content for LinkedIn.