
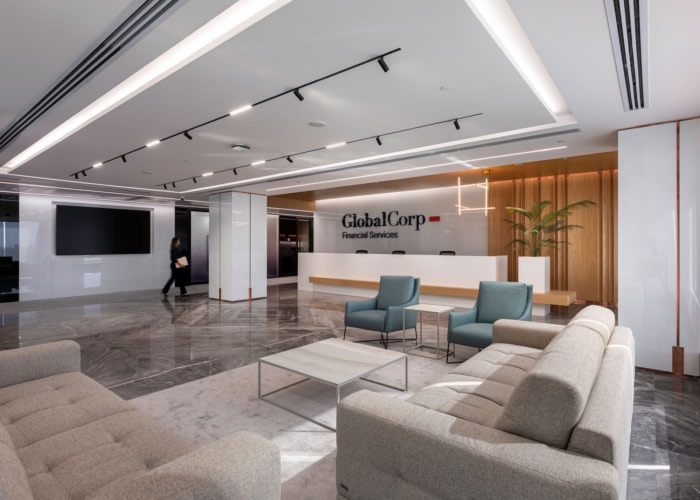
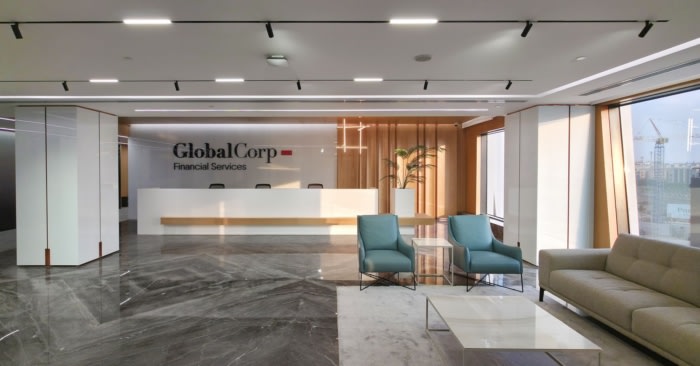
GlobalCorp Headquarters – New Cairo City
Echelle Architects’ design for the GlobalCorp Offices in New Cairo epitomizes a decade of excellence with a harmonious blend of daylight, functionality, and luxury, shaping a landmark headquarters for the future.
A Milestone Decade, A New Vision
Celebrating ten years of Excellence in the financial sector, GlobalCorp’s new 4,000+ sqm headquarters at Park St. East, Egypt (Phase I) stands as a landmark – honoring GlobalCorp’s first decade while laying the foundation for a limitless future!
This principle shaped a workplace that balances openness with focus, luxury with performance, and identity with functionality. Daylight was a key driver throughout the project.
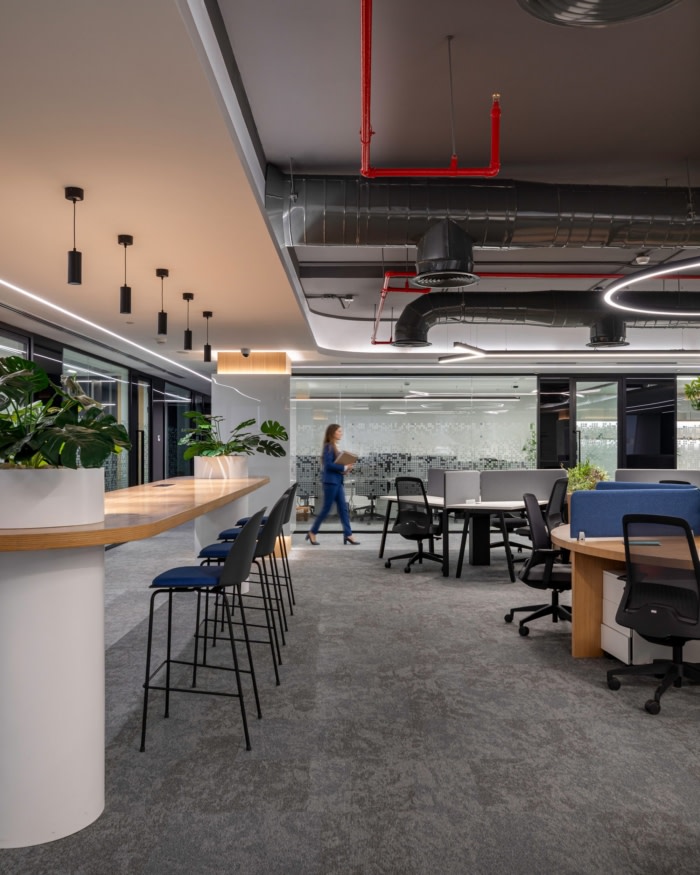
Despite the presence of a significant number of enclosed offices, spatial planning and circulation strategies were carefully studied to ensure natural light penetrates deep into the floorplate. Glass partitions, optimized layouts, and thoughtful orientation allow daylight to remain a unifying element across both private and shared spaces.
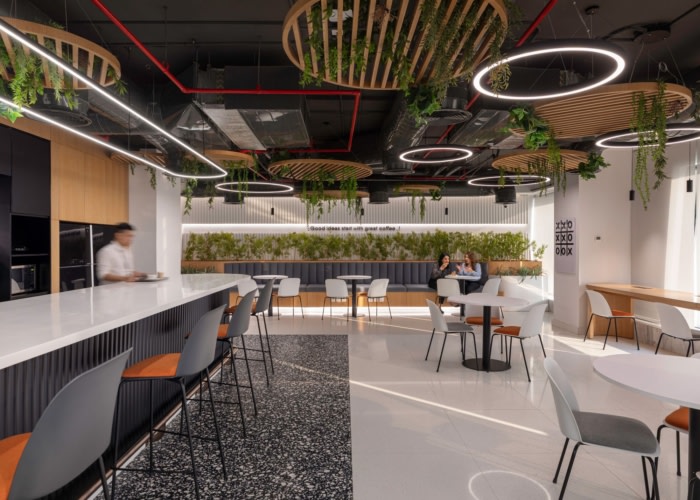
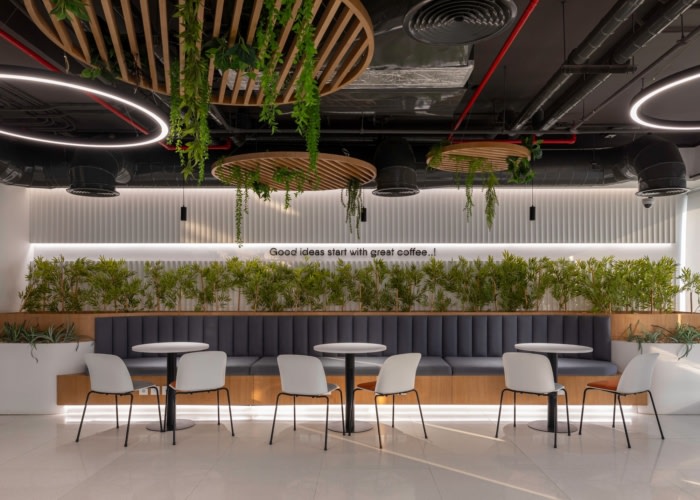
The workplace accommodates a diverse range of work settings, including individual workstations, focused desks, collaborative zones, and informal interaction areas. The open workspace is anchored by custom-designed collaborative meeting tables and high tables, encouraging spontaneous collaboration and flexibility within the daily workflow.
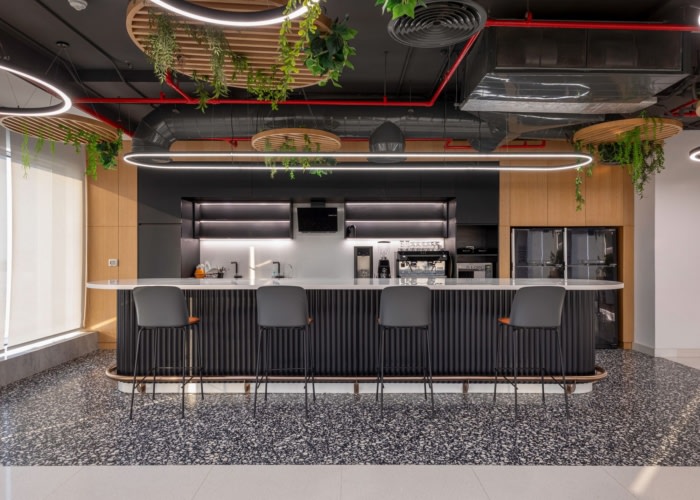
Each department is further supported by integrated storage cabinetry, designed around an activity-based work model, ensuring functionality, organization, and adaptability without visual clutter.
Extensive circulation and visitor management studies informed the planning of movement throughout the headquarters. Distinct circulation paths were developed based on departmental functions and visitor access levels, allowing for efficient navigation, privacy where required, and a seamless spatial experience. Each department tells a distinct visual story, expressed through material transitions, spatial hierarchy, and lighting cues that reinforce identity and purpose.
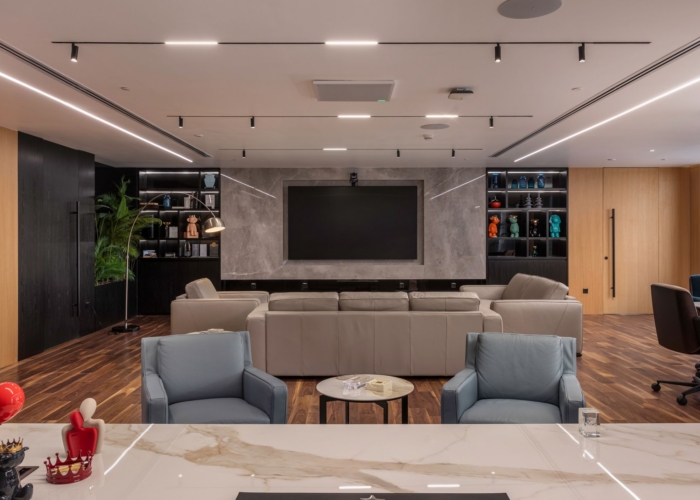
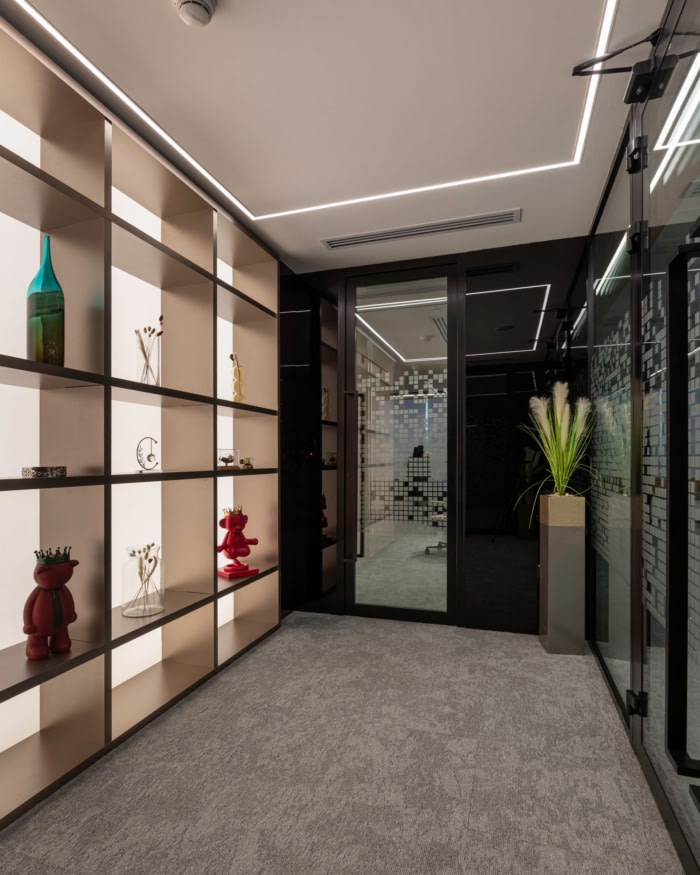
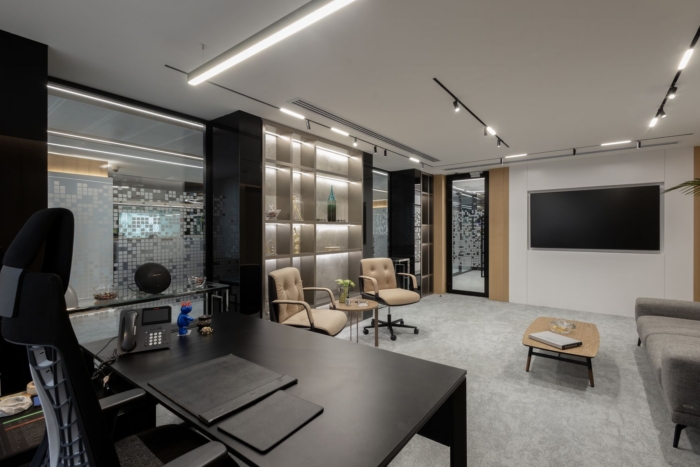
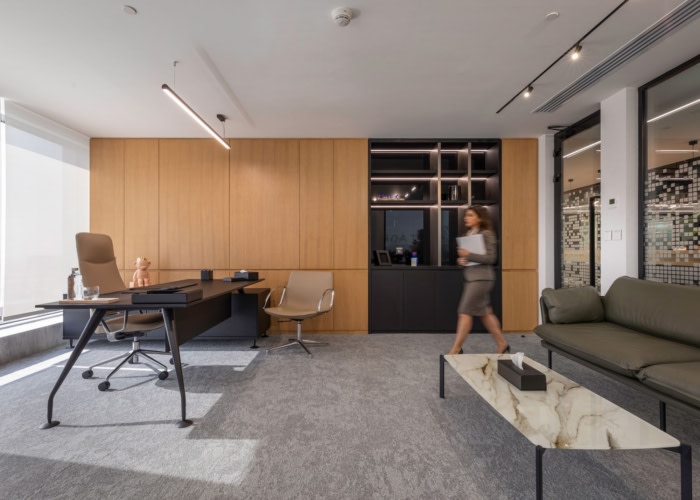
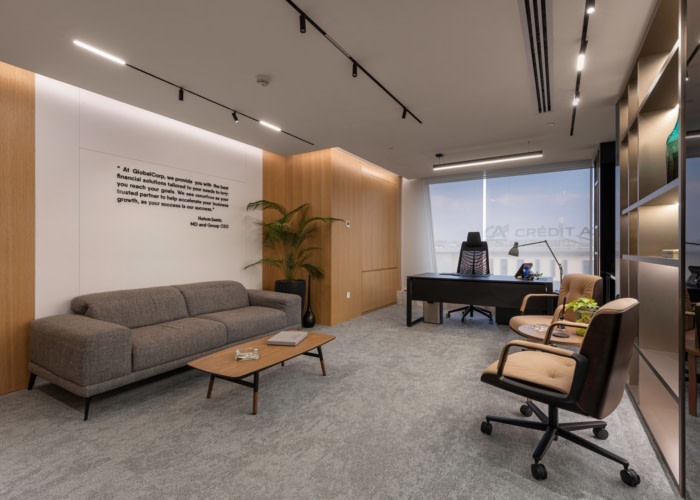
Materiality plays a defining role in establishing a refined and contemporary atmosphere. Luxurious finishes are paired with carefully selected lighting fixtures to enhance textures, proportions, and spatial depth. Acoustical comfort was equally prioritized, with integrated solutions that maintain performance while preserving the project’s architectural clarity.
A standout feature of the headquarters is the boardroom ceiling, conceived as a one-of-a-kind design element. The ceiling integrates architectural lighting and felt panels from Intralighting, combining visual drama with acoustic performance to create a space that is both technically advanced and experientially distinctive.
Beyond architectural and interior design, Echelle Architects led the project through full project and construction management (PM & CM), ensuring that the design intent was carried through execution with precision and consistency.
More than a workplace, GlobalCorp’s headquarters serves as a landmark—honoring a decade of growth while laying a thoughtful foundation for the company’s continued evolution.
Design: Echelle Architects
Principal Designers: Ali Salah, Fady Aziz
Contractor: Nextep Construction
Photography: courtesy of Echelle

























Now editing content for LinkedIn.