
Nume Agency Offices – Curitiba
Faust Arquitetos designed the Nume Agency offices in Curitiba to embody the essence of humor, blending authentic materials with playful elements to create a vibrant, inspirational workspace.
A new headquarters that translates, through gestures and details, the essence of an agency dedicated to humor, a space where creation and lightness take shape.
Taking humor seriously. This is how Nume, a production agency focused on the world of comedians, conducts its shows, and it was also the starting point for conceiving its new headquarters.
The brand already carried a consolidated universe, with a synthetic visual language, a strong blue identity, and clear positioning. The challenge was to transpose this identity into the physical space, a compact 55 m² room that needed to simultaneously welcome and inspire creation.
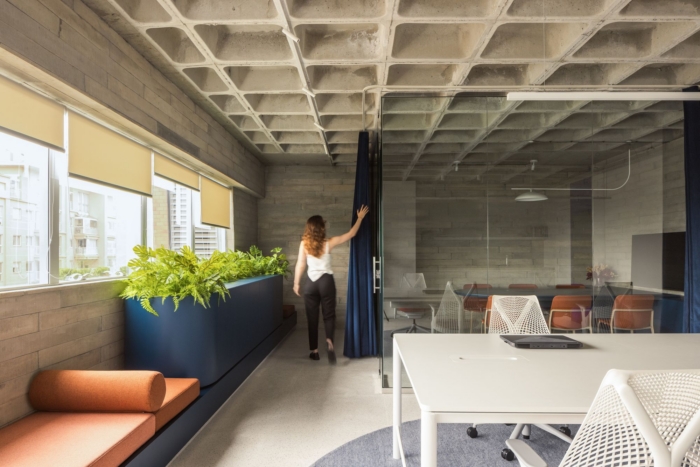
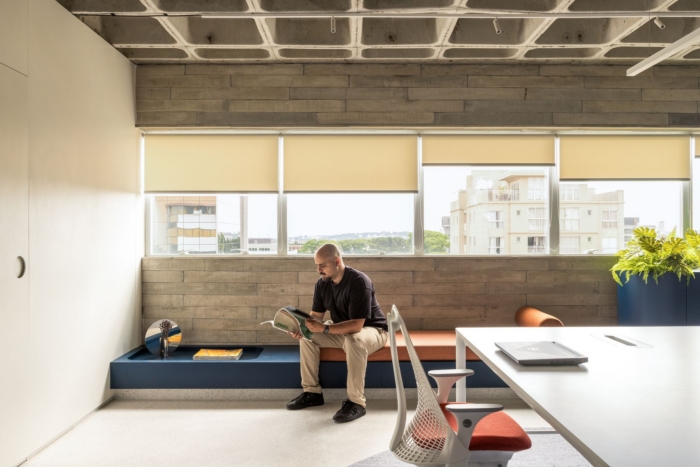
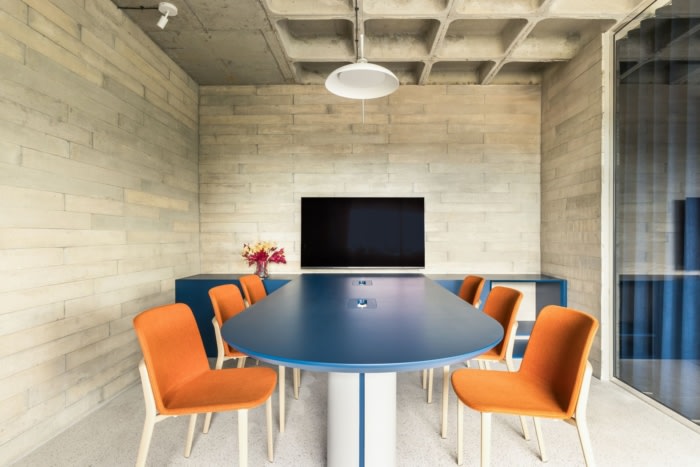
The project is rooted in contrast, an element as present in humor as it is in architecture. Starting from the existing structure, the ribbed concrete slab, exposed after demolition, was preserved as a gesture of authenticity and constructive memory. This raw plane contrasts with the precision of the custom millwork, with boxes, curves, and subtle joints that reveal attention to detail and balance the composition.
The millwork organizes the space and sets the rhythm of the environment. A large bench-cabinet with blue accents extends beneath the ribbon window, creating a place for pauses and informal conversations close to the work area. At the opposite end, beyond the meeting room, the furniture takes on a more reserved character, responding to the demands for privacy and concentration that are so present in contemporary work dynamics. Between these two poles, the millwork also incorporates a generous planter, a gesture that introduces greenery into a space without a balcony and reinforces the importance of biophilia as a strategy for well-being and environmental quality.
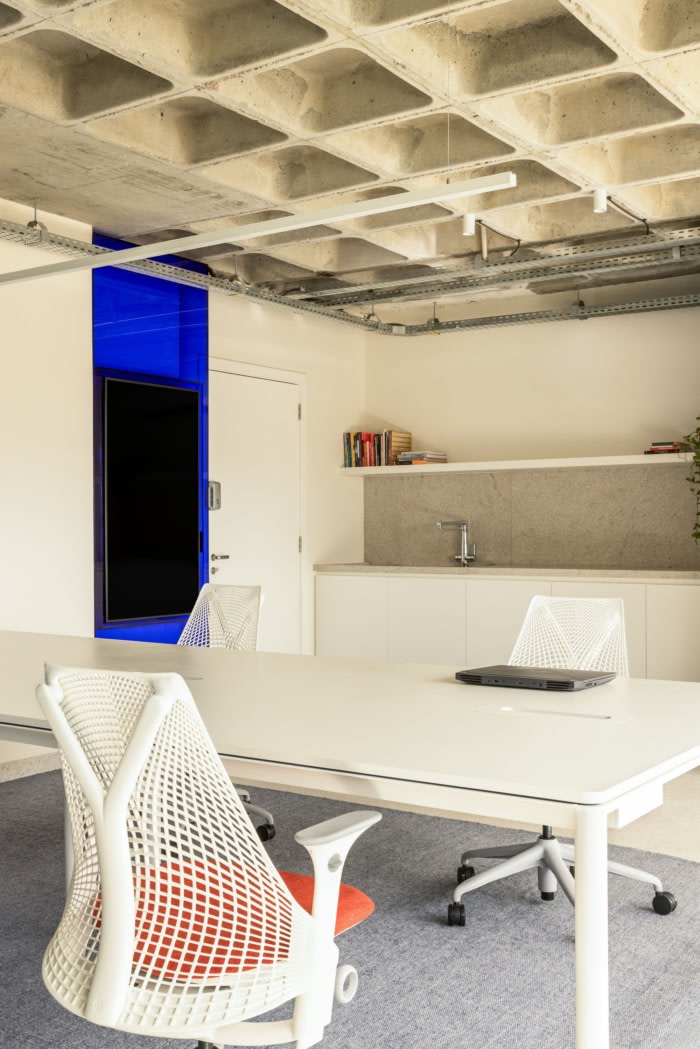
The former kitchenette, previously isolated and facing directly toward the restroom, was reinterpreted. The removal of a wall and the repositioning of the door reorganize the space, transforming the kitchenette into an integrated social area. The new layout brings fluidity and ensures privacy through the simple rotation of the door leaf, a minimal gesture that elegantly resolves an everyday issue.
The ensemble adopts a clean and quiet language. Appliances and accessories are discreetly built in, preserving visual lightness.
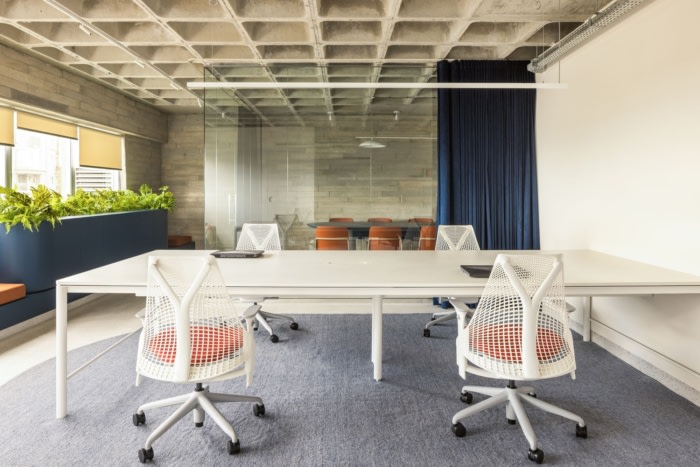
Blue, Nume’s signature color, appears as an enveloping gesture. It materializes in the velvet curtain that surrounds the meeting room, a theatrical and allegorical element. Contrary to convention, the curtain is not inside the room but on the outside. This inversion reveals the true function of the space, not the stage, but the backstage, where the shows are born. There is also a silent precision in this gesture. The curtain acts as a membrane between interior and exterior, ensuring privacy and softening sound reverberation in the work environment. Between the symbolic and the functional, it translates the very essence of the project, the coexistence of rigor and lightness, technique and imagination.
Another important gesture emerges from Nume’s graphic forms. The stylized “U” of the brand is drawn into the meeting table, the open office rug, and the planter bench. This decision goes beyond formal expression, incorporating Nume’s identity into the space as a physical extension of the brand.
A large blue acrylic totem houses a vertical monitor that displays the portfolio of artists represented by Nume.
Thus, the new headquarters establishes itself as a place of creation and representation, simultaneously stage and backstage, structure and narrative. On a reduced scale, the space expresses the solidity of a company that operates with the lightness of humor. The project translates this duality, between rigor and informality, technique and poetry, revealing in every detail the essence of the contrast that drives comedy.
Design: Faust Arquitetos
Design Team: Franco Luiz Faust, Lavínia Zanon
Photography: Eduardo Macarios









Now editing content for LinkedIn.