
Miami Association of Realtors Offices – Miami
RSP Architects’ Miami Association of Realtors offices in Miami, Florida, masterfully blends hospitality and functionality in a striking five-story headquarters designed for community engagement and member-centric experience.
The Miami Association of Realtors’ new five-story global headquarters serves the nation’s largest local realtor association. The 118,000-square-foot facility is a tribute to its 60,000 members, featuring state-of-the-art technology and infrastructure for major conferences and events, member education and classes, holding professional standards hearings and more.
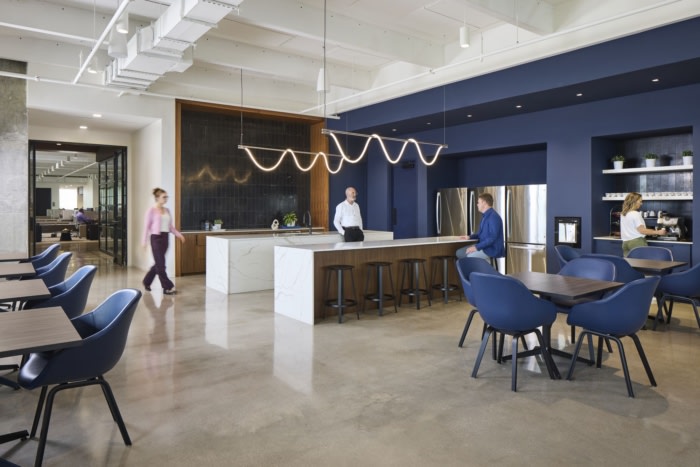
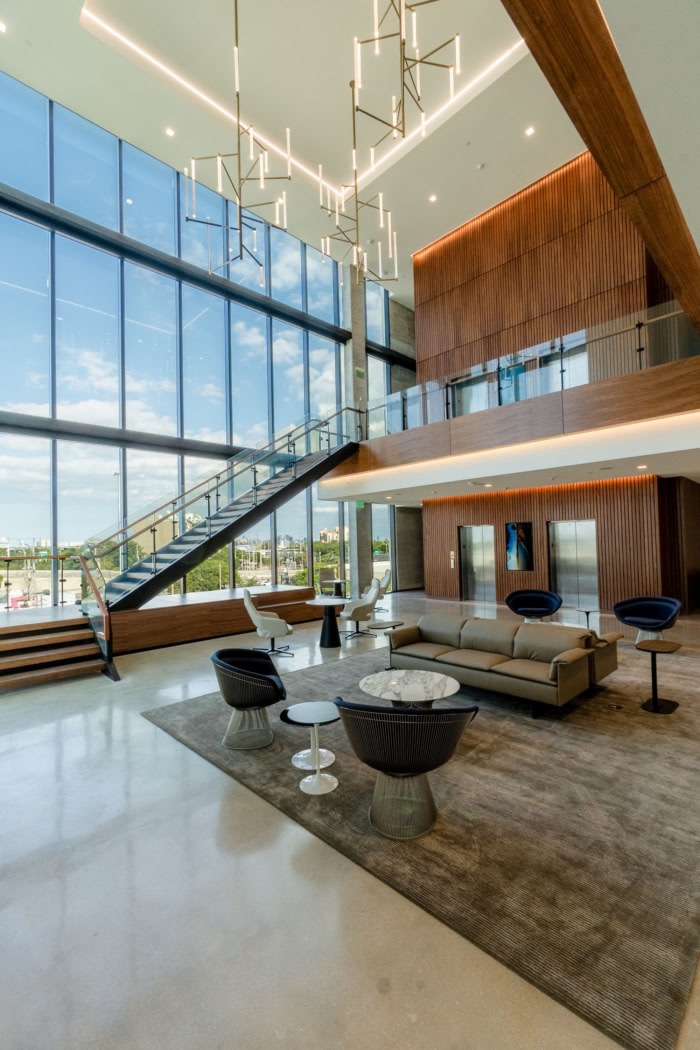
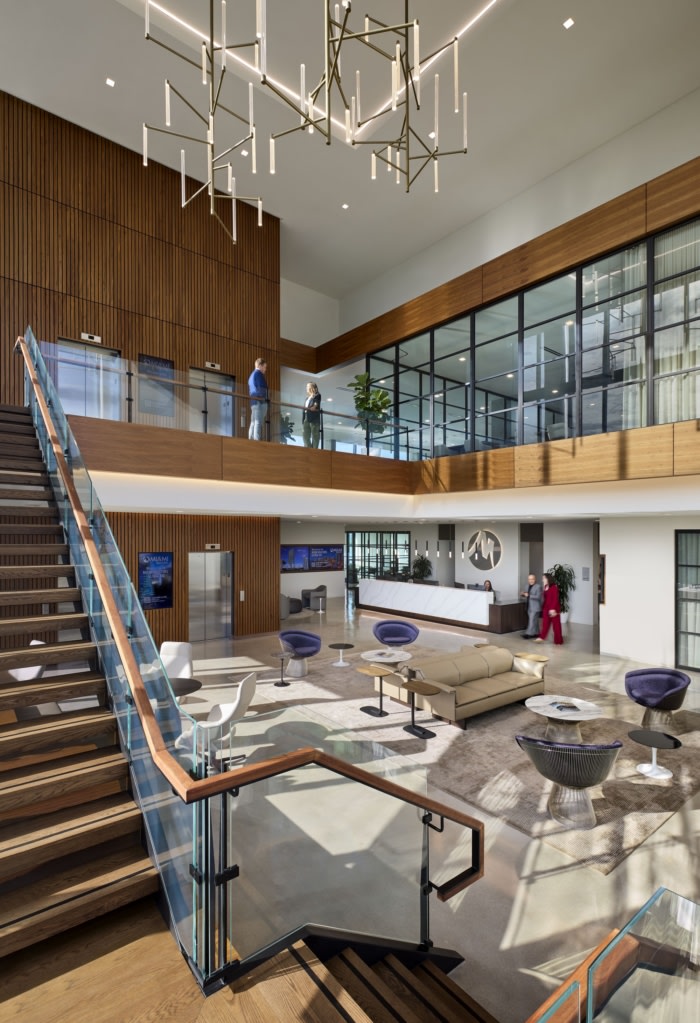
RSP’s design integrates retail, hospitality, and residential elements. Guests enter through a welcoming two-story Club Lounge with concierge services, coffee bars, including the “Cafecito 1800 Coffee Bar” and a monumental stair offering “Instagrammable” city views. The member floor emphasizes user experience with digital wayfinding screens and QR code access to resources.
The headquarters was designed to meet both LEED Gold certification and the WELL building standard. The design team thoughtfully focused on the future impact of the built environment, keeping human health and well-being at the forefront of all design conversations.
In addition to focusing heavily on energy and water efficiency, material selection, and indoor environmental quality, considering the flexibility for the future was key. The third floor of the garage was designed and structured to convert to an enclosed interior space, to embrace for a lesser need for parking in the future.
Design for Aesthetic Impact
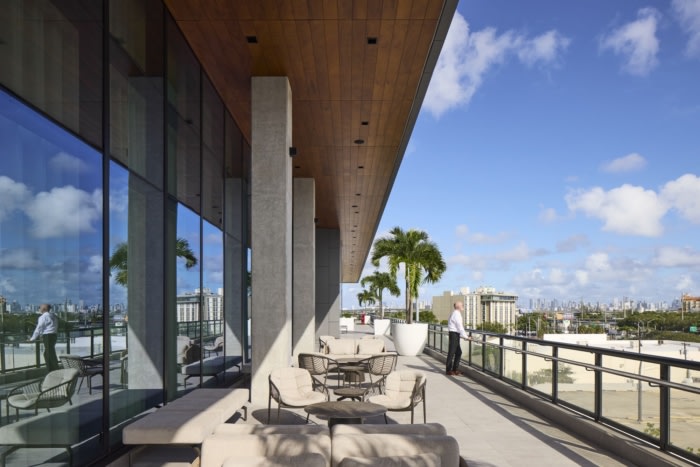
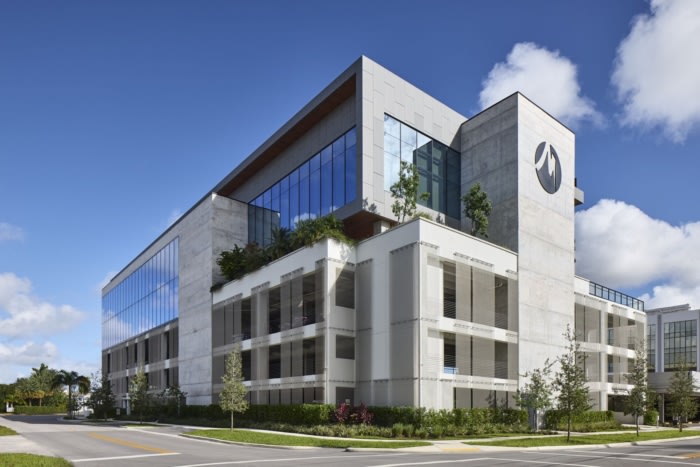
The building’s exterior façade is a striking blend of full-height glass, architectural concrete, zinc metal paneling, and wood ceilings, creating a harmonious modern expression. The design celebrates contrast— transparency against solidity, warmth against cool precision—resulting in a timeless architectural presence. Full-height glazing connects interiors to the surrounding context, while the rich material palette provides depth, texture, and sophistication. Natural wood introduces a human-scale warmth that complements the sleek metal and glass, delivering a modern yet welcoming character.
Design for Purpose
The design incorporates three floors of structured parking, including EV charging stations, that seamlessly integrate with the office and conferencing spaces for convenient access. Full-height windows maximize panoramic views to the city and the airport. Well-organized floor plates and intentional digital wayfinding make the user experience intuitive.
Design for Connection
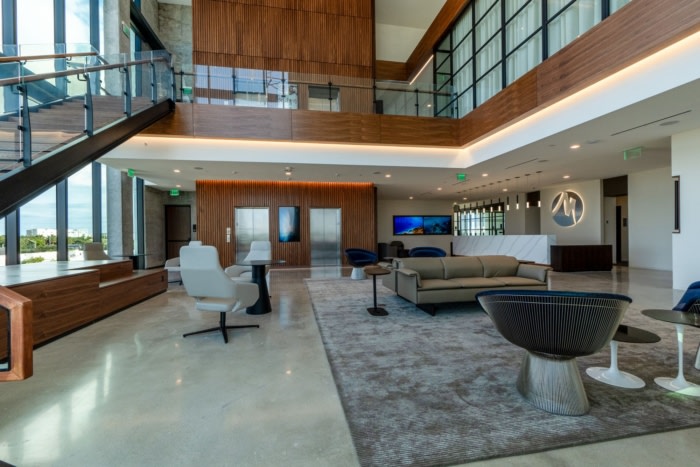
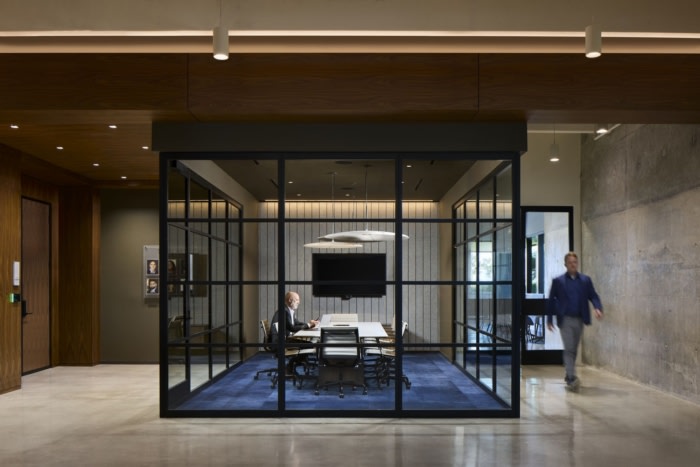
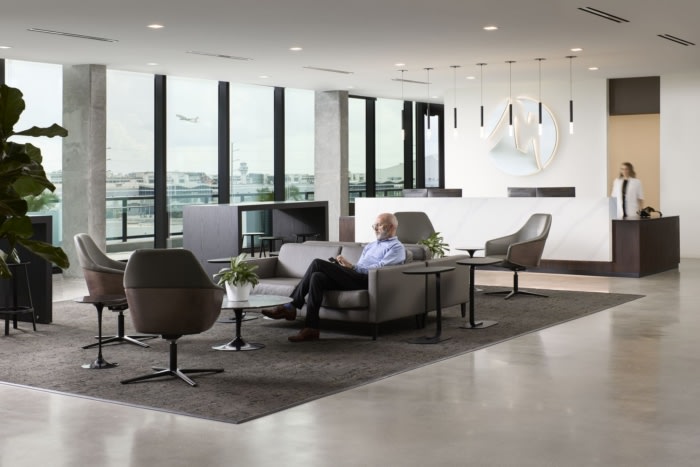
Guests arrive directly at the center of the 118,000-SF headquarters in a welcoming two-story Club Lounge. Simplicity of the design encourages users to feel at ease and evoke a connection. The hospitality-driven space includes a concierge, a variety of seating, coffee bars, enclosed focus spaces and a monumental stair that provides not only a physical connection for both floors but also encourages immersive moments with a breathtaking backdrop and views of the city of Miami.
Design for Community
Central to the monumental staircase is the member training room, formed by a PK-30 operable glass wall system to allow member education to be on full display. Noise pollution is mitigated by felt wall coverings screened behind the wood slat walls and AcoustiBuilt ceilings throughout.
Design for Function
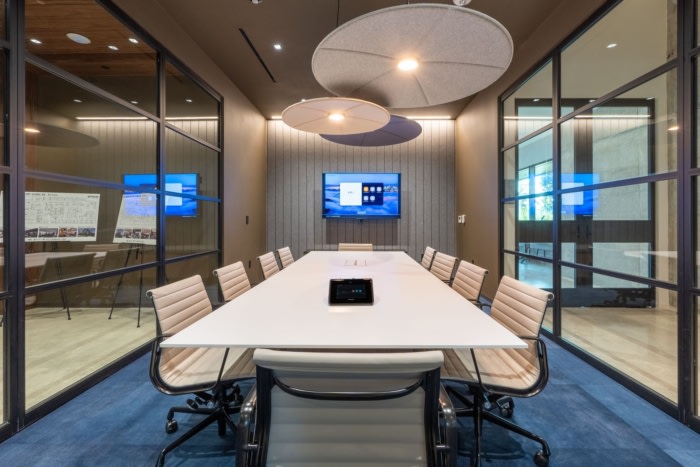
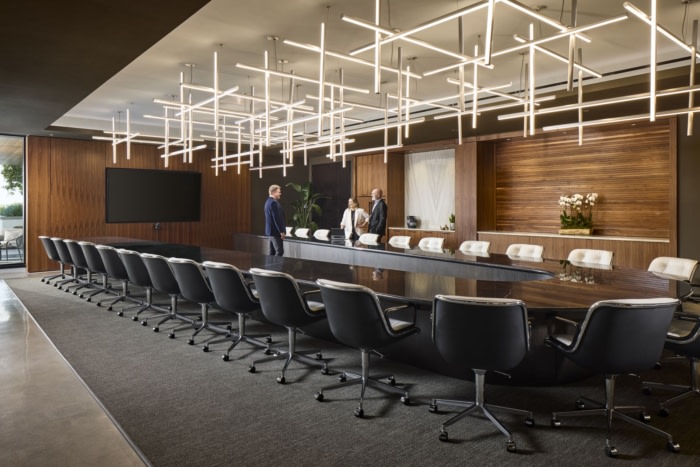
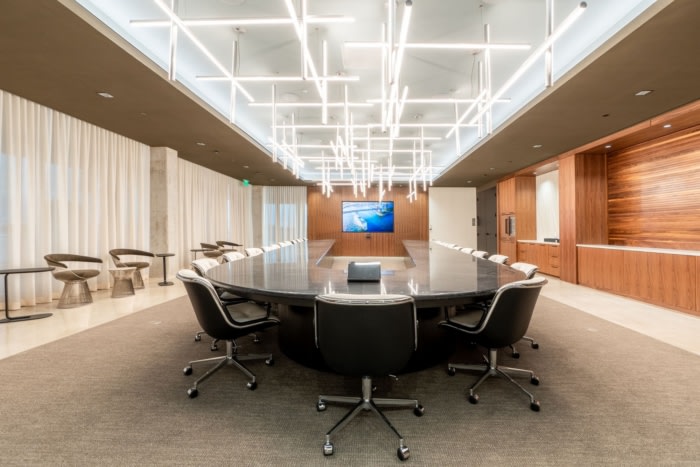
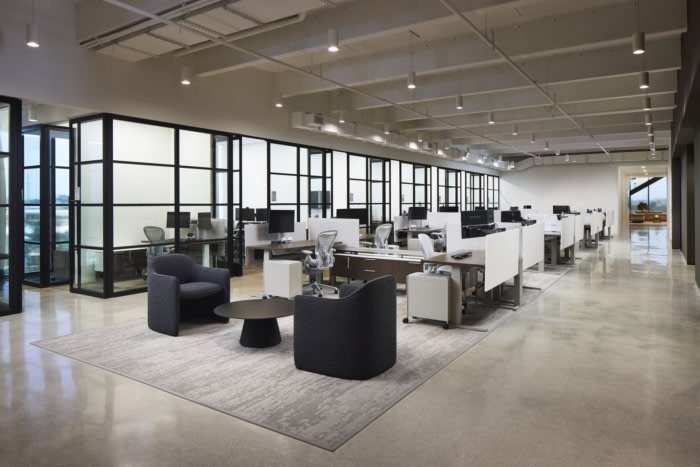
Innovation guided the workplace design, resulting in a flexible, future-ready environment that anticipates evolving workstyles. A diversity of space types empowers professionals to quickly transition from hands-on meetings to heads-down work.
Design for Education
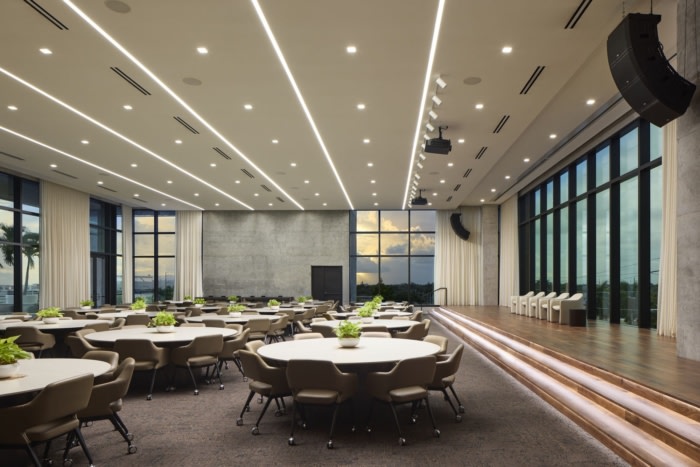
Atop the monumental stair, the member experience takes center stage. A vibrant hub for social interaction and communication invites members to congregate outside of a focused learning space. The large training room can be opened up to connect with the member area, transforming into an impressive venue for conferences, lectures, and events that can host up to 300 people and featuring a 75-foot stage. Directly adjacent, a large, landscaped terrace provides a welcome escape, exposure to fresh air and a change of scenery throughout a day of training and learning.
Design: RSP Architects
RSP Project Team: Derek McCallum, Xiaoyun Li, Katie Engelby, David Herbert, Blake Hagen, Ariana Radosevich
Landscape Architect: Innovations Design Group
Civil Engineer: Langan
Structural Engineer: Bliss & Nyitray, Inc.
MEP Engineer: TLC Engineering Solutions
General Contractor: Link Construction Group
Photography: Moris Moreno




































Now editing content for LinkedIn.