

Micron Offices – Taichung
Steven Leach Group designed the Micron offices in Taichung, Taiwan, to seamlessly integrate technology, comfort, and sustainability, creating a collaborative environment that embodies Micron’s innovative spirit and inclusive culture.
As a world leader in innovative memory solutions, Micron knows that great design begins with intention. The Micron Taichung Office strongly reflects this philosophy and demonstrates how an environment where technology, people, and purpose can come together through thoughtful, human-centered design. The SL+A team made it a priority to support the needs of a dynamic and growing business that is right at the heart of the vast information technology sector.
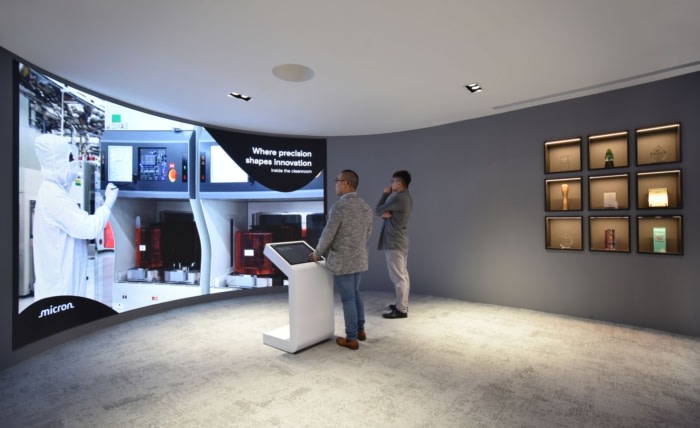
From the moment visitors arrive on the first floor, they are welcomed into a refined and modern lobby carefully curated with soft, ambient lighting and warm wood textures that elicit a sense of calm and approachability. Clean architectural lines and integrated digital displays subtly express Micron’s advanced technological vision, setting the tone for what lies beyond. The mandate of enriching life for all through technology innovation is strongly demonstrated in every design decision as the company invests in a long-term commitment to meet the needs of customers around the globe.
Our design approach for the Micron Taichung Office was focused on balancing precision with comfort. Lighting, furniture, materiality, and visual transparency were all carefully considered to enhance clarity, movement, and spatial rhythm throughout the space. Sustainability played a key role in material selection, while health and wellness guided the overall planning. The result is an incredible working environment that feels open, breathable, and intuitively human.
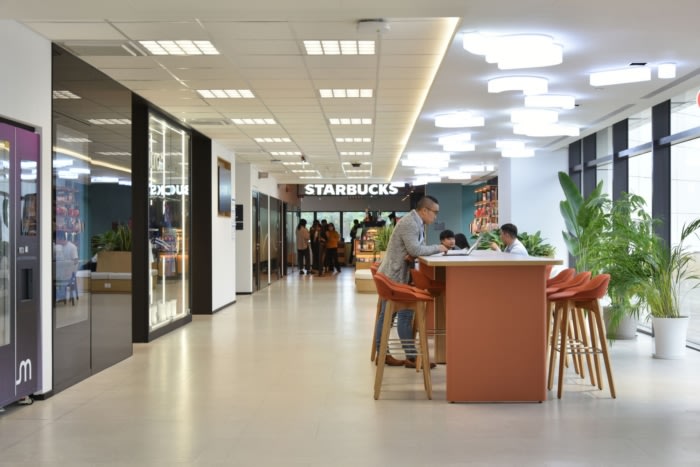
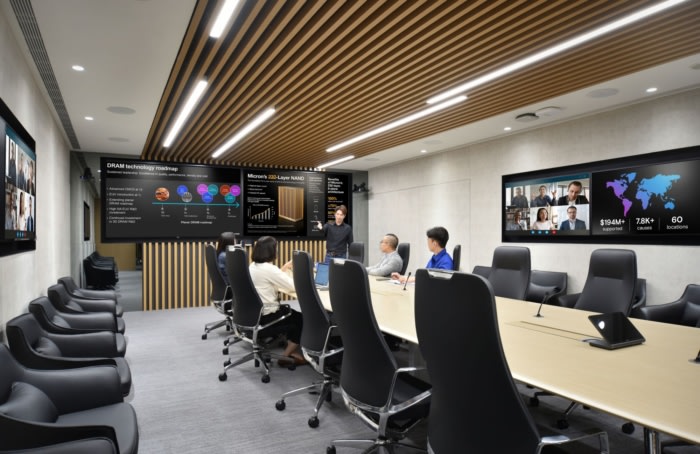
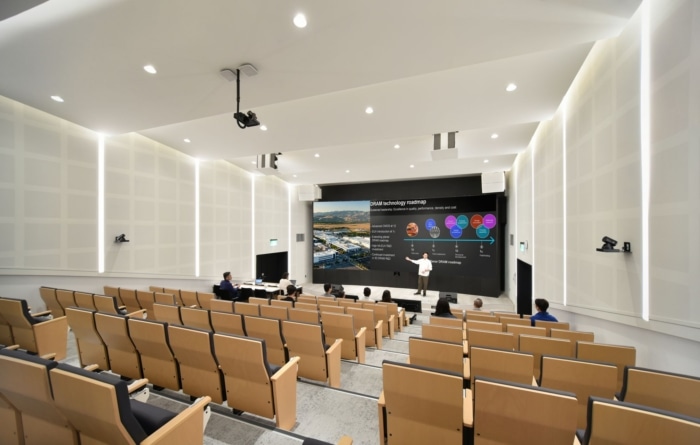
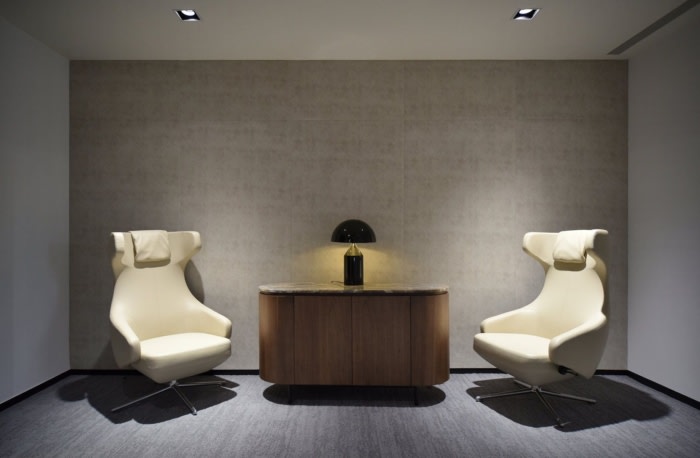
SL+A created a dynamic hub to seamlessly host multiple functions: from an immersive showroom to a dedicated Micron retail corner, every inch of the space was used to be flexible and accommodate differing needs. Two VIP areas, including a private lounge and conference room are also housed on this level, along with an adaptable, multipurpose area that supports workshops, presentations, and team gatherings. Each space flows naturally into the next, encouraging connection and creativity.
The team at SL+A started with the goal of designing a workplace that is defined by thoughtful simplicity that fosters a potential for ideas to grow through collaboration and teamwork. Innovation drives our core design ethos and we balked at the trend of adopting a straight forward “high-tech look” for Micron without truly understanding the needs and processes of this technology juggernaut. The Taichung Office deeply resonates with Micron’s strong culture while celebrating the warmth and authenticity of this future-driven brand. We are proud to be part of the Micron Taichung experience – one that inspires connection, supports innovation, and reflects a shared commitment to sustainable progress.
Design: Steven Leach Group
Design Team: Edward Pang, Ting Tang, Jan Mok, Phoeny Lee, Simon Sue, Huan Tu
Photography: Phoeny Lee






















Now editing content for LinkedIn.