
Gay Lea Foods Offices – Toronto
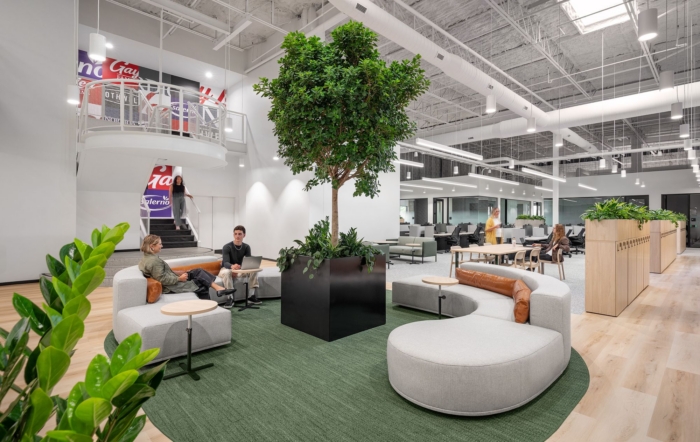
Figure3’s Gay Lea Foods offices in Toronto masterfully blends agricultural heritage with modern wellness and sustainability, featuring an inviting interior tree and adaptable spaces that foster employee connection and comfort.
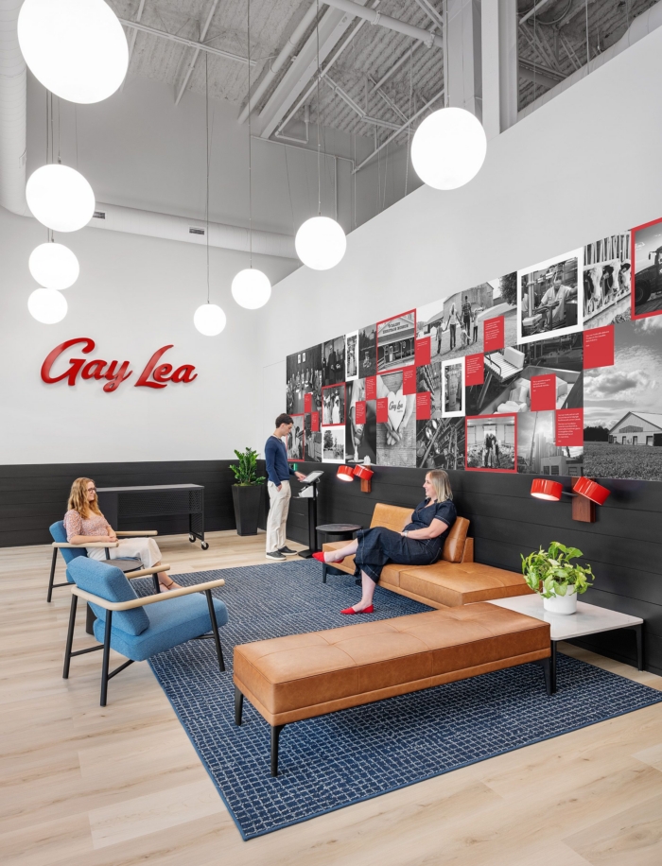
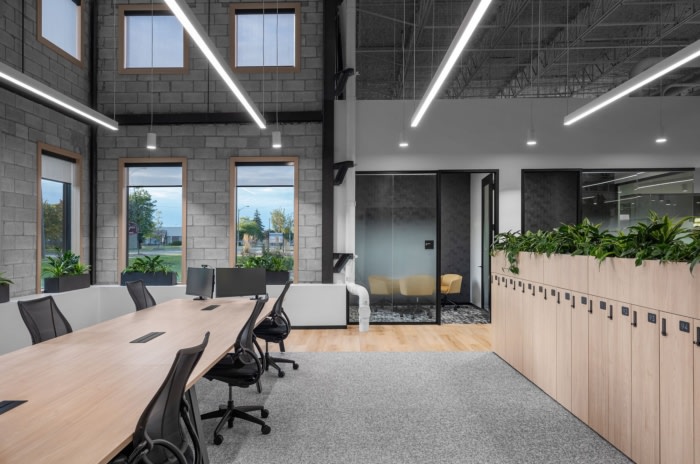
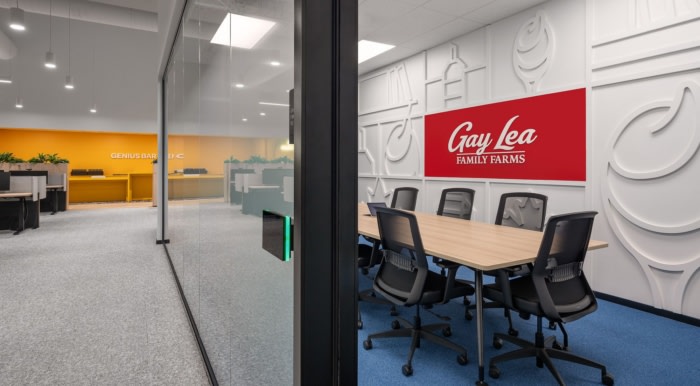
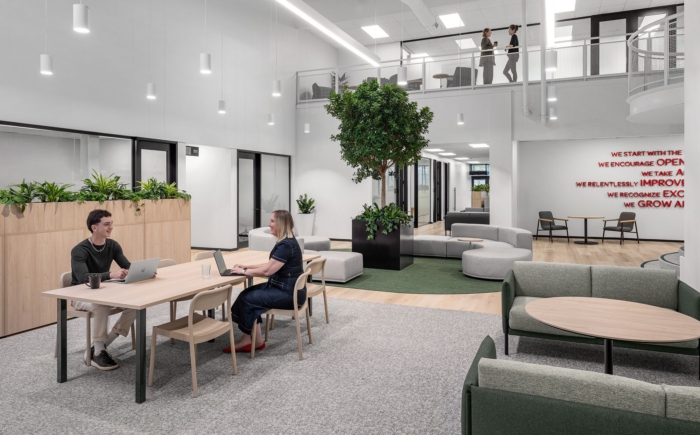
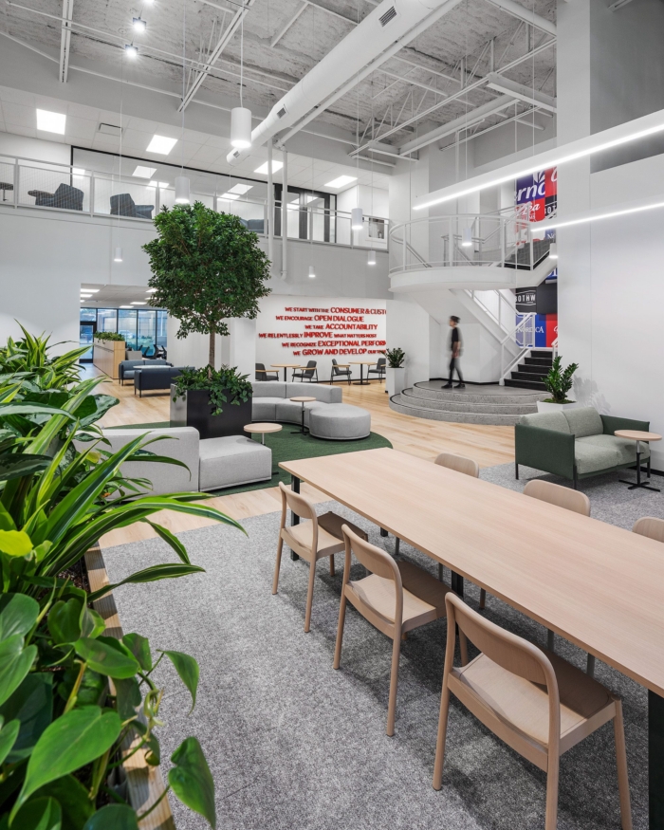
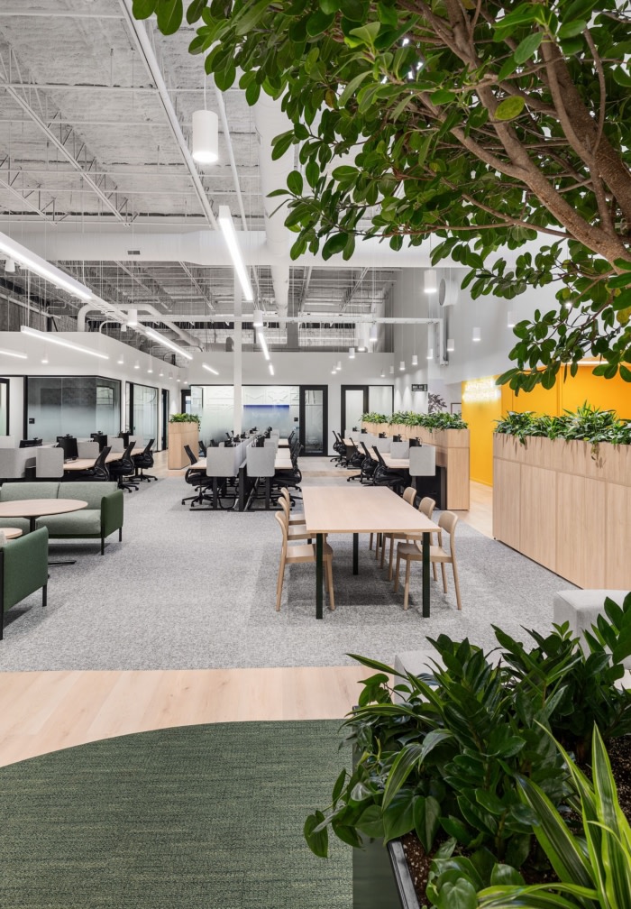
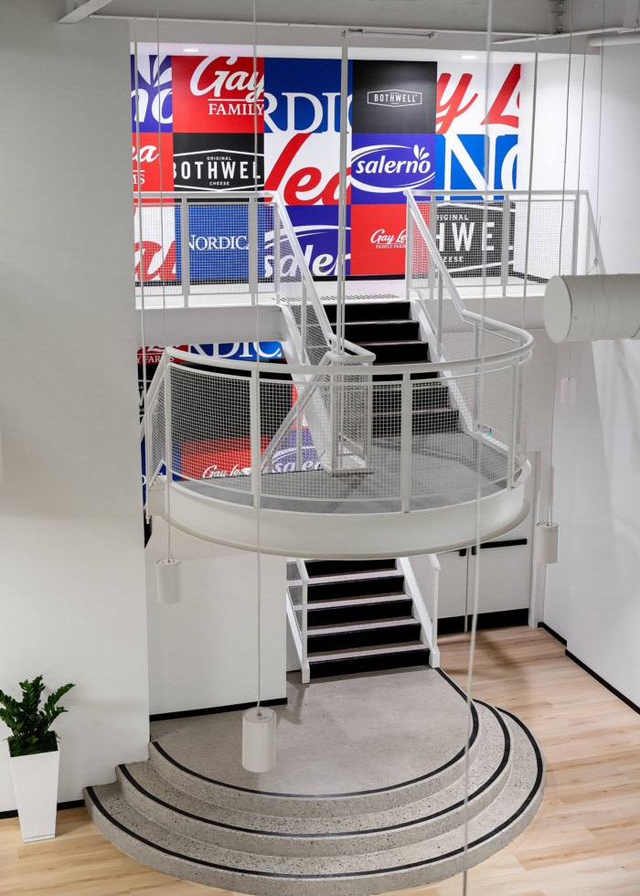
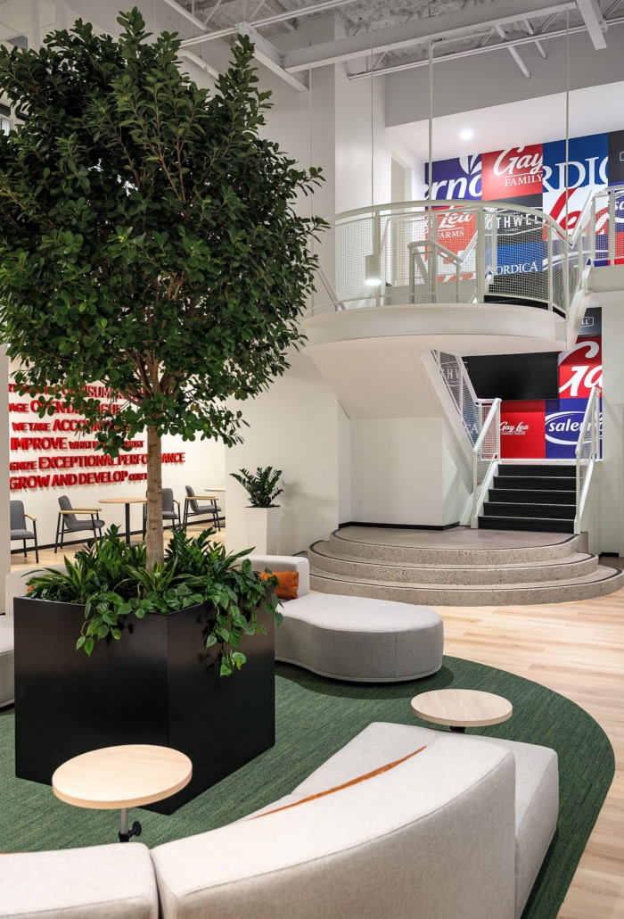
Gay Lea Foods headquarters celebrates agricultural heritage through natural materials, abundant greenery, and environmental graphics, with a dramatic full-sized interior tree anchoring the theme of “bringing the outdoors in.”
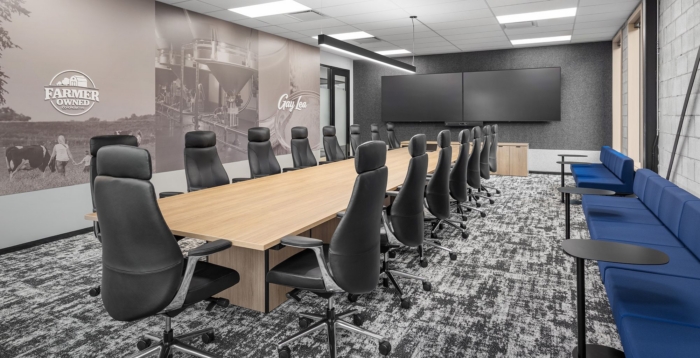
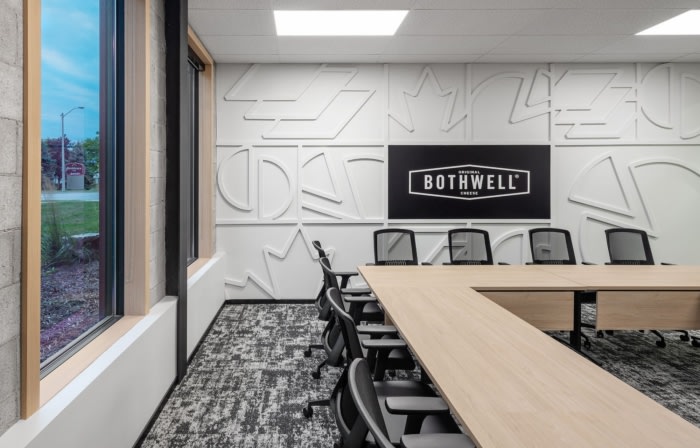
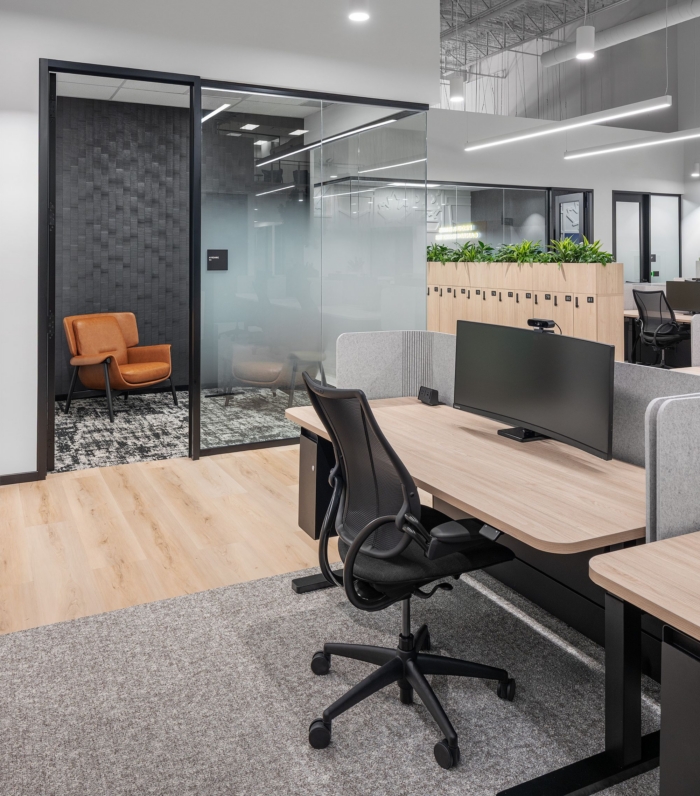
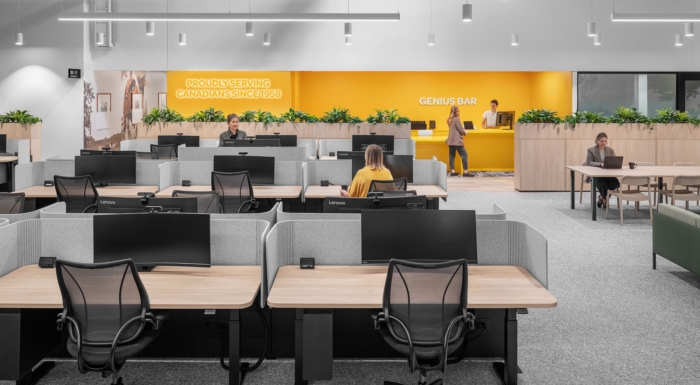
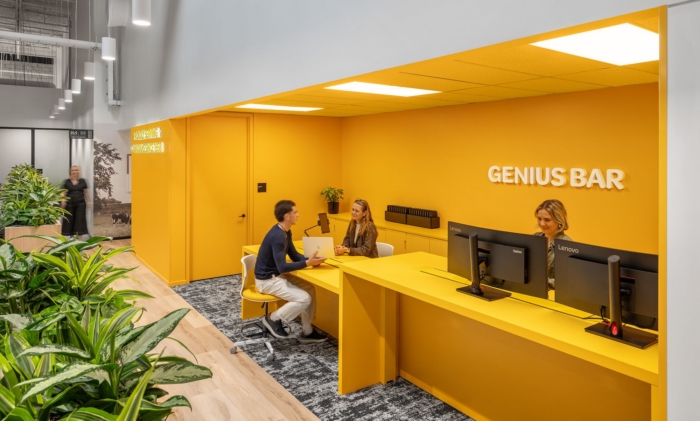
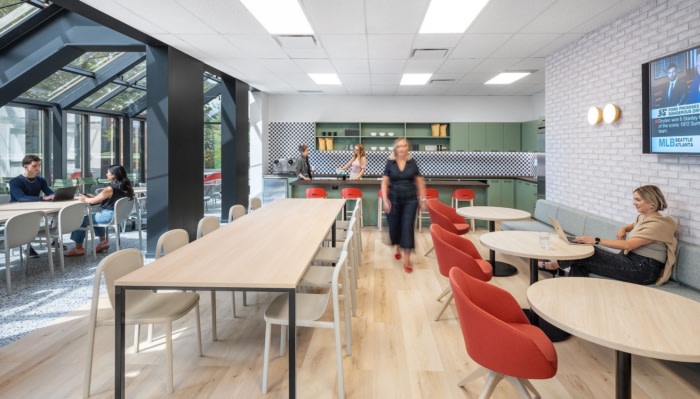
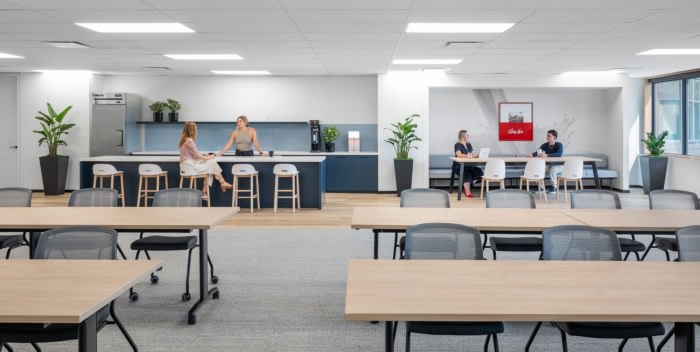
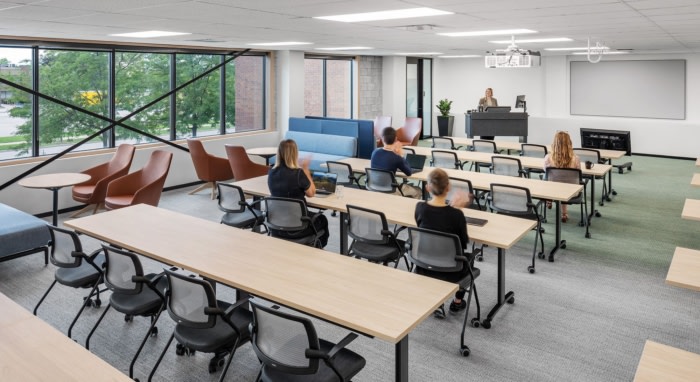
Wellness and hospitality were central to the vision for Gay Lea Foods’ new workplace. The design redefined employee experience by creating an environment that prioritizes health, comfort, and connection. Neighbourhood-style planning with intuitive navigation, balances open team zones, enclosed focus areas, and multi-purpose social spaces, ensuring flexibility and choice in how employees connect and work.
The design preserves the character of the existing industrial building, exposed brick, soaring volumes, and mezzanines while integrating modern strategies for hybrid work and inclusivity.

Gender-neutral washrooms, a multi-faith room, and a dedicated wellness space provide dignity and choice, while ergonomic furnishings and integrated technology support comfort and connectivity. Sustainability is embedded through adaptive reuse, smart building systems, and Canadian-made furniture, underscoring Gay Lea’s commitment to stewardship.
Together, these elements create a headquarters that is both authentic and forward-looking, empowering employees and proudly reflecting the identity of a farmer-owned co-operative.
Design: Figure3
Photography: Steve Tsai




















Now editing content for LinkedIn.