
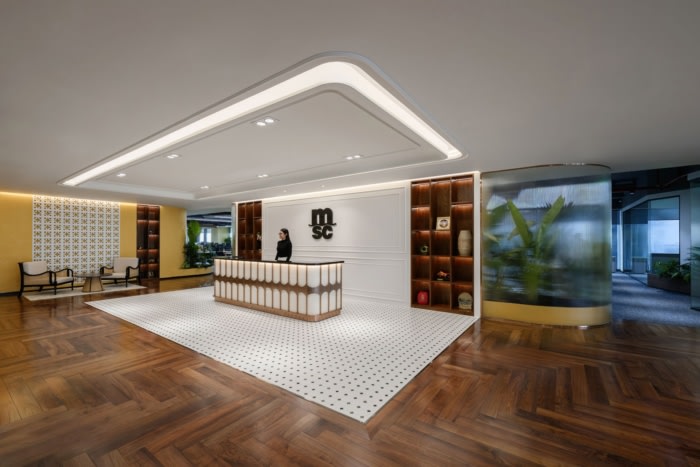
MSC Offices – Ho Chi Minh City
AZ Architects designed the MSC offices in Ho Chi Minh City as a narrative-driven corporate vessel, blending Vietnamese cultural identity with a maritime theme to inspire collaboration and global connectivity.
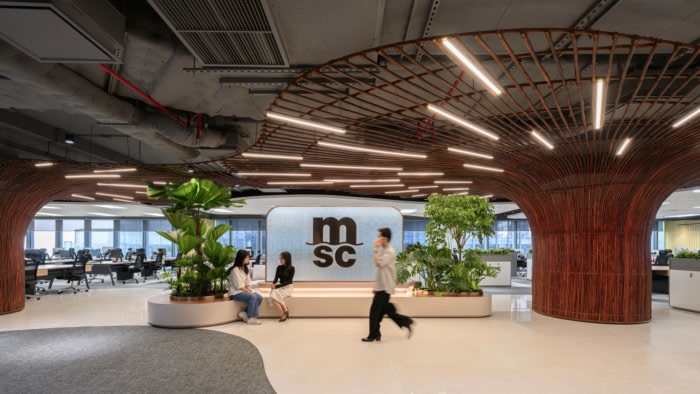
AZ Architects created an open workspace with a narrative-driven design for the offices of MSC in Ho Chi Minh City, Vietnam. AZ Architects structured the MSC offices in Ho Chi Minh City across three floors as a corporate vessel navigating global trade routes – each level named and designed to reflect a distinct role within the ship’s anatomy: “The Bridge” on Level 14 for VIP and executive spaces, “The Body” on Level 10 for operational departments, and “The Deck” on Level 5 as the social heart of the office.
As one of the world’s leading shipping and logistics companies, MSC required a workplace that communicated its international identity while remaining connected to the local Vietnamese context. The resulting concept frames the office as a spatial narrative inspired by maritime journeys and global connectivity.
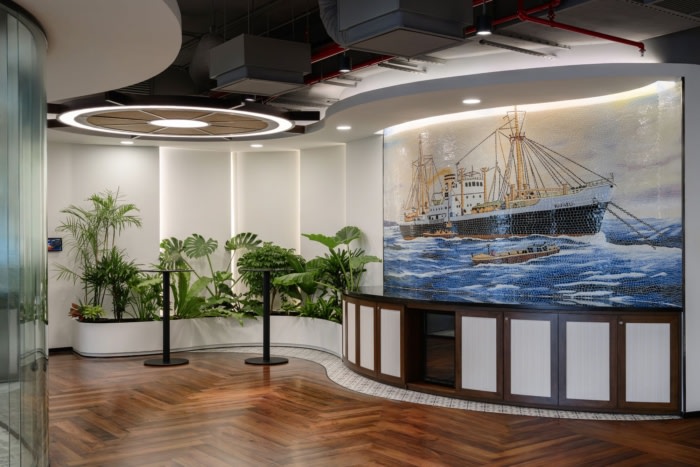
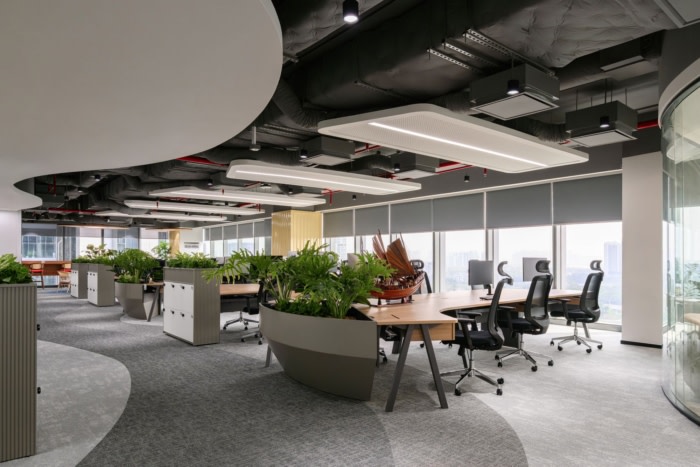
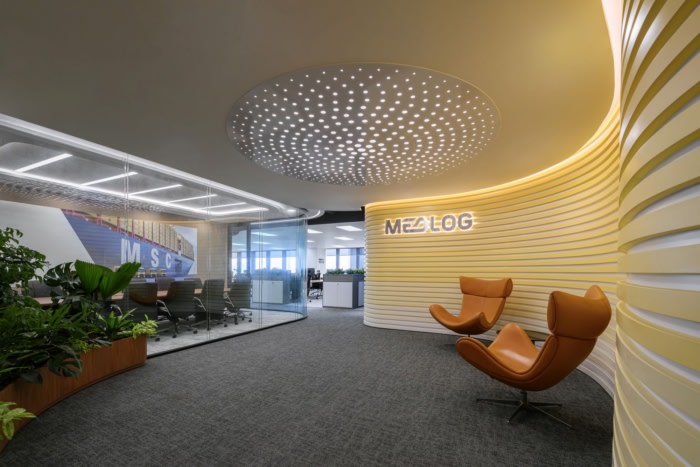
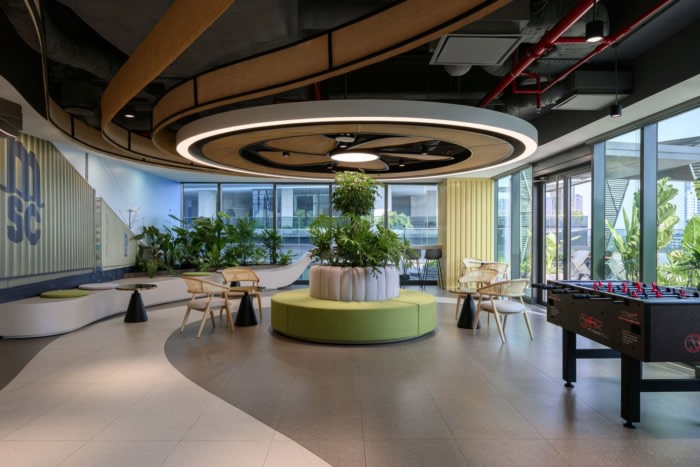
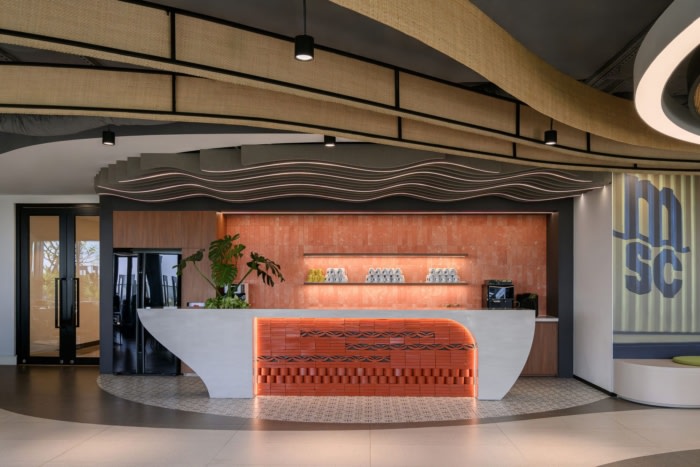
The design language draws from three key sources: maritime logistics, Vietnamese cultural identity, and MSC’s global corporate spirit. Architectural gestures translate these ideas into spatial elements throughout the office. Curved ceilings in pantry areas evoke ocean waves and the movement of ships at sea, while metal ceiling panels referencing shipping containers subtly recall the infrastructure of global freight transport. Flowing carpet patterns guide movement through the workspace like logistics routes across continents, creating a visual rhythm that reinforces the theme of motion. Curved glass partitions further soften circulation paths, allowing spaces to transition fluidly while maintaining openness and transparency.
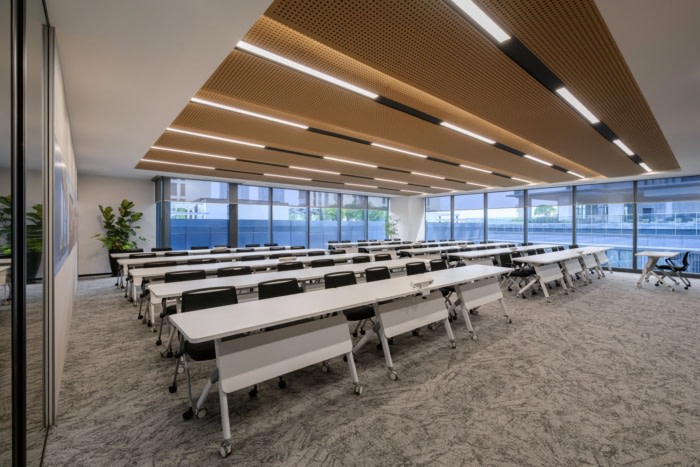
Sustainability informs the overall approach: sit-stand desks support healthier working habits, open ceilings preserve natural height and improve ventilation, and the layout maximizes daylight access to reduce reliance on artificial lighting. Low-VOC materials and energy-efficient LED lighting contribute to indoor air quality, while integrated greenery enhances the comfort of communal areas.
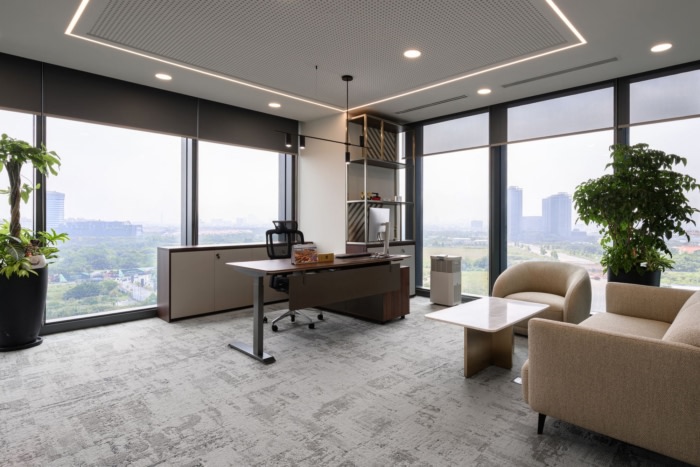
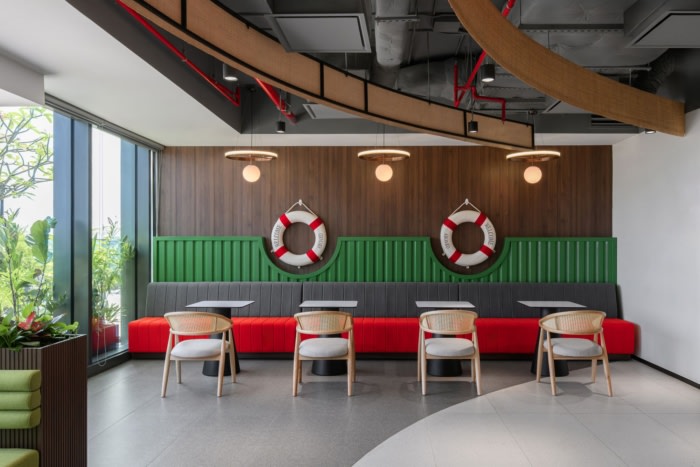
The workplace experience is structured around the metaphor of a corporate vessel navigating global trade routes. Level 14, referred to as “The Bridge,” hosts VIP and executive areas designed with subtle Indochine influences, combining warm materials and cultural references to create a refined hospitality atmosphere. Level 10, “The Body,” accommodates operational departments where daily logistics coordination occurs. Level 5, “The Deck,” serves as the social heart of the office, featuring pantry and communal spaces where employees gather, interact, and recharge. Through this layered spatial narrative, the MSC office becomes more than a workplace – it is an enviroment that mirrors the company’s own story of movement, global reach and local presence.
Design: AZ Architects
Photography: Valor Studio



















Now editing content for LinkedIn.