
Singh Properties Offices – Gurugram
Chalk Studio Design’s Singh Properties offices in Gurugram seamlessly blends tactile richness and atmospheric layers, reimagining the workplace with a sophisticated palette and intricate detailing for an immersive experience.
Singh Properties reimagines the conventional real estate office as an immersive, layered workplace experience – one that prioritizes atmosphere, tactility, and spatial narrative over purely functional planning. Conceived as a departure from standard office environments, the design is anchored in a rich palette of olive, burgundy, deep browns, and soft whites, creating a setting that feels both intimate and refined.
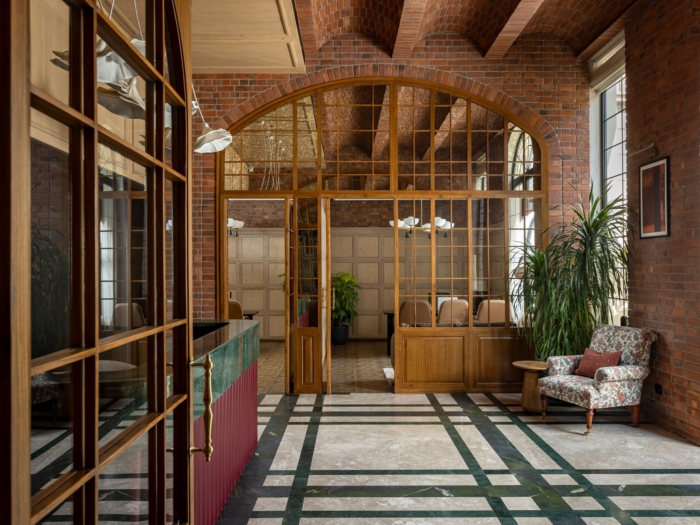
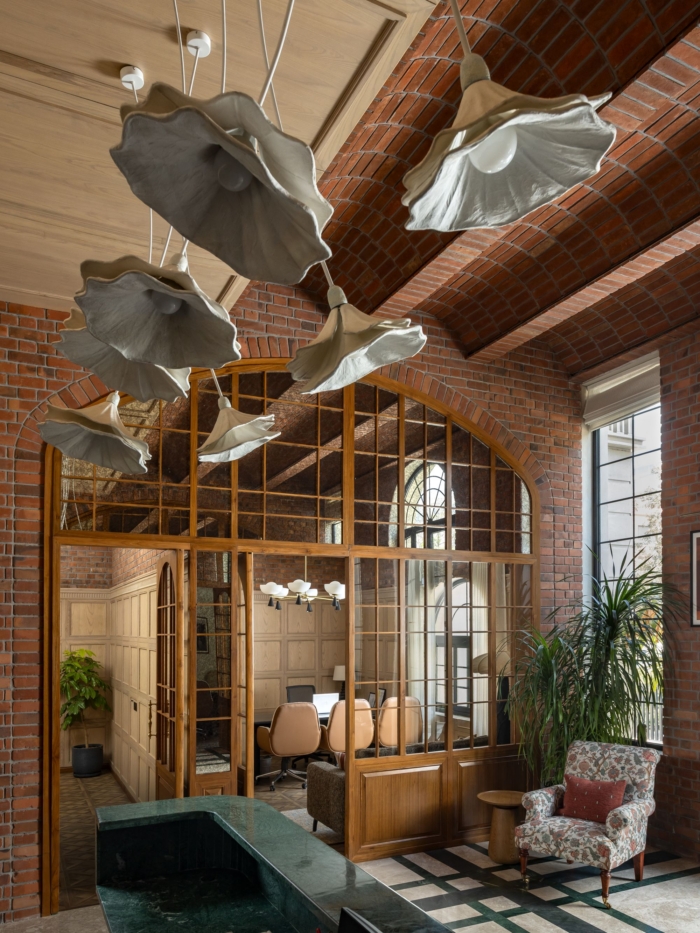
The reception sets the tone with its fully clad brick-tiled surfaces, evoking an old-world character. Arched ceilings, finished in a complementary brick texture, enhance the sense of height and depth, while antique-style lighting adds warmth. A custom light fixture by Shailesh Rajput serves as a focal point, complemented by armchairs from Sarita Handa and subtle floor lighting from LumeHaus, introducing a softer, residential layer to the arrival experience. A significant part of the design process involved sourcing brick tiles with the right tonal variation, requiring extensive sampling to achieve an authentic finish.
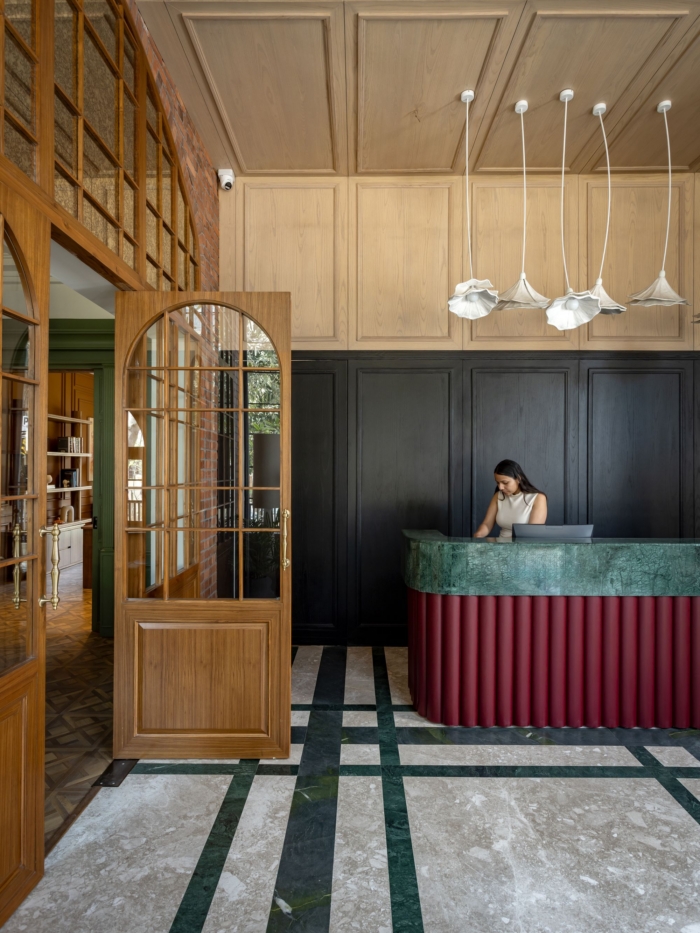
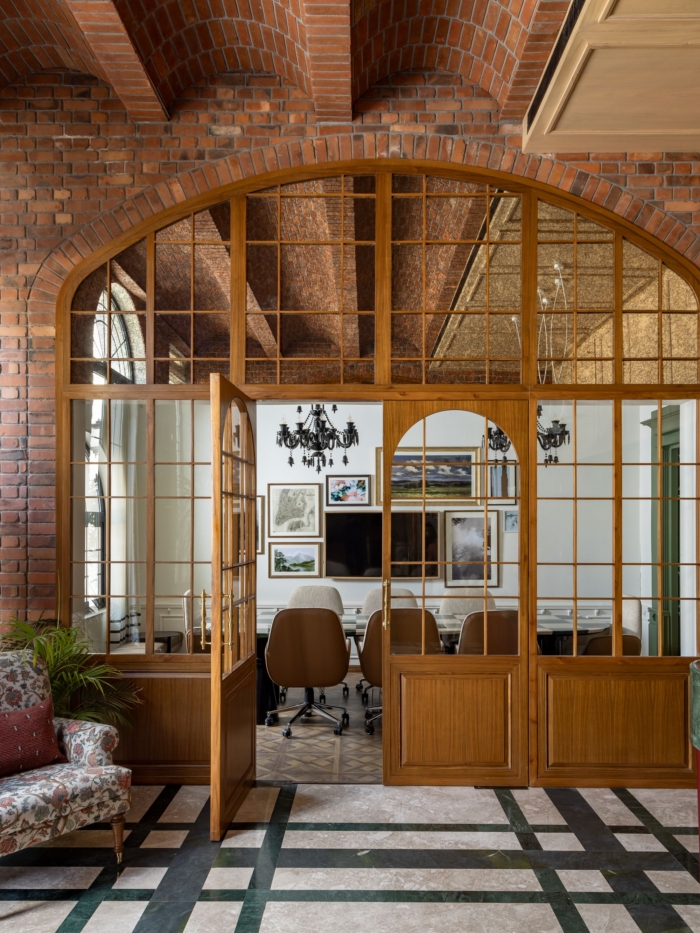
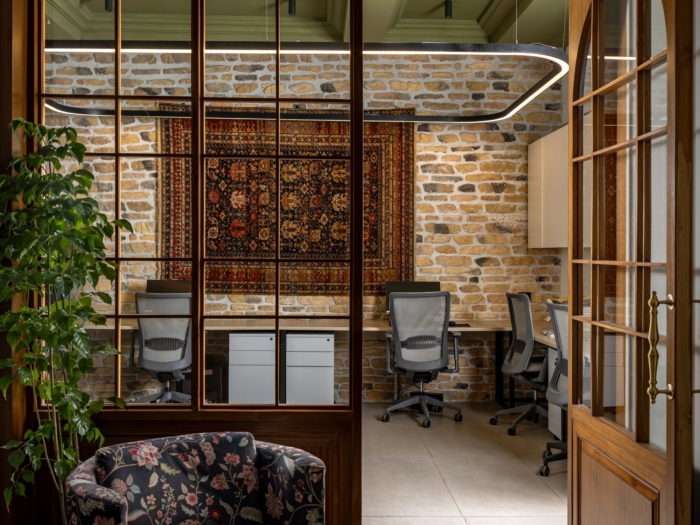
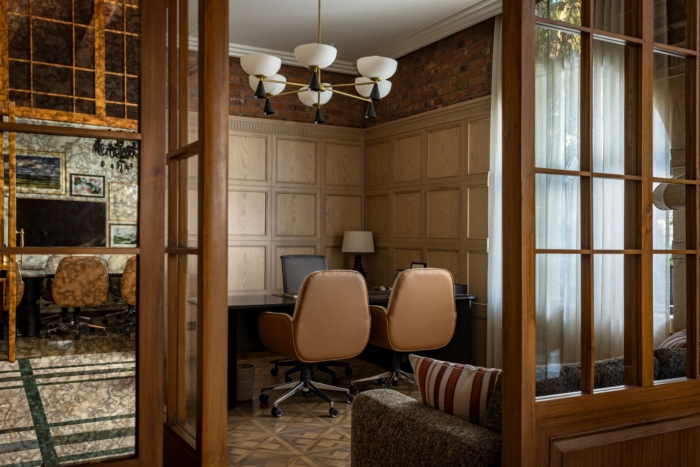
Layering continues throughout the space with paneled wooden inserts in glass doors that balance transparency with depth. Antique mirrors amplify spatial perception, while a refined reinterpretation of architraves contributes to a distinct architectural identity. The flooring features an intricate marble inlay composed of Crema Marfil, Avocado Green, and Udaipur Green, showcasing craftsmanship and visual richness. Udaipur Green is used consistently across the office, tying the palette together with a sense of continuity.
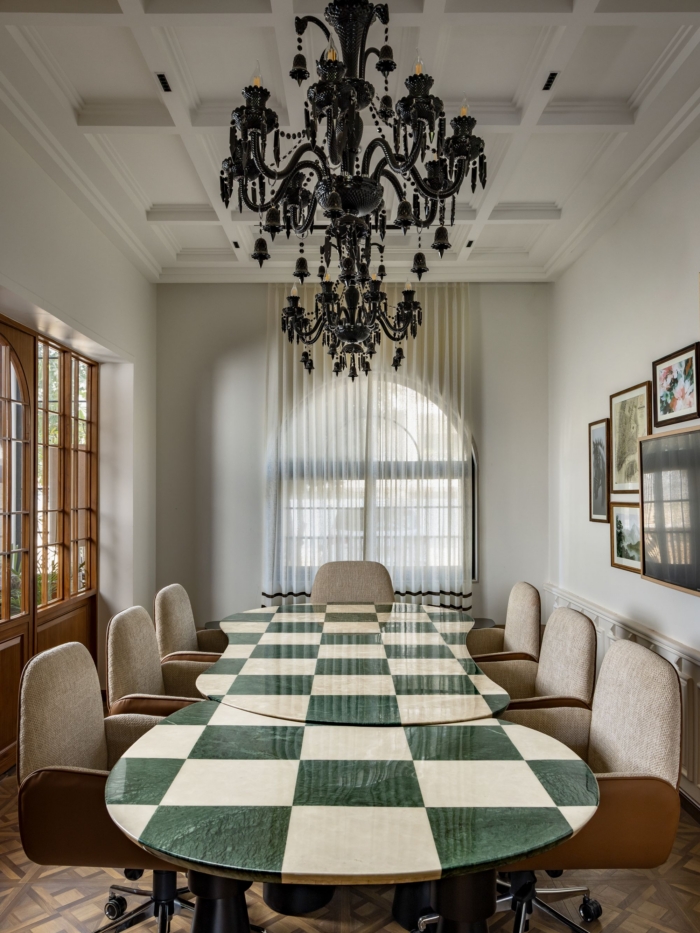
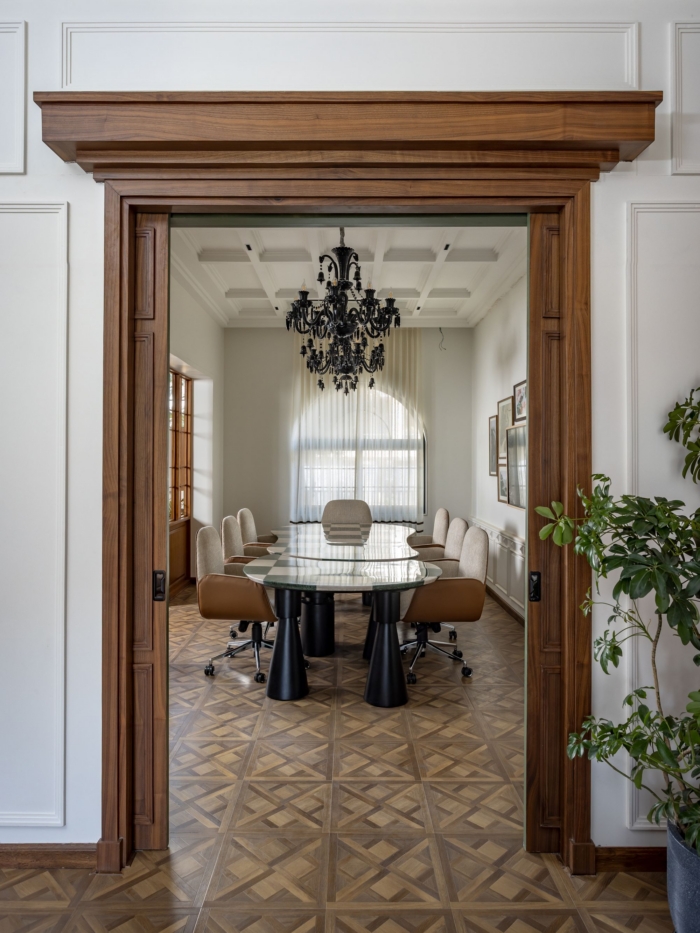
A standout feature is the seamless veneer-paneled wall behind the reception, concealing two hidden doors that lead to the master cabin and backend areas, ensuring a continuous spatial experience. In the conference room, a sculptural peanut-shaped table with a checkered marble top draws inspiration from chess pieces, adding a playful yet sophisticated element. Custom-designed furniture and chandeliers from Jainson Emporio further enhance the space.
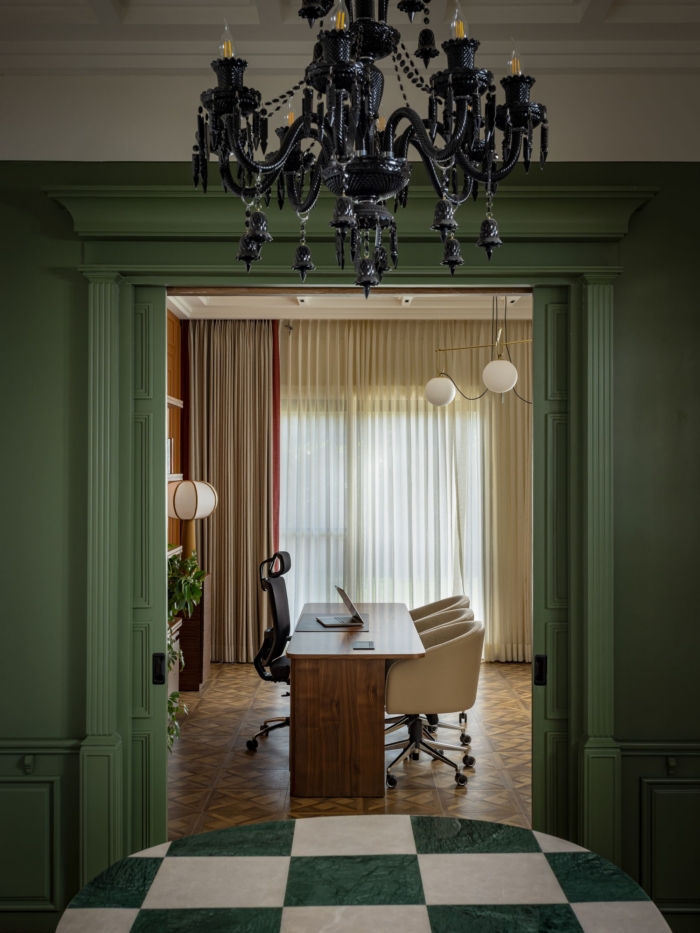
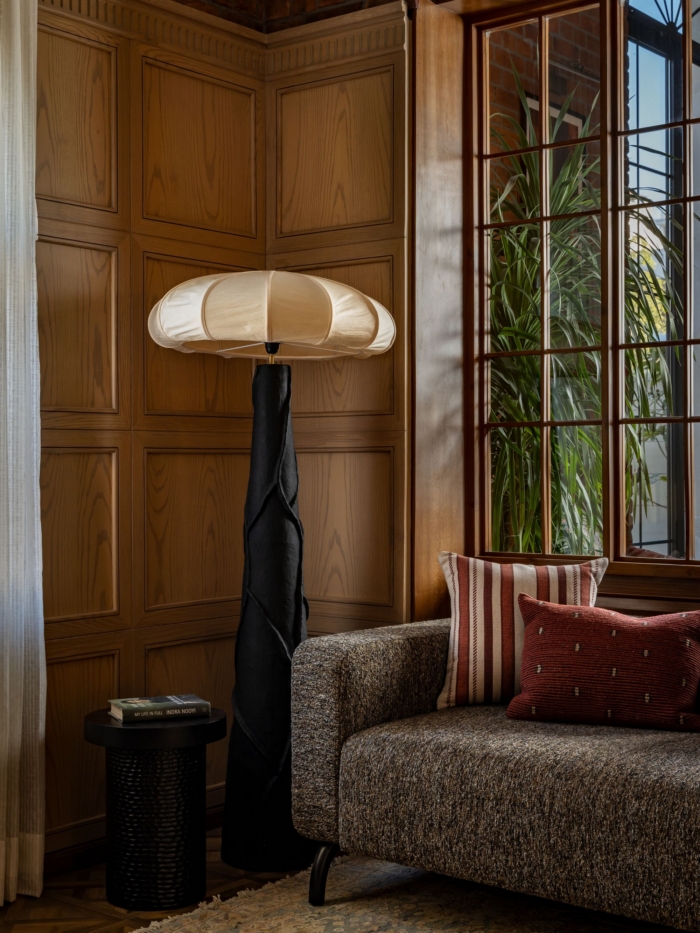
The master cabin continues the design language with Jaipur Rugs and furnishings from Sarita Handa, reinforcing warmth and texture. A pocket sliding connection between the cabin and conference room enhances both privacy and functionality. Overall, the project creates a cohesive and memorable workspace where materiality, detail, and spatial sequencing converge.
Design: Chalk Studio Design
Design Team: Kanika Raina, Muskan Agarwal, Shweta Kanojia, Priyanka Singh
Photography: Jeetin Sharma






















Now editing content for LinkedIn.