
TELUS Park Offices – Surrey
Lemay’s TELUS Park offices in Surrey harmoniously blends ecological restoration with innovative design, creating a compact, activity-based campus that prioritizes sustainability and integrates seamlessly with the surrounding natural landscape.
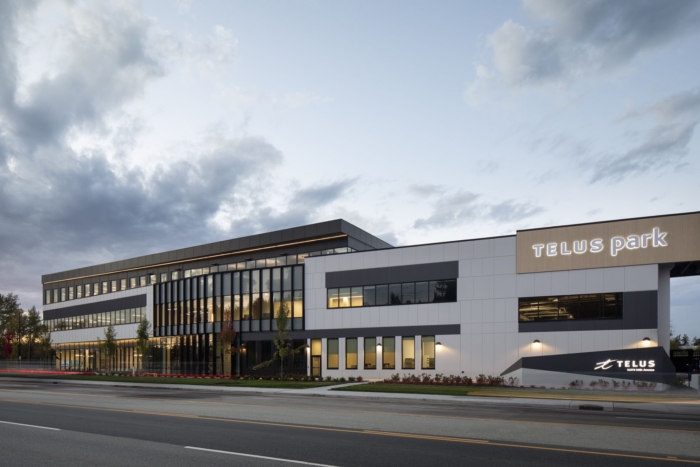
Situated along 64th Avenue at the edge of the Hyland Creek ecological corridor, TELUS Park consolidates multiple Lower Mainland operations into a single compact campus designed around a simple premise: the building should give more to its site than it takes.
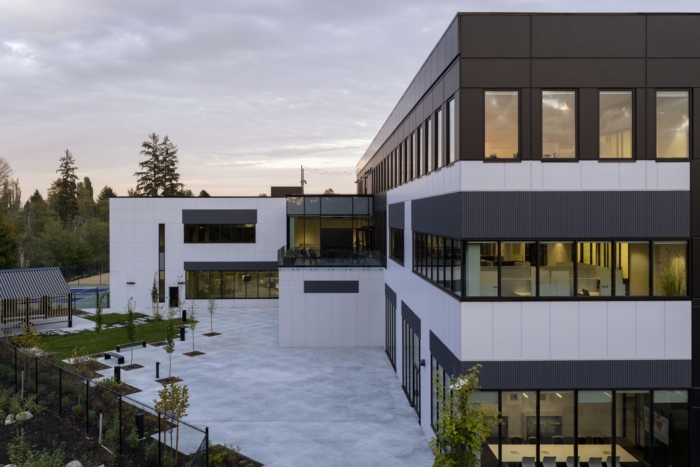
Lemay achieved this by vertically stacking operational functions to reduce site coverage, freeing 2,400 m² for ecological restoration along the riparian corridor. The landscaped public edge along 64th Street incorporates native plantings and water-efficient design, creating a gradient of space between the built environment and the protected natural area beyond.
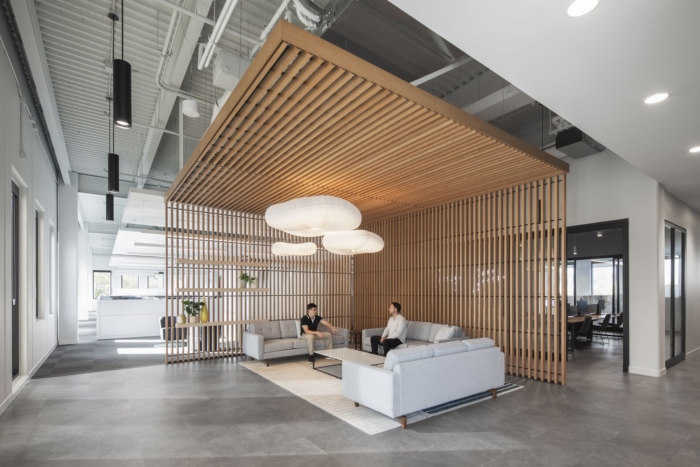
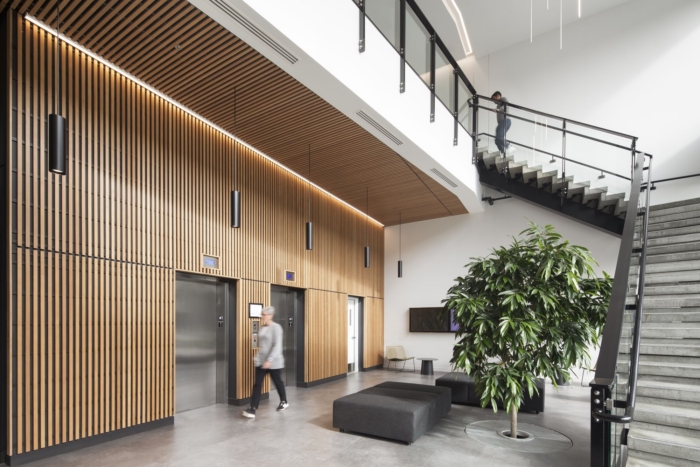
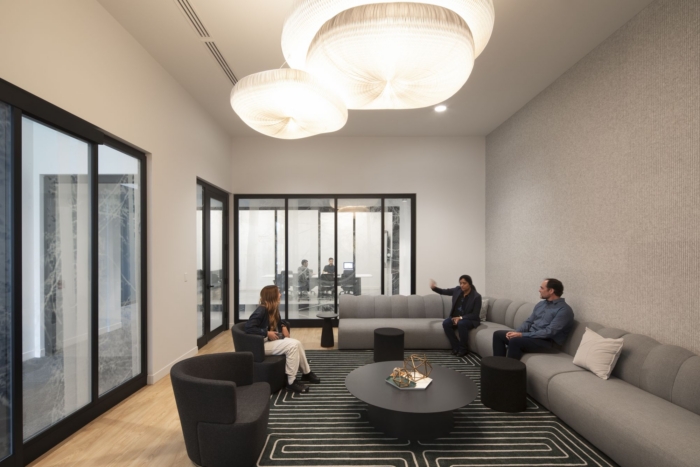
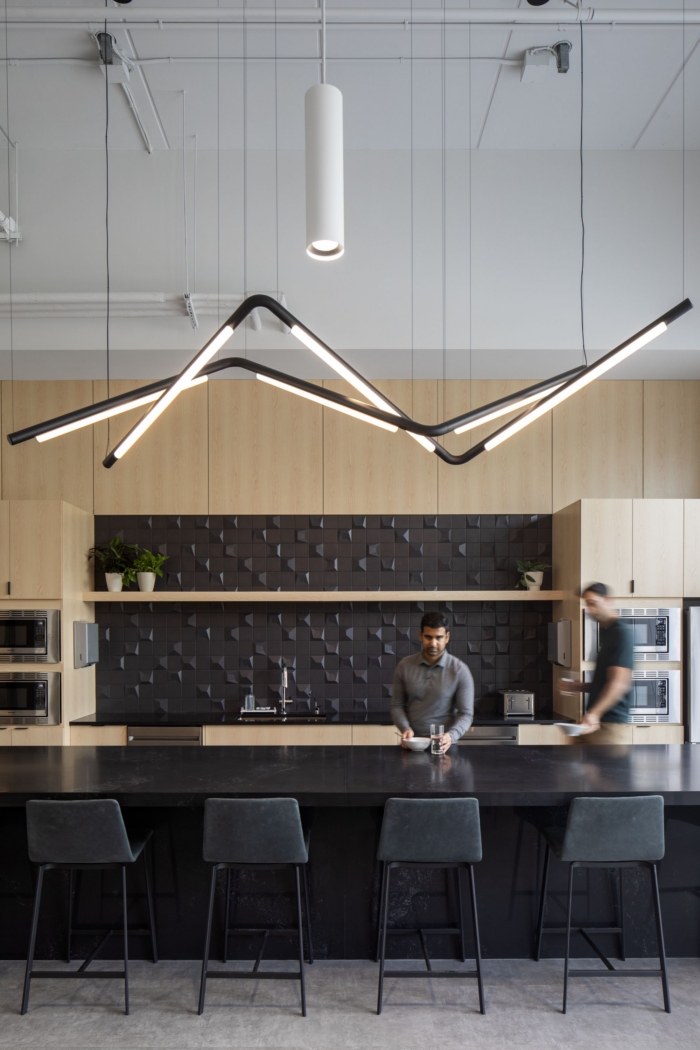
Inside, wood is the dominant design gesture. In the atrium, wood slats wrap a central volume and fold onto the ceiling plane, anchoring the space around a living tree planted directly into the floor. On the main floor, the kitchen pavilion is organized beneath a freestanding slat canopy that descends to partially enclose the social hub while keeping the open workspace beyond fully visible. Sculpted acoustic baffles in organic forms introduce softness against the industrial shell, and floor-to-ceiling glazing frames uninterrupted views of the landscaped grounds.
The workplace is activity-based, designed for a predominantly mobile workforce. Collaborative zones, quiet workspaces, and reservable meeting rooms sit alongside informal gathering areas. A terrace connects the office wing to the event pavilion, opening onto a programmed courtyard at the edge of the Hyland Creek corridor.
Environmental performance operates at every scale. Bird-friendly, high-performance glazing balances solar control with daylight; mechanical systems target BC Step Code Level 2; and a rooftop solar array projected to offset approximately 36% of annual energy consumption is now fully connected to the BC Hydro grid. A significant share of furniture was recovered and repurposed, and locally sourced BC maple reinforces the biophilic environment while reducing embodied carbon. The campus is pursuing Zero Carbon Building certification.
Design: Lemay
Structural: Grubb Engineering
Mechanical/Electrical: Introba
Landscape: PMG Landscape Architects
Contractor: Eagle Builders
Photography: Adrien Williams






















Now editing content for LinkedIn.