
Convexity Offices – Nashville
Partners by Design’s Convexity offices in Nashville harmoniously blends vibrant interiors and sleek architecture, fostering a collaborative environment with wellness-driven amenities and a distinctive identity reflective of the city’s dynamic spirit.
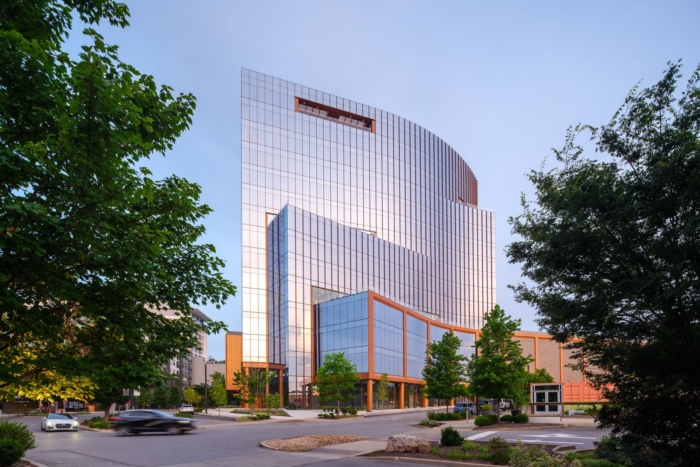
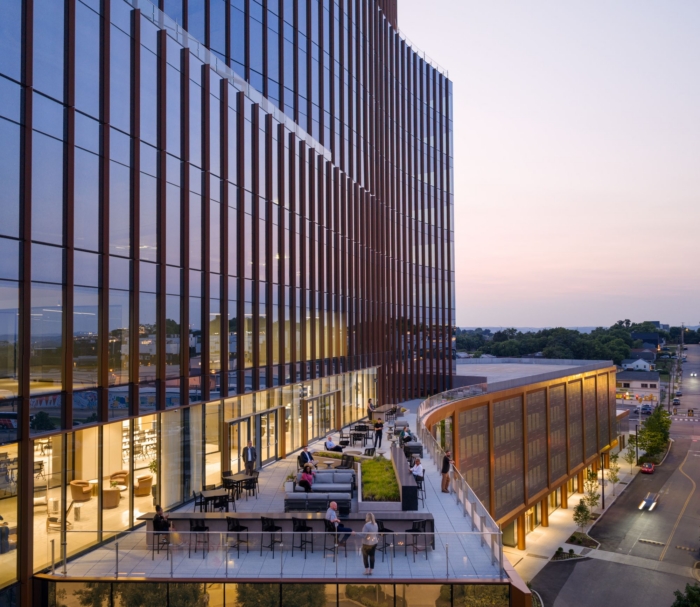
Situated between Nashville’s vibrant Midtown and the growing West End corridor, 5 City Blvd is a new commercial landmark designed by Goettsch Partners to foster connection, creativity, and convenience. The 15-story, 239-foot tower encompasses 280,000 square feet of office space, 17,000 square feet of retail, and stepped, landscaped terraces.
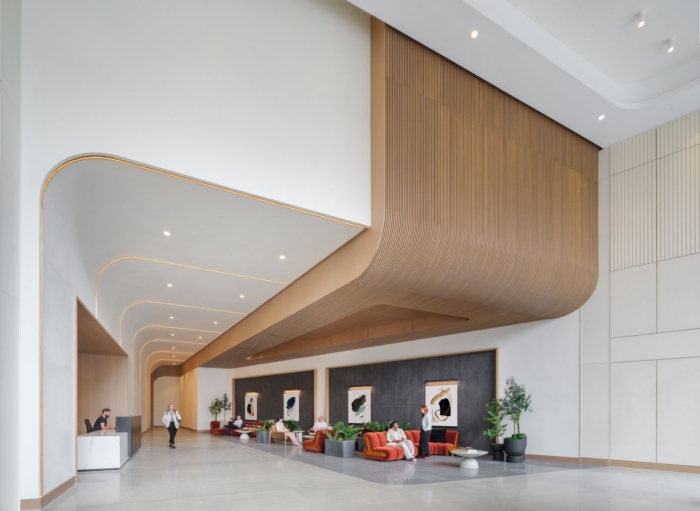
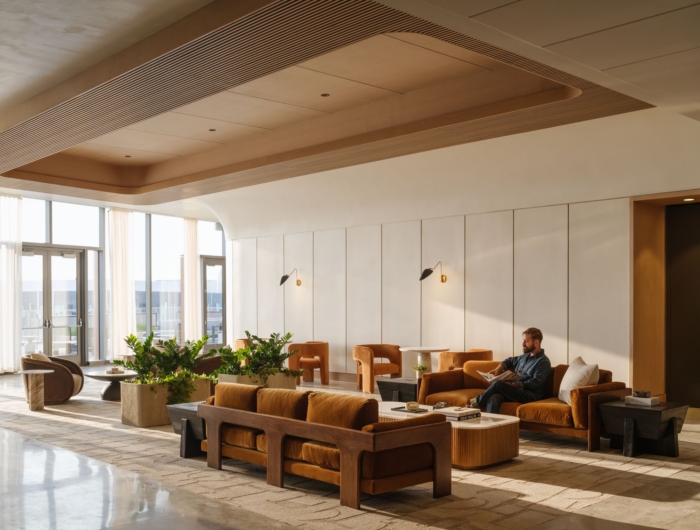
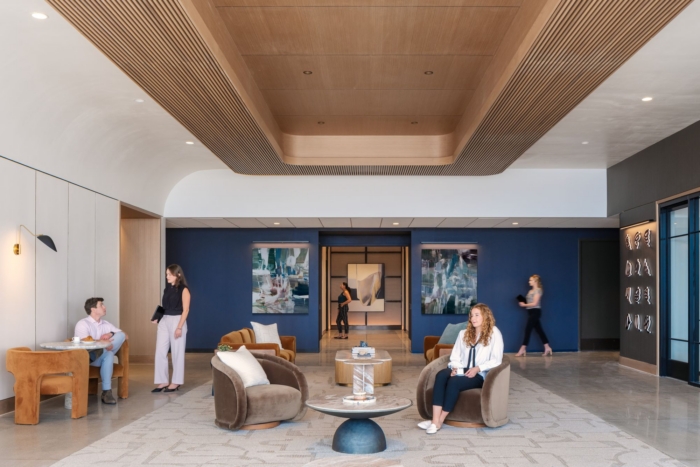
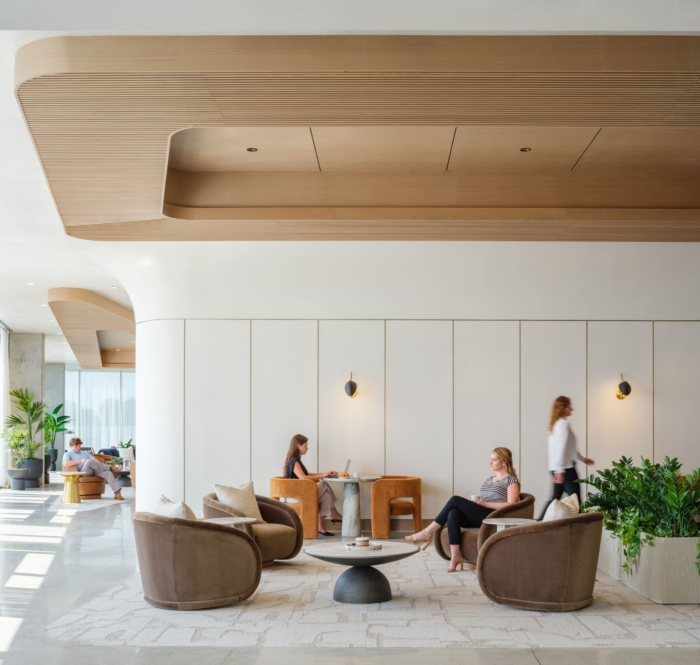
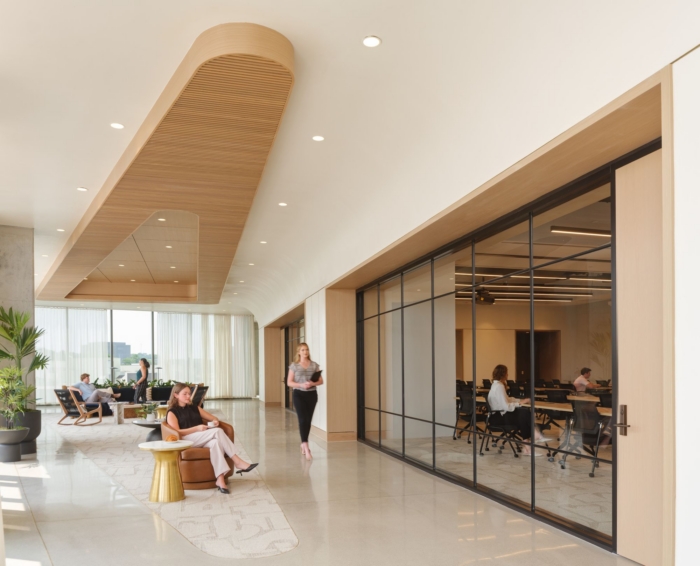
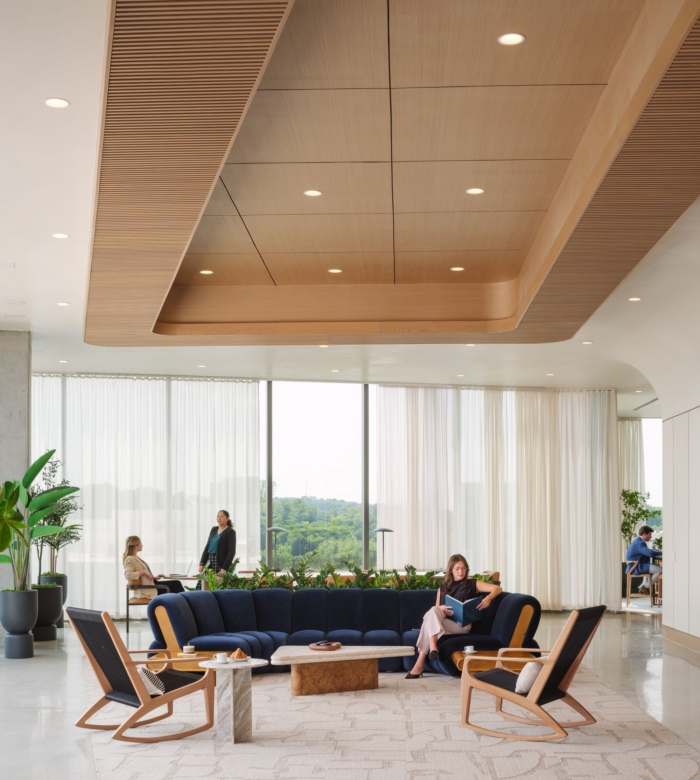
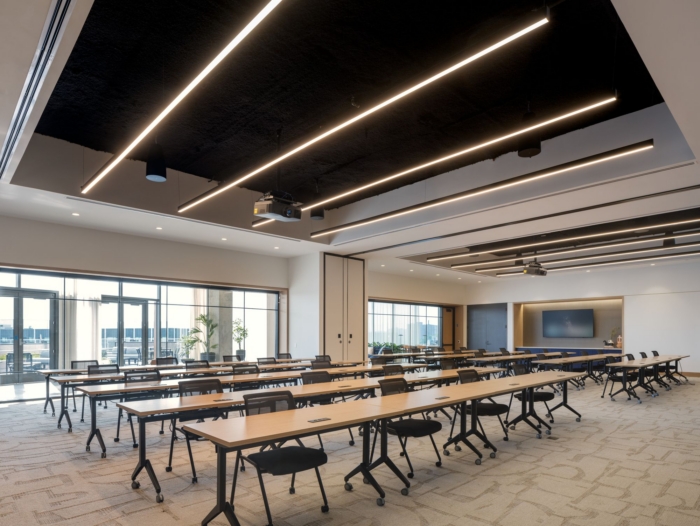
Partners by Design developed the interiors for the building’s amenity suite, crafting a cohesive environment that supports wellness, flexibility, and collaboration. The design features a fitness center, coffee bar and pantry, phone rooms, lounges, and divisible, daylit training spaces that can flex for a variety of tenant uses.
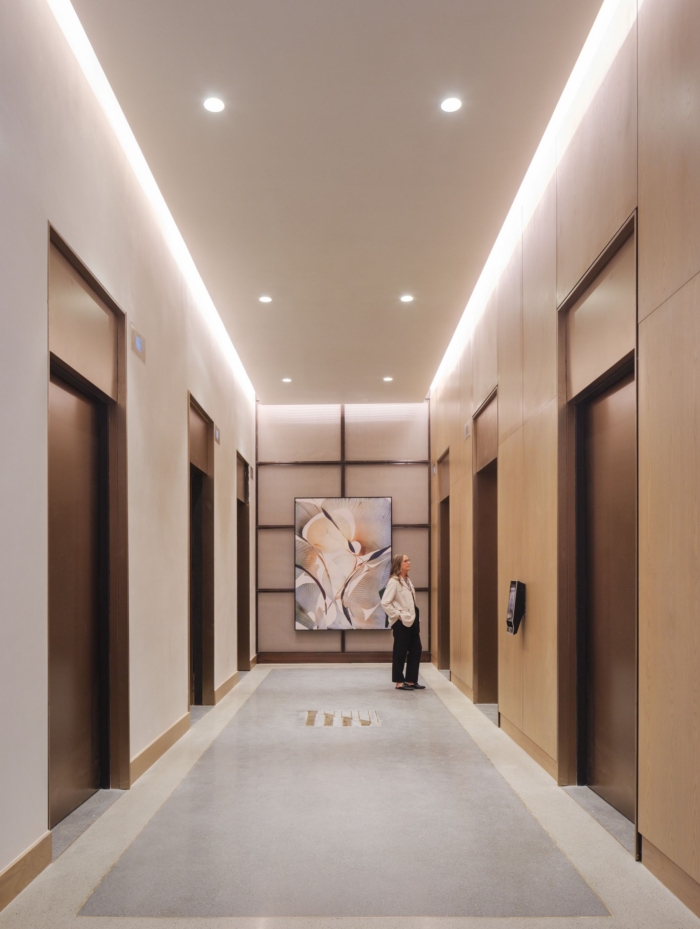
Distinctive brass inlays of the 5CB logo in the elevator lobbies and a matching installation behind reception reinforce a unified identity throughout. Warm finishes, layered materials, and abundant daylight bring texture and vibrancy to the space—embodying the forward-looking spirit that defines both the building and its Nashville setting.
Design: Partners by Design
Architect: Goettsch Partners
Developer: Convexity
Photography: Jason O’Rear






















Now editing content for LinkedIn.