
Messerli | Kramer Offices – Minneapolis
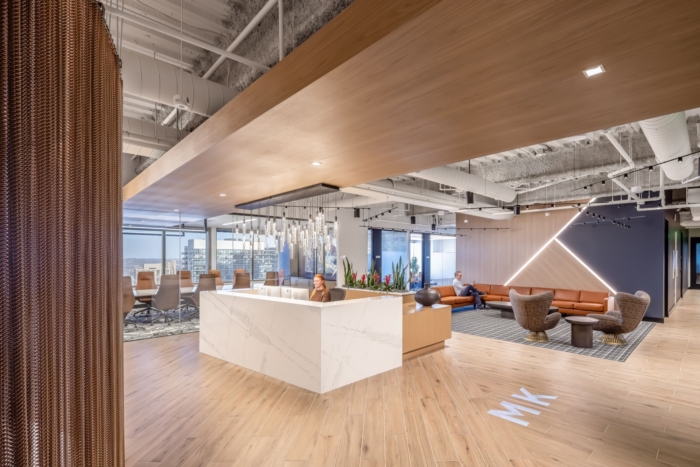
BDH’s Messerli | Kramer offices in Minneapolis seamlessly blend enclosed private offices with vibrant community spaces, reflecting the firm’s growth momentum while fostering collaboration and a strong identity within a polished, inviting environment.
Messerli Kramer doesn’t stumble into growth. They engineer it. New attorneys, new practice areas, new clients, each one a deliberate step forward. When leadership recognized that their headquarters needed to match that momentum, 50 South Sixth in downtown Minneapolis became the opportunity to get it right.
The firm needed private offices for nearly every attorney and paralegal, but the culture also needed room to breathe beyond those walls. Community spaces that could serve as a central hub, conference rooms equipped for hybrid collaboration, and room to expand as the team continued to grow all had to coexist with the focused, enclosed work a law practice depends on.
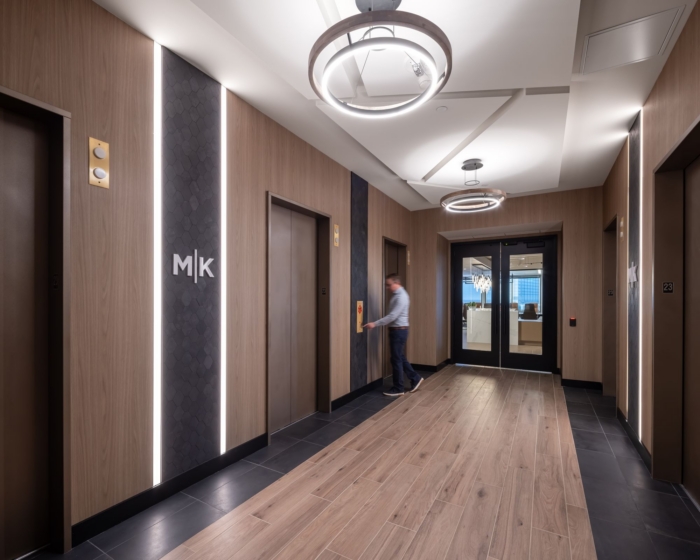
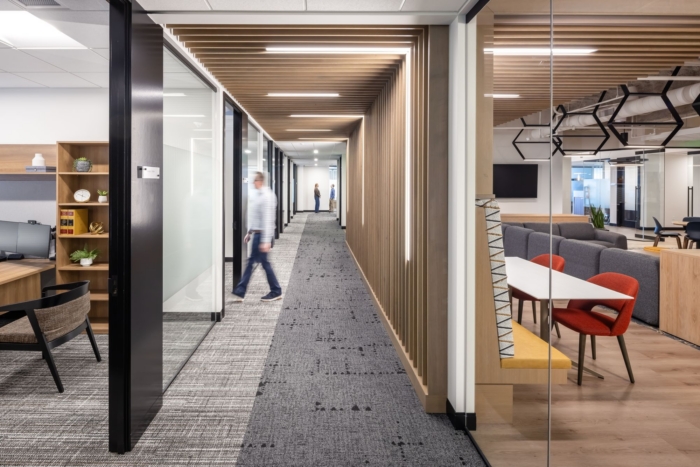
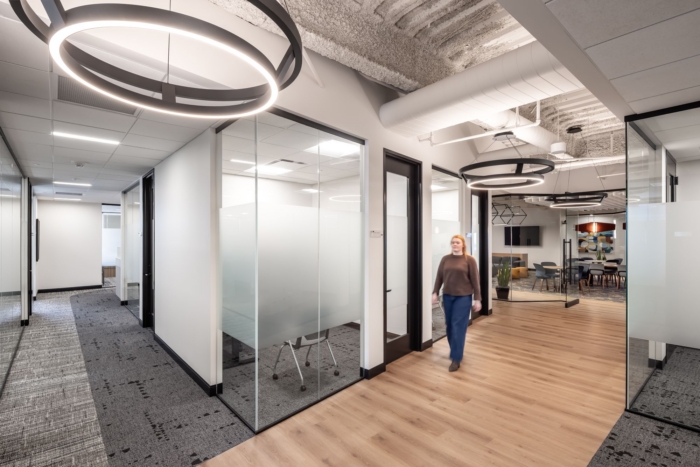
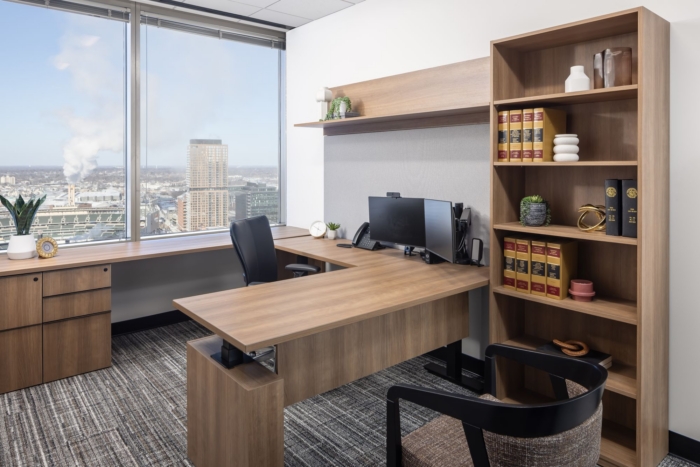
The layout starts with privacy. Enclosed offices line the perimeter of the 23rd floor, with views of Minneapolis in every direction. The corridors connecting them are designed with equal intention. Repeating wood slat ceiling elements and integrated linear lighting create portals that give long runs of offices rhythm and visual depth. In the lobby and break room, ceilings were removed entirely to introduce volume and distinguish those spaces from the more buttoned-up private offices. Strategic glass exposure pulls daylight deeper into the floor plate without compromising the acoustic separation a law firm requires.
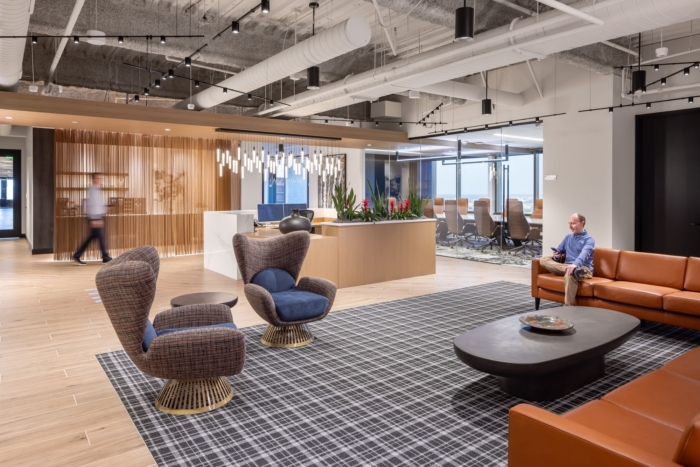
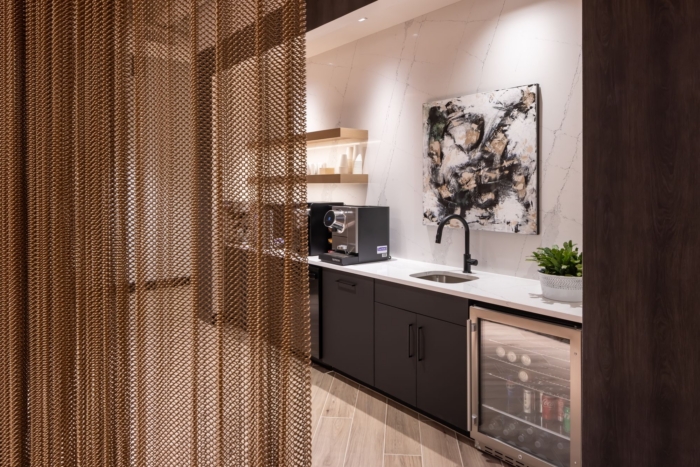
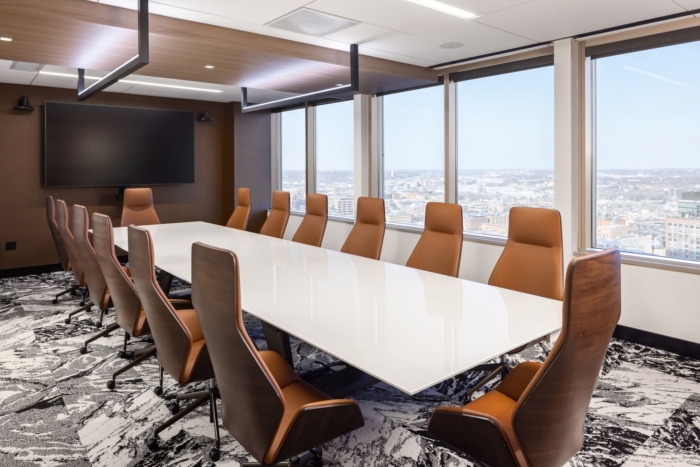
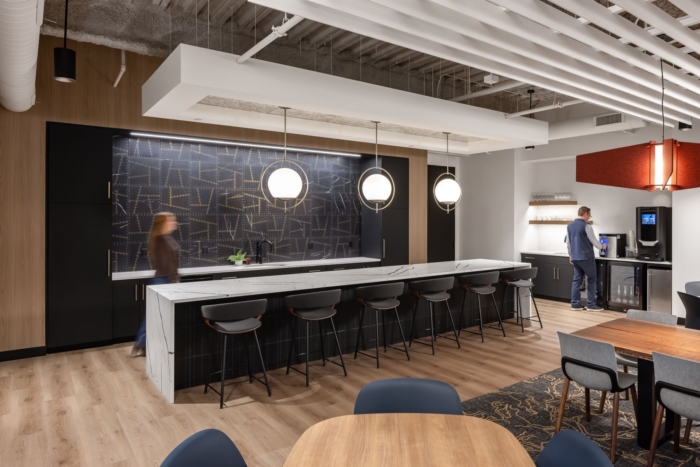
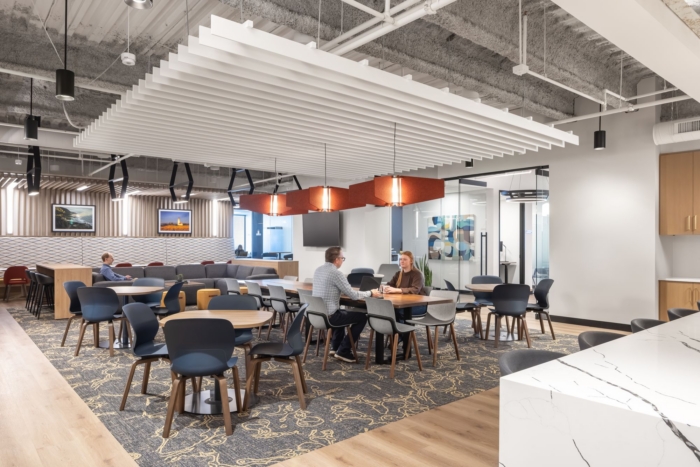
The break room functions as the firm’s central gathering point, with café-height tables, banquette seating, lounge areas, and a variety of work-adjacent settings that give people options throughout the day. Behind a coiled metal curtain near reception, a hospitality bar stays visually connected to the grand entry but screened enough to keep everyday use from competing with the client-facing impression. Conference rooms were consolidated and upgraded with AV technology to support both in-person and remote collaboration.
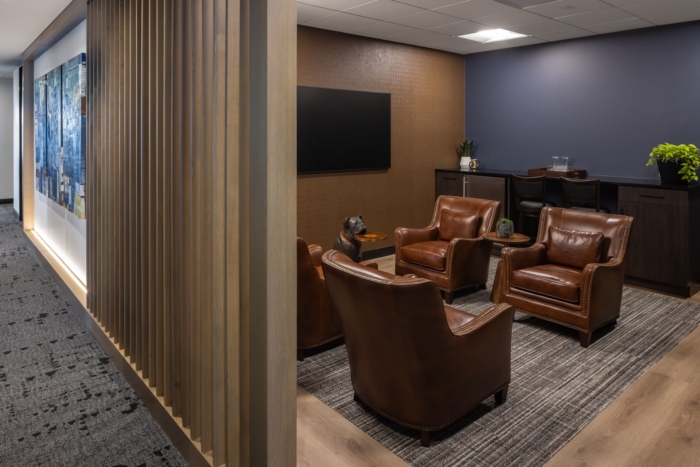
The aesthetic is clean and professional with deliberate moments of letting Messerli Kramer’s identity shine through. A light, neutral base anchored by warm wood tones and exposed concrete gives the space a grounded material palette. Cognac leather seating, rust-red acoustic pendants, mustard accent pieces, and a bold blue feature wall introduce color with confidence. A curated art wall brings playfulness without undermining the firm’s credibility, and the lobby’s dimensional ceiling pattern makes an immediate impression off the elevator. Existing door frames throughout the private offices were retained and refinished with updated hardware, a detail that respects the existing architecture while delivering a polished, current feel. The lighting strategy alone changed the character of the space. New LED fixtures replaced outdated fluorescent lighting across all public areas, and the difference is immediately felt. The space reads as bright, current, and intentional.
Messerli Kramer’s new headquarters at 50 South Sixth gives a 61-year-old firm a home that reflects both its history and its momentum, and an environment that communicates to clients, recruits, and staff that this is a firm built on substance.
Design: BDH
Contractor: MP Johnson
Furniture: Fluid
Lighting: Davis
Photography: Brandon Stengel






















Now editing content for LinkedIn.