
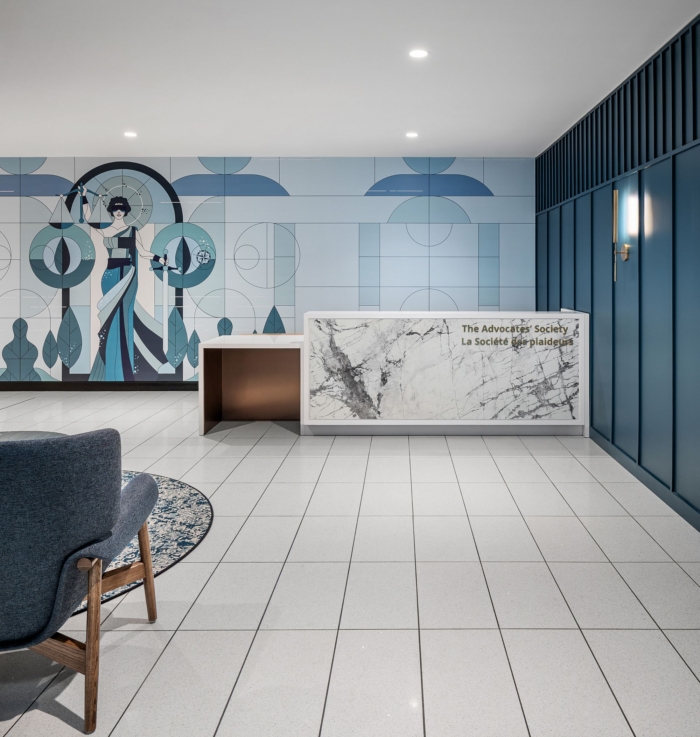
The Advocates’ Society Offices – Toronto
Figure3 revitalized The Advocates’ Society offices in Toronto into a boutique, hospitality-inspired environment that fosters community, enhances member experiences, and celebrates the organization’s legacy through thoughtful design.
The Advocates’ Society, a cornerstone of Canada’s legal community since 1963, has long been a trusted resource for thousands of advocates who seek to learn, teach, connect, and best serve their clients and the justice system. When The Advocates’ Society set out to refresh its offices in downtown Toronto, they needed a transformation that would support their mission, elevate the experience for members, and unlock new potential for hosting events and programs.
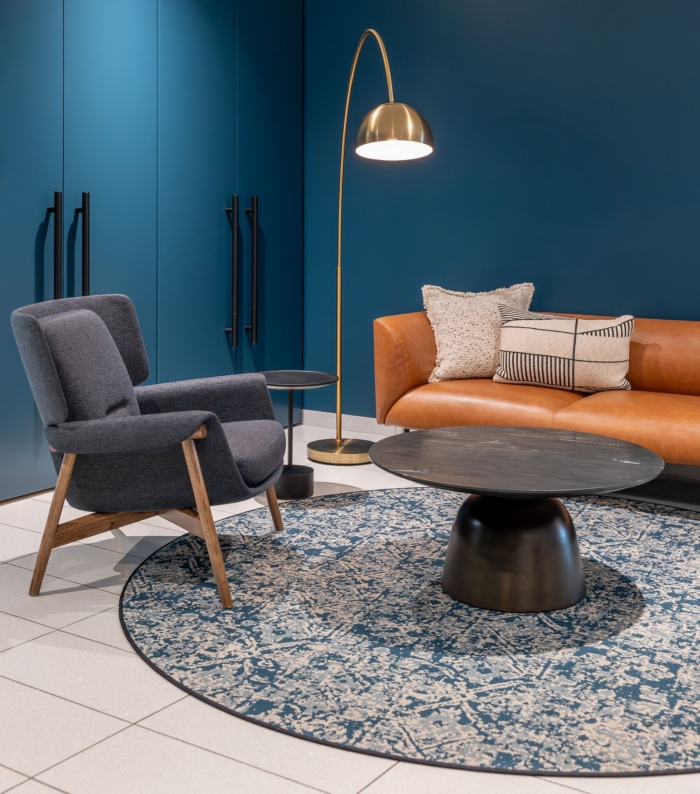
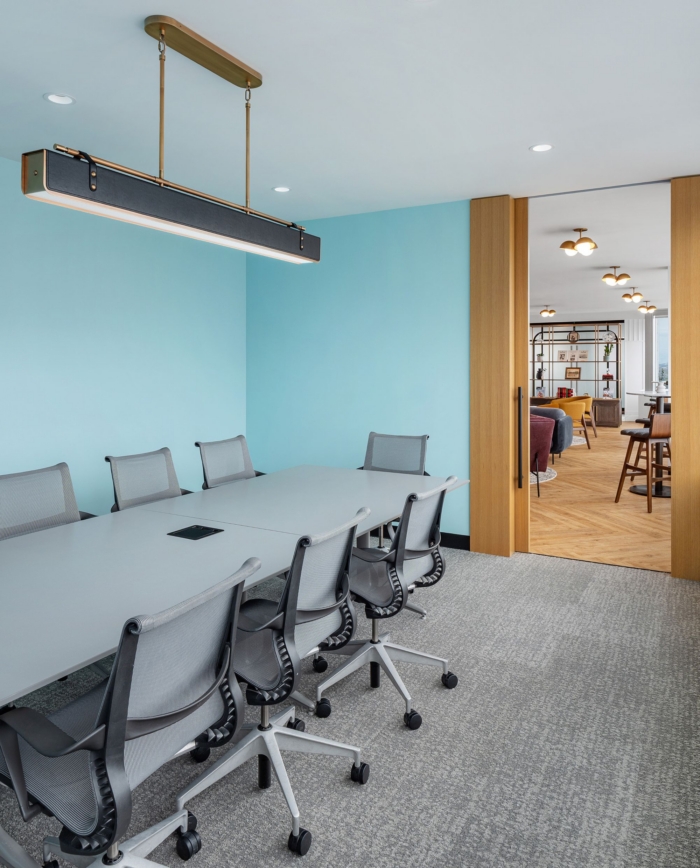
Figure3 reimagined the workplace into a boutique, hospitality-inspired environment that balances professionalism with warmth, creating a space that feels both welcoming and functional. The expansive, open layout inspired the design team to craft a thoughtful visitor journey that shifts in tone as you move through the space.
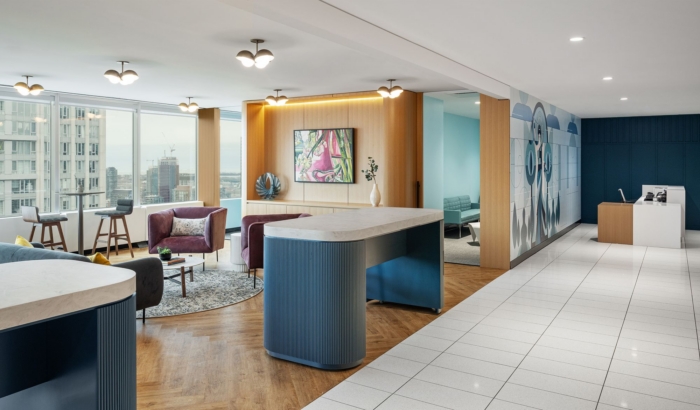
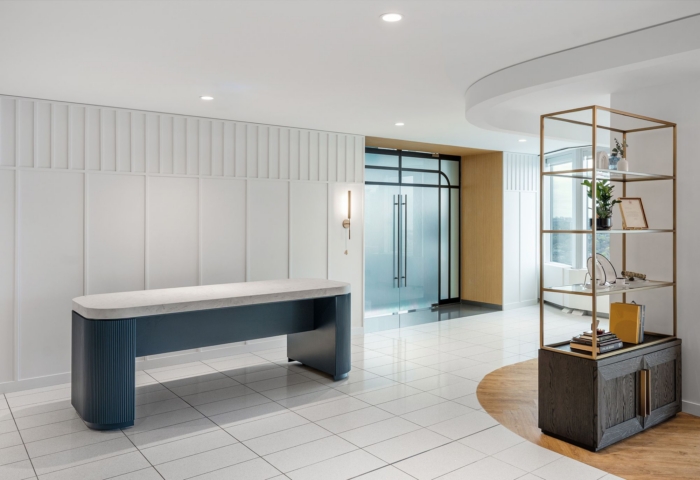
The reception area delivers a dramatic first impression, drawing guests in, while the subsequent lounge space softens to offer a sense of reprieve.
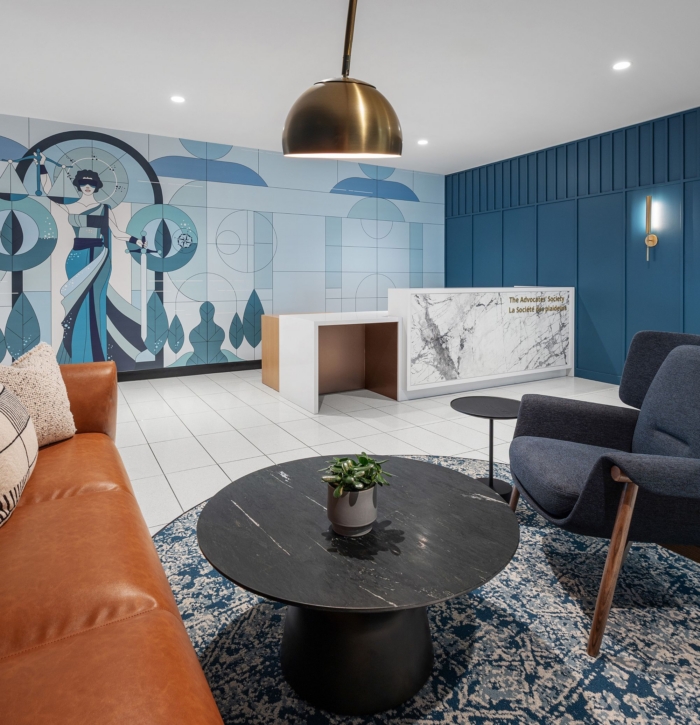
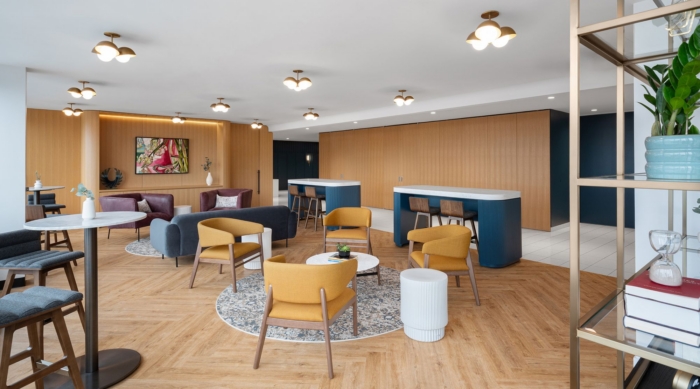
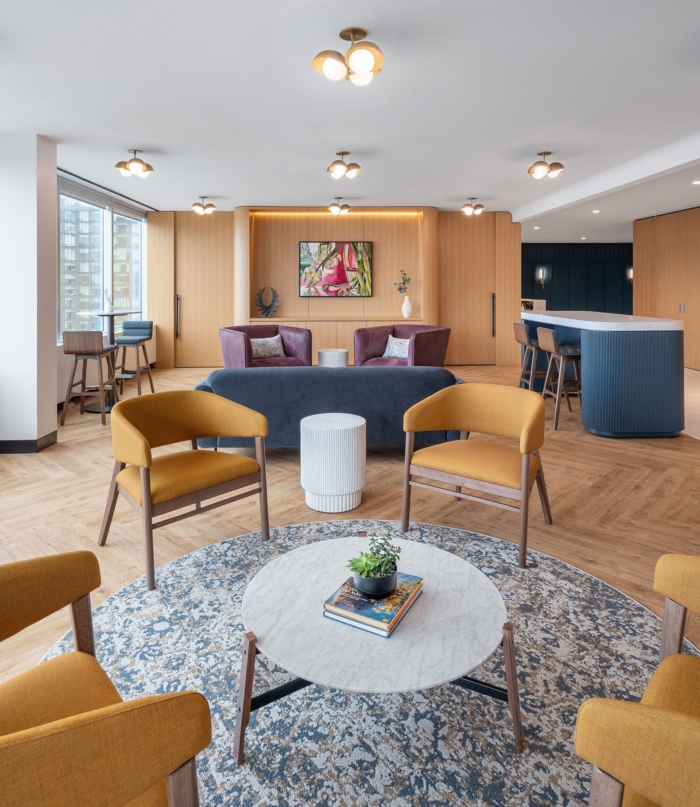
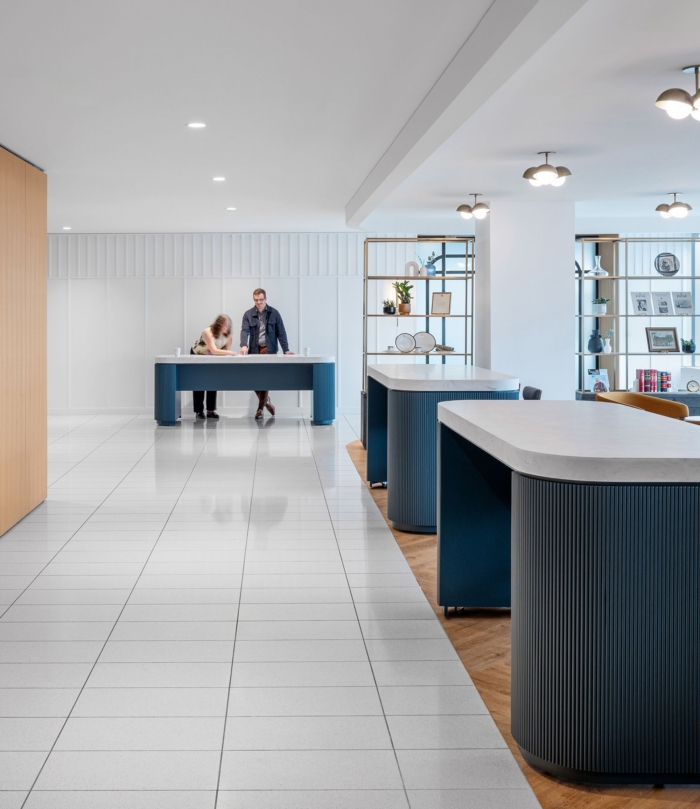
This striking, multifunctional hub has transformed The Advocates’ Society’s ability to host events, support networking, and foster a sense of community among members. What was once a simple collection of meeting rooms and hallways has become an inspiring venue for intimate seminars, large receptions, and everything in between.
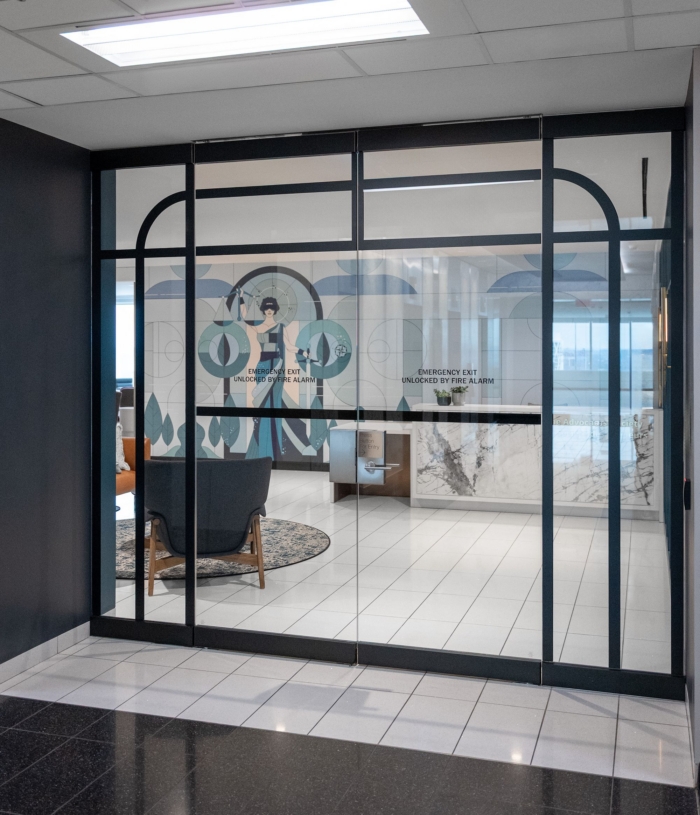
Curves drawn from the building’s architecture became a recurring motif, shaping ceiling and floor features, millwork, seating vignettes, and even the graphic film on doorways. These subtle yet deliberate details guide visitors intuitively through the space, framing the main event lounge as the centerpiece of a cohesive and immersive experience.
Brand integration was fundamental to the design. Drawing on The Advocates’ Society’s distinctive publications and graphic identity, Figure3 worked with the Society’s designer to weave those visual cues into the space itself, from art deco–inspired wall graphics to custom millwork details. Historical artifacts and archived journals, once stored away, are now proudly displayed, celebrating their rich heritage and connecting members to its 60-year legacy of advocacy.
Accessibility and inclusivity were key influencers throughout the design process. Flexible furniture solutions allow the space to accommodate people of all ages, abilities, and mobility levels, while existing materials were thoughtfully repurposed, preserving resources and giving familiar architectural elements new life. Lighting, too, was reimagined: harsh, corporate fixtures were replaced with a layered scheme of sconces, display lights, and feature pendants that create an atmosphere closer to a boutique hotel than a typical office, an environment that invites members to linger, connect, and engage.
The transformed offices now do more than serve as a headquarters; they provide a stage for the Society’s work, offering spaces that reflect its professionalism while enabling meaningful connection and community.
Design: Figure3
Photography: Steve Tsai




















Now editing content for LinkedIn.