Cannell & Spears Offices – New York City
Spectorgroup’s design for the Cannell & Spears offices in New York City elegantly embodies the firm’s investment philosophy through a luminous, flexible workspace that harmoniously integrates heritage with modernity.
Cannell & Spears, a distinguished investment and wealth management firm celebrated for deep, multi-generational client bonds, partnered with Spectorgroup to imagine a workplace that embodies the firm’s enduring investment philosophy. The latest in a series of long-standing collaborations with Park Tower Group, Spectorgroup led the project from early test fits through visioning and design development, crafting an environment that is open, luminous, and purpose-built for how people want to work today.
Building on an established foundation of standards set with building ownership, the design shifted toward thoughtful tenant customization — a strategy that allowed the team to respond directly to Cannell & Spears’ unique needs, enhancing performance, flexibility, and daily experience. The result is a workplace that feels both integrated with the building’s identity and distinctly crafted for its occupant.
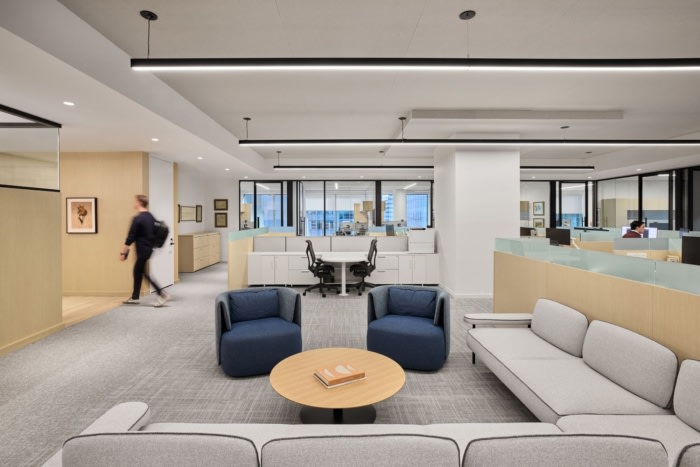
At the heart of the design is a concept of layered perspectives — an idea inspired by the firm’s legacy of passing down values and wealth across generations. This philosophy informed the selection and layering of materials, textures, and spatial sequences, shaping an experience that reflects continuity, depth, and quiet confidence. Clean detailing, light wood tones, and a soft, neutral palette come together to create a bright, open environment rooted in calm sophistication.
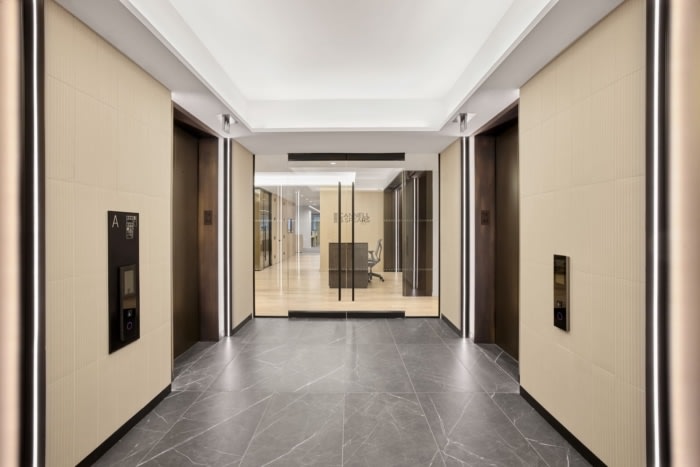
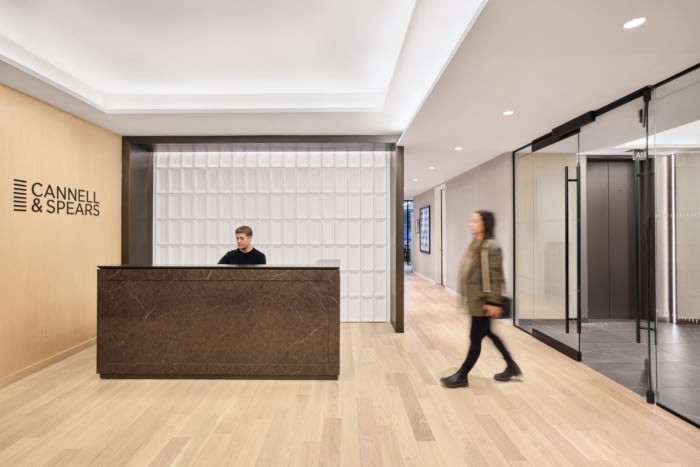
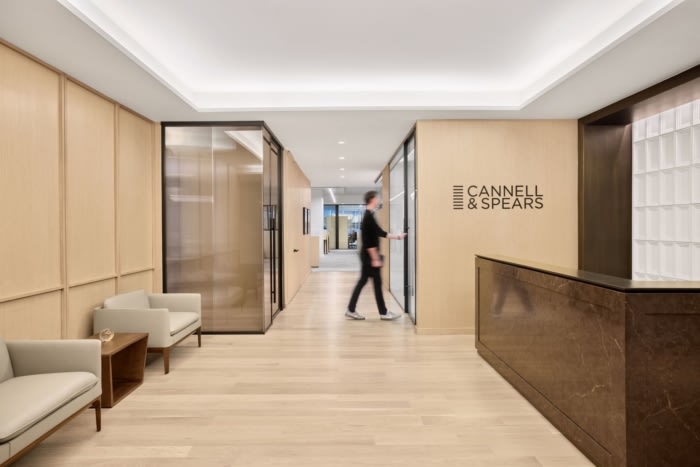
The arrival experience sets the tone for the entire workplace experience, featuring a textured interplay of materials that signals both warmth and refinement. A concrete tile backdrop and oxidized metal portal frame define the reception threshold, while warm wood paneling and a porcelain slab desk enrich the space’s tactile depth. Illuminated metal signage reinforces the firm’s contemporary identity, and the transition from tile in the elevator lobby to wood and carpet subtly articulates zones of function and movement.
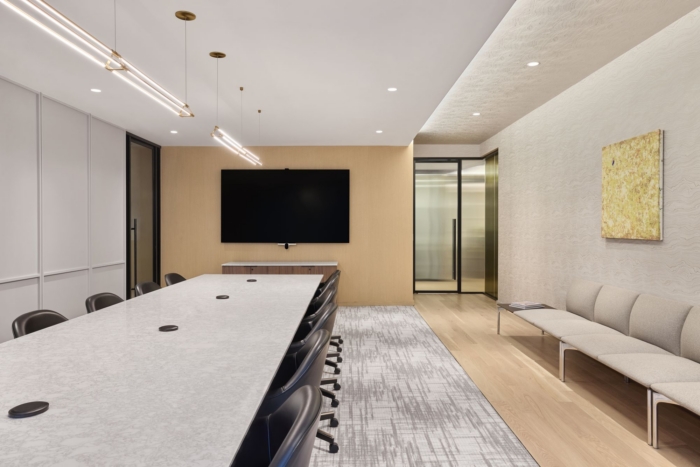
In the primary boardroom, spatial shifts anchor the experience: wood flooring transitions to soft carpet beneath the conference table, echoed above by a sculpted ceiling cove that accentuates height and guides circulation. A wavy, organic wallcovering stretches across the room, enhancing dimension, while bronze fluted glass balances privacy with light. In contrast, clear fluted glass in the secondary conference space maximizes daylight and visual connection.
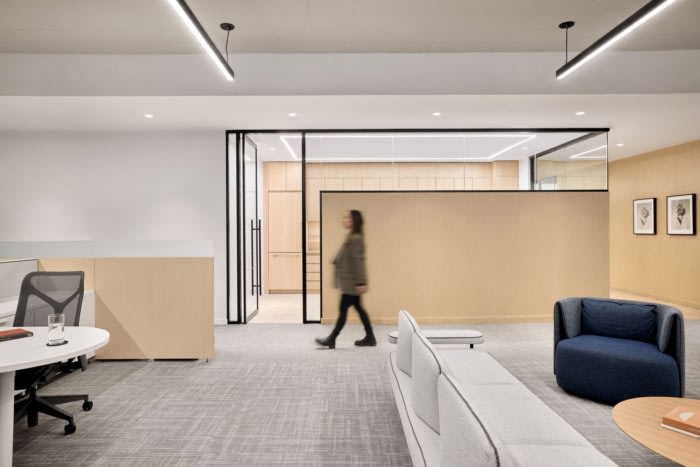
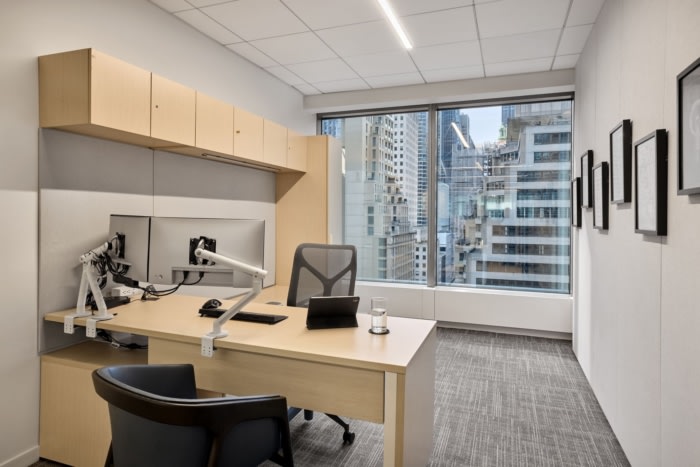
The open work area is defined by a paneled ceiling system that amplifies daylight, adds architectural rhythm, and improves acoustics, supporting the varied ways teams engage throughout the day. Adjacent, an enclosed pantry offers both everyday functionality and a quiet counterpoint — a purposeful space for informal connection and respite.
More than a backdrop for daily work, the rejuvenated space for Cannell & Spears expresses the firm’s values in physical form. It speaks to stability without rigidity and openness without exposure, supporting collaboration while fostering individual focus. Through thoughtful layering of materials and subtle spatial transitions, the 14th floor at 535 Madison Avenue emerges as a timeless workplace — one that honors legacy and is ready for what comes next.
Design: Spectorgroup
Photography: Garrett Rowland