
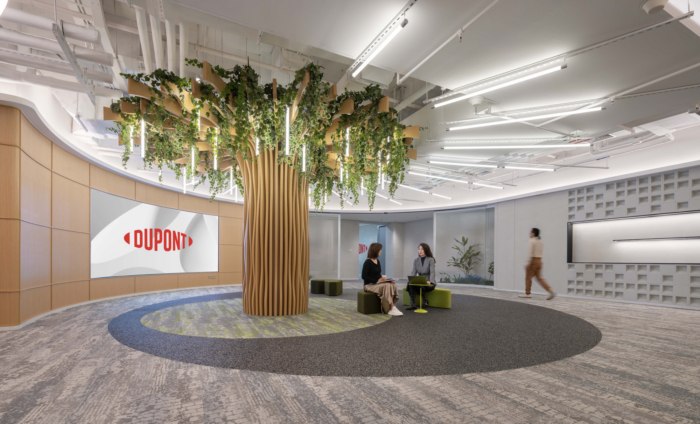
Dupont Offices – Shanghai
M Moser Associates reimagined the DuPont offices in Shanghai, transforming the workplace into a flexible, collaborative environment that fosters innovation and aligns with the company’s future ambitions.
Evolving the workplace to keep pace with innovation
At DuPont, innovation grows from the connection between people, ideas and disciplines. We brought this philosophy to life at its Shanghai R&D Centre, by renovating the existing workplace to support future growth.
Building on a long-standing partnership, we worked with DuPont to reimagine a future-ready workplace that strengthens collaboration, supports performance and advances business ambitions.
At a glance
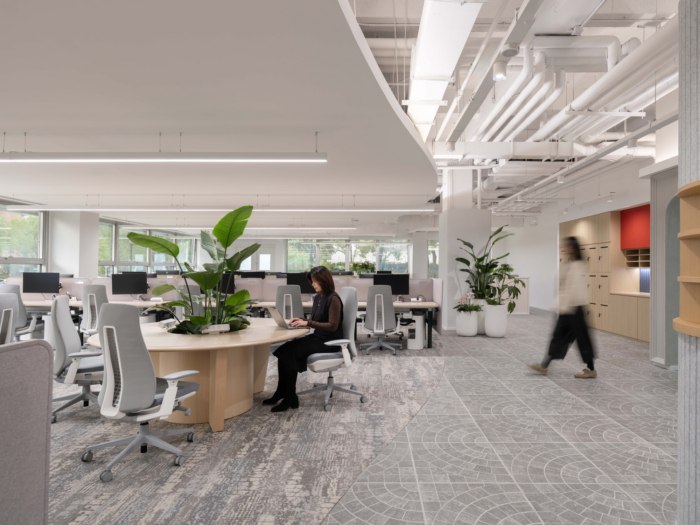
An open, flexible layout supports diverse, future-ready ways of working and inter-team collaboration.
Close interdisciplinary coordination turned the constraints of a large floorplate and low ceiling height into opportunities for smarter planning.
An engineering systems upgrade responds to existing conditions, improving flexibility, efficiency, safety and long-term resilience.
A space supporting new ways of working
As a leading advanced solutions provider focused on markets that shape the future, DuPont places innovation at its core, alongside a strong commitment to sustainability and digitalisation. Its existing workplace, however, no longer supported this direction. An inefficient use of space limited opportunities for collaboration and hindered more flexible ways of working.
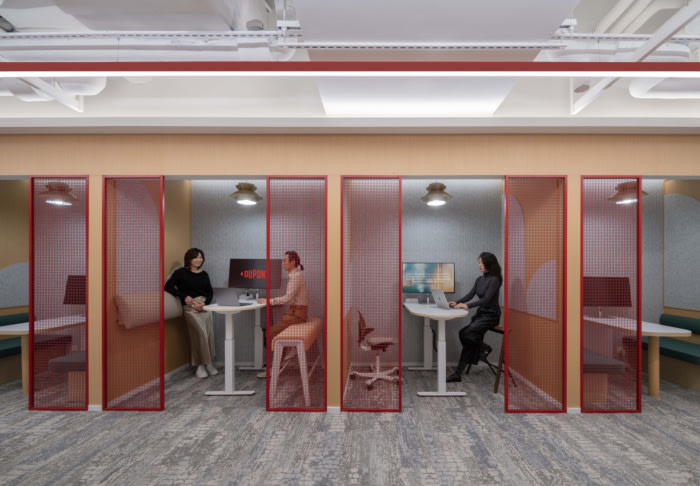
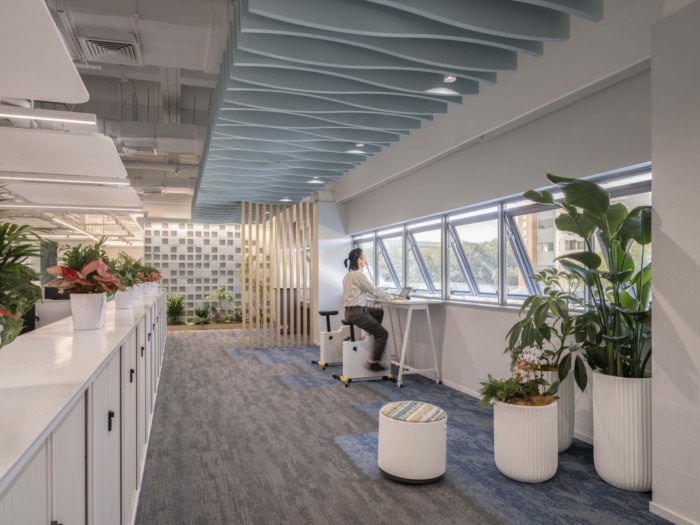
We worked closely with DuPont to rethink how the workplace could better support its operations, aligning global standards with local needs through an iterative and collaborative process. By introducing a more adaptable and varied range of settings, we created an environment that responds to different modes of work, from focused tasks to open discussions and shared problem-solving.
This shift allows people to move more easily between activities, supporting individual productivity while creating more opportunities for teams to connect. This encourages new ways of working to take hold over time.
As many employees were new to flexible working, we supported the transition through a structured workplace strategy, from early analysis and engagement to post occupancy support. This helped build confidence in using the space, ensuring it continues to respond effectively to evolving needs.
Turning constraints into opportunity
The project occupies a large, square floorplate with an open plan and a ceiling height of just 2.7 metres. While this posed a clear challenge, our team seized the opportunity to reimagine the space entirely, using its broad proportions to inform a more effective layout.
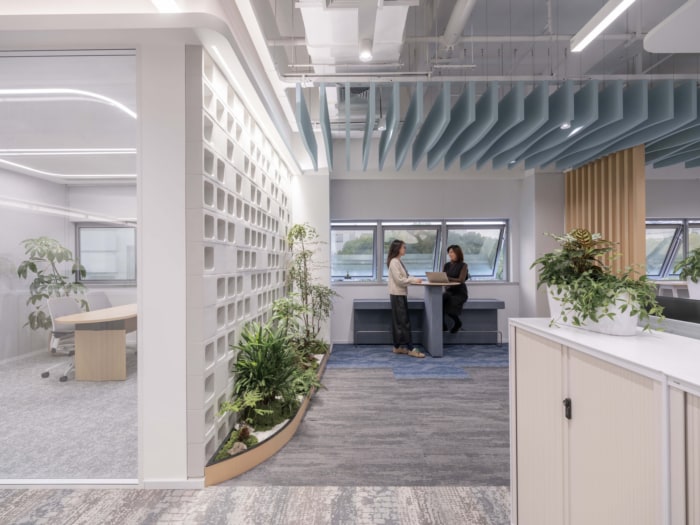
We organised the workplace into a series of distinct neighbourhoods, each with a defined role and linked through shared spaces to form a connected network.
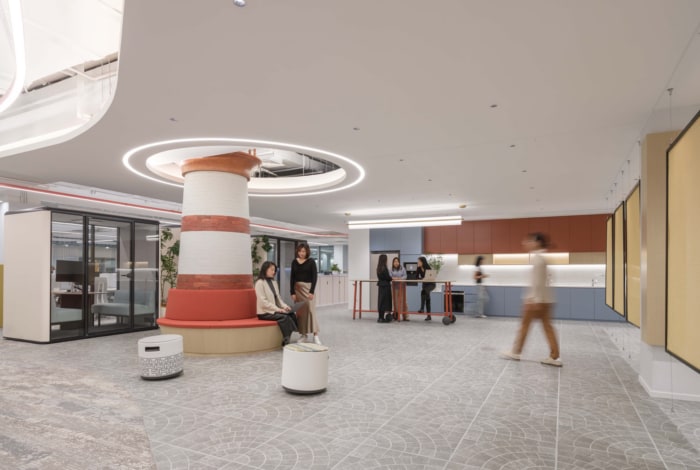
At the entrance, a small plaza welcomes visitors and supports informal interaction. Deeper within, the plan opens into a larger employee plaza that acts as the social and collaborative heart of the workplace.
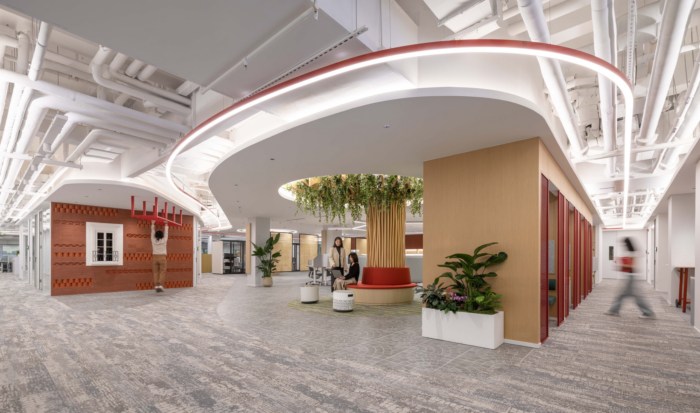
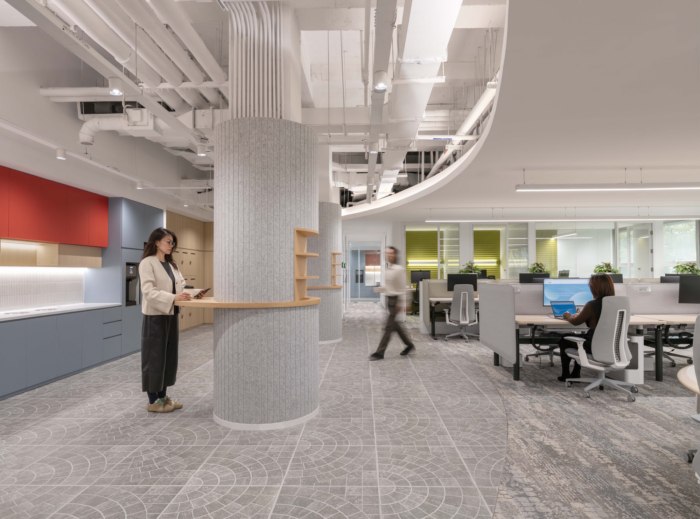
A central spine, “DuPont Boulevard,” runs through the space, connecting these settings. It is the main circulation route, establishing a clear sense of order, rhythm and flow.
A locally-inspired spatial journey
The workplace draws on Shanghai as a point of reference, bringing the city into the office experience.
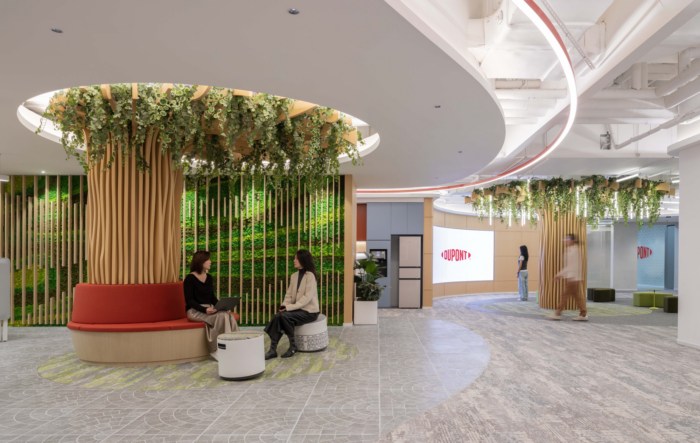
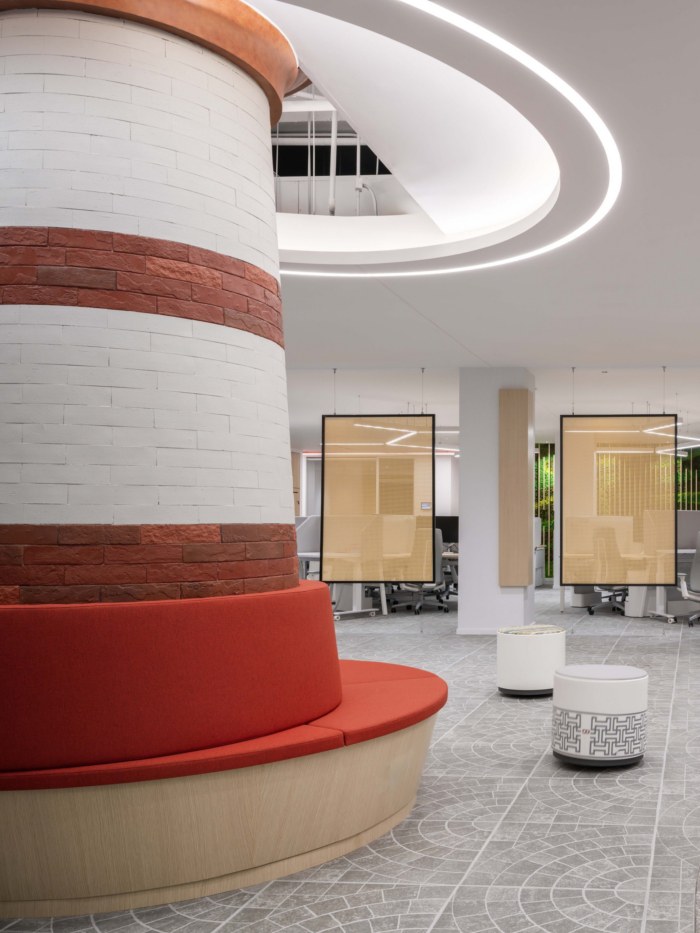
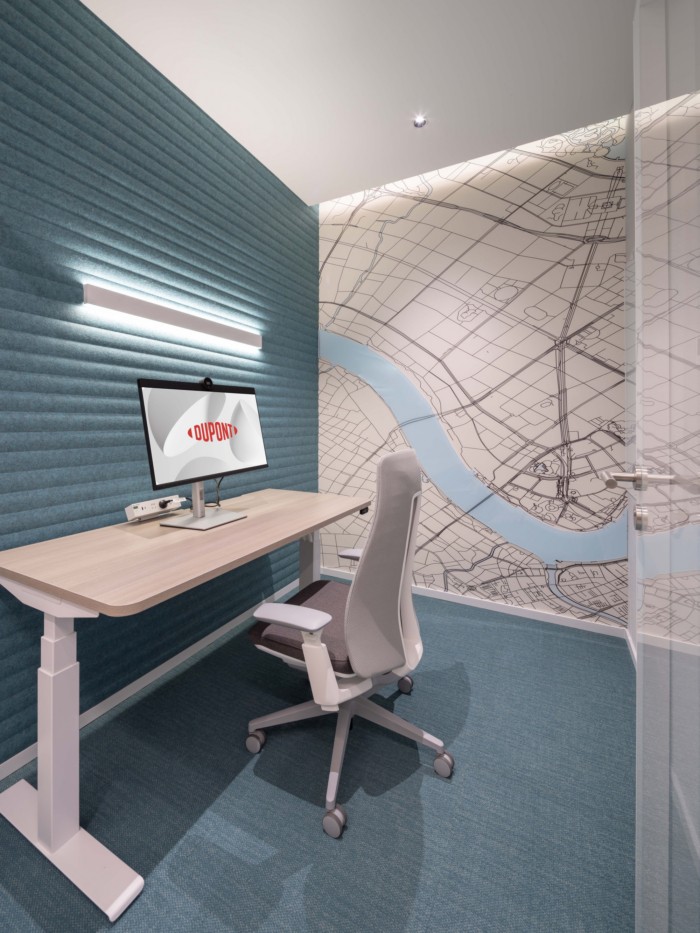
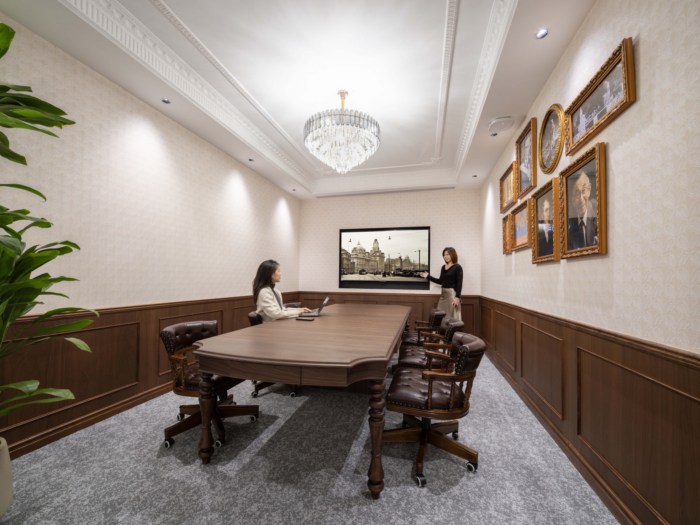
At the entrance, we transformed an existing column into a plane tree, echoing Shanghai’s tree-lined streets. From there, the workplace unfolds through a series of recognisable moments, including references to a lighthouse and the Wukang Building, which help people orient themselves and create natural points to pause and interact. Meeting rooms and quieter spaces draw on local references, from historic Shanghai to textile patterns and the Huangpu River, each adds variety and a sense of place.
We carefully integrated these references giving the workplace a strong sense of identity while keeping it grounded in everyday use.
Engineering support that shapes everyday experience
A series of targeted engineering upgrades improved how the workplace performs day to day, making it more comfortable, efficient, and adaptable over time.
Quieter spaces for focused work
Working within the constraints of a lab building, we reduced noise by optimising equipment , revising ductwork and acoustic treatment, creating a calmer environment that better supports focus.
Lighting designed for comfort
Lighting is tailored to different settings across the workplace, reducing glare and visual fatigue while supporting a range of activities, from individual work to collaboration and informal breaks.
Systems with greater flexibility and control
Air conditioning, fresh air and power are designed with zoned control and user adjustment. This improves comfort and efficiency while allowing the space to adapt over time.
Fire protection planned for the long term
The fire control system has been upgraded in line with the campus infrastructure, with capacity for future expansion. This provides a safe and reliable foundation for long-term use.
Through a considered transformation of the existing space, the project aligns workplace, performance and experience with DuPont’s broader business ambitions. It supports new ways of working and improves how teams connect and collaborate. This new Shanghai R&D Centre provides a flexible, solid foundation for continued growth and innovation.
Design: M Moser Associates
Photography: Edward Shi



















Now editing content for LinkedIn.