
Trimont Offices – Charlotte
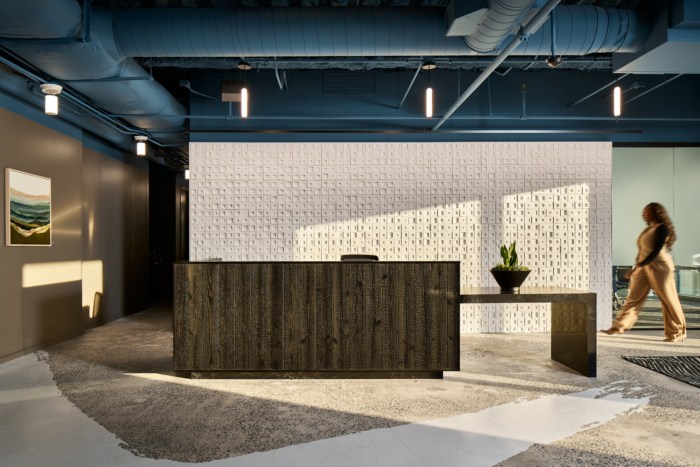
ASD|SKY’s Trimont offices in Charlotte reimagines the traditional banking aesthetic with a vibrant, collaborative design that reflects the city’s character and maximizes natural light across 55,000 square feet.
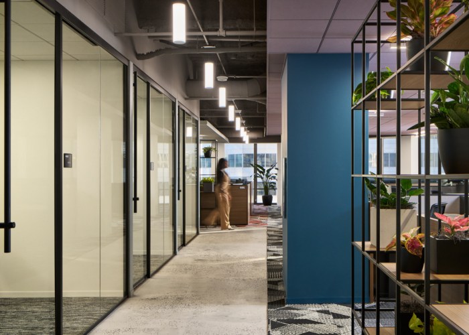
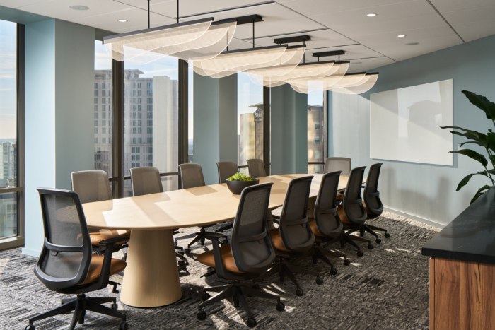
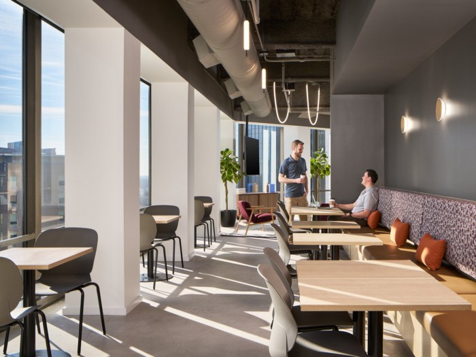
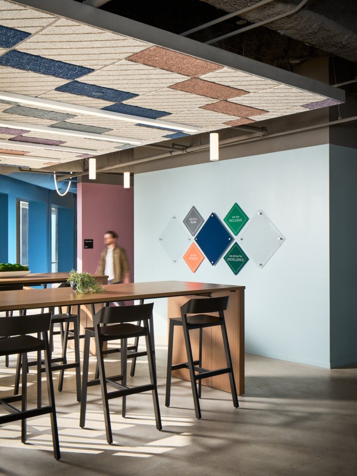
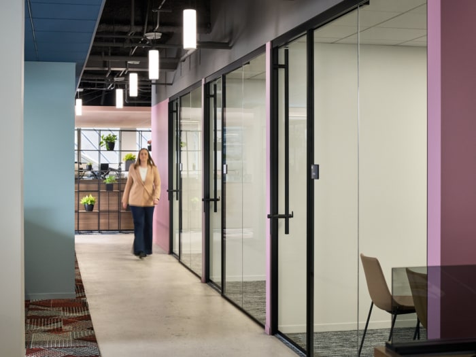
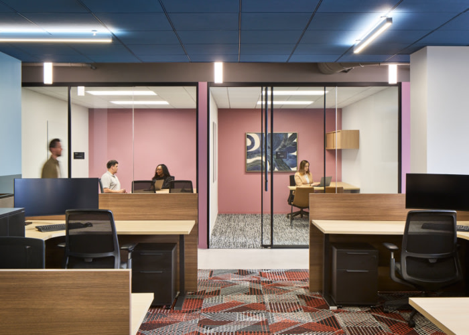
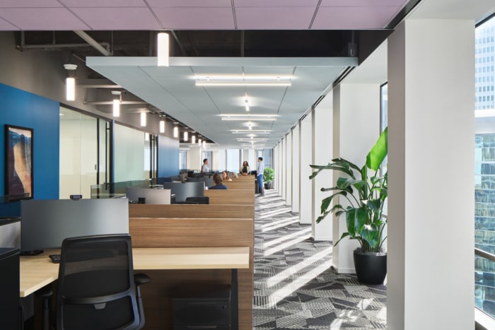
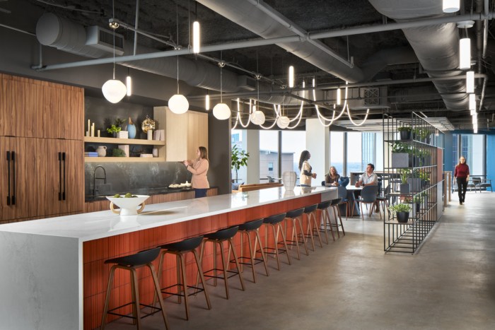
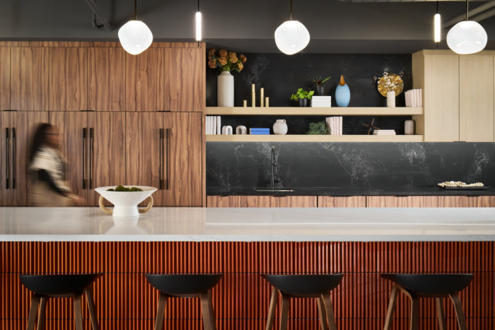
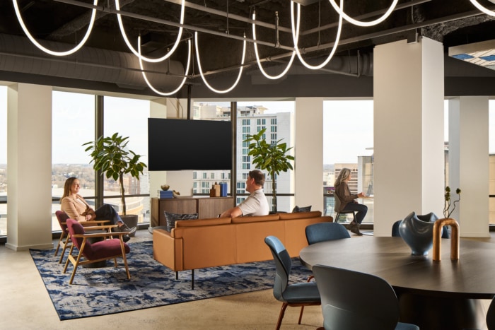
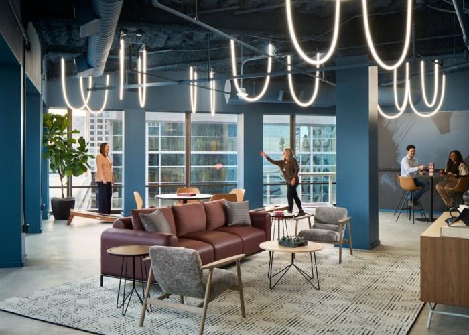
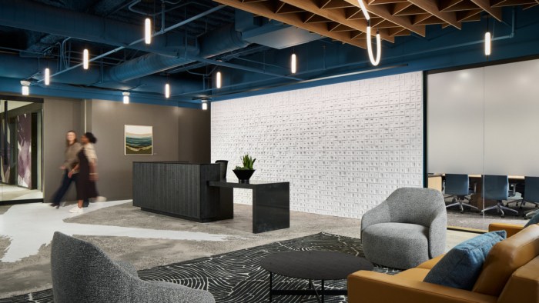
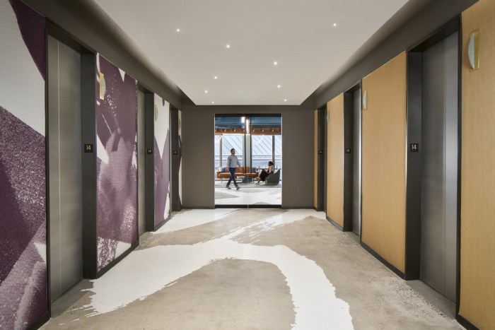
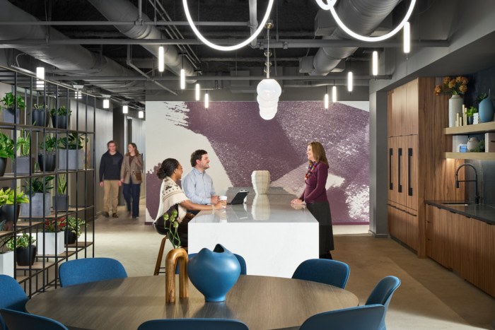
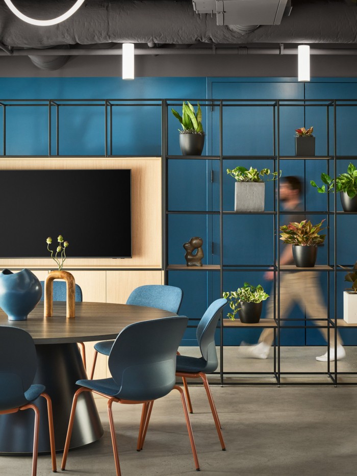
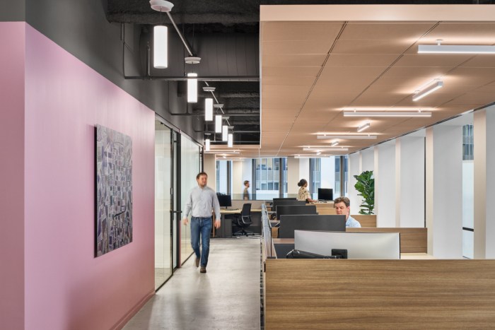
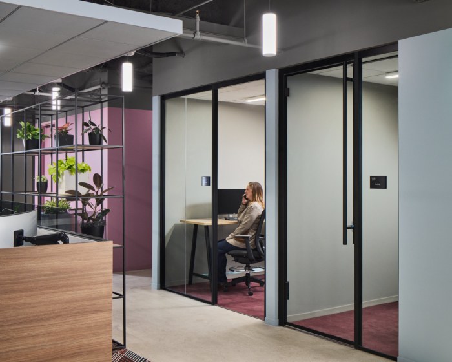
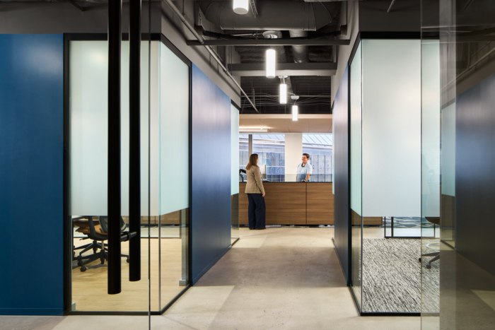
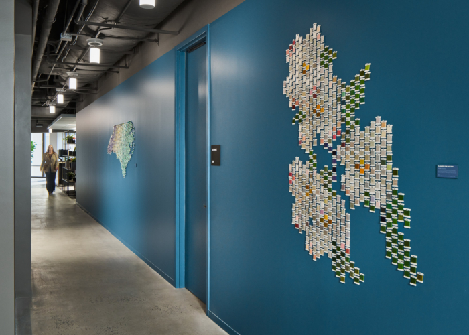
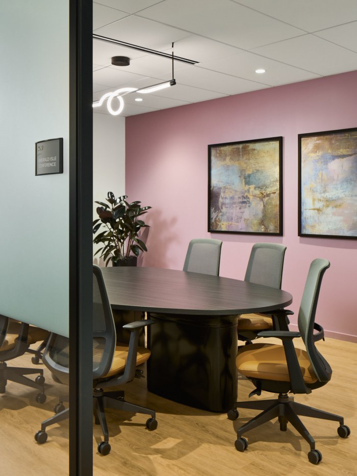
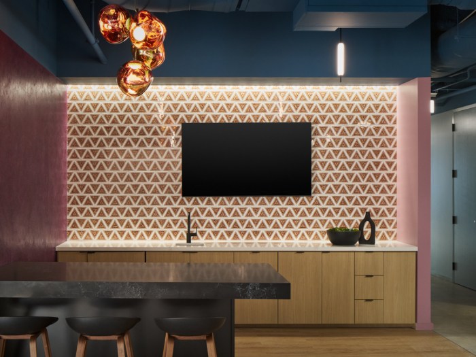
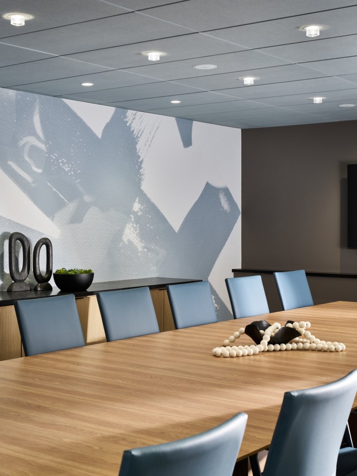
After a successful collaboration with Trimont on their Atlanta office, ASD|SKY was selected to provide full interior design services for the commercial real estate loan specialist’s new 55,000 SF Charlotte location. Building on the unique industrial and geometric design language established in Atlanta, the Charlotte office introduces a more localized color palette that reflects the city’s history and character. Rejecting the traditional “banking” aesthetic, the design embraces bold, brand-forward colors and a dynamic layout that promotes collaboration and flexibility. Spanning three full floors, the office features a centrally located reception area, a social hub and game room on the top floor, and a layout that positions offices along the core with open workstations at the perimeter to maximize natural light. Each floor includes coffee bars and micromarts to support employee connection and convenience, while artwork curated through Indiewalls highlights local artists and their stories.
Design: ASD|SKY
MEP Engineers: Barrett Woodyard & Associates
Contractor: Balfour Beatty
Furniture Dealer: Turnerboone
Art Consultant: Indiewalls
Photography: Garey Gomez


























Now editing content for LinkedIn.