
Garfunkel Wild Offices – Garden City
TPG Architecture’s Garfunkel Wild offices in Garden City, New York, beautifully redefines the law firm experience with a hospitality-forward design that fosters collaboration, openness, and a strong client-centered approach.
Garfunkel Wild’s new Long Island office is a true destination for attorneys, staff, and clients alike. Responding to evolving expectations around in-office collaboration and engagement, its hospitality-forward design reframes the traditional law firm environment through warmth, flexibility, and openness. Its new location at 900 Stewart Avenue in Garden City also exemplifies Garfunkel Wild’s attention and commitment to client stewardship and experience, bringing the firm closer to its local relationships.
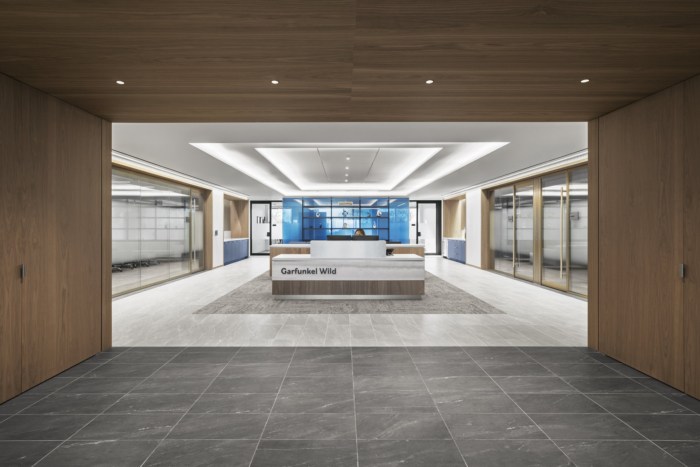
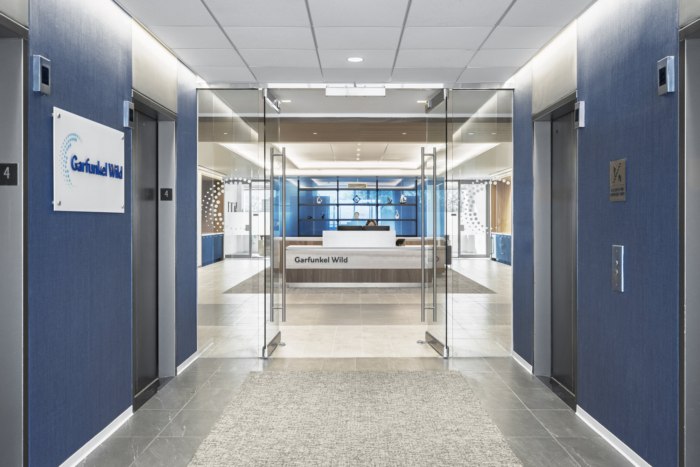
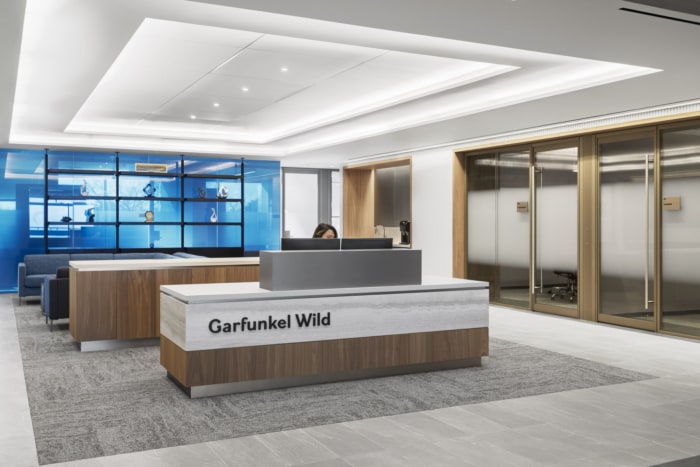
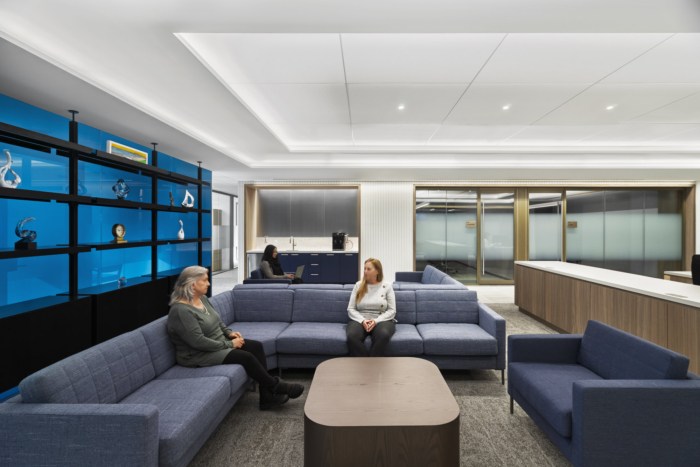
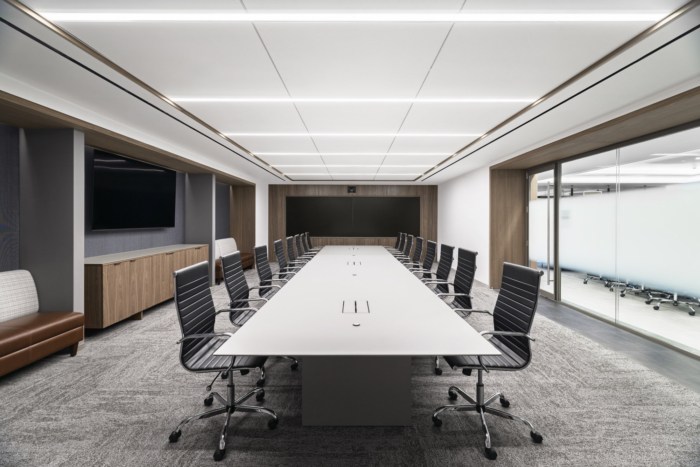
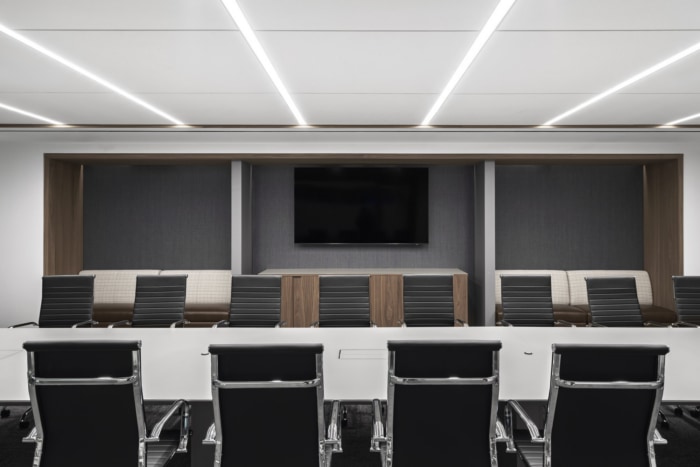
The building’s sun-lit atrium anchors Garfunkel Wild’s new arrival experience, opening to nearly 42,000 square feet of modern workspace. The large reception area is flanked on either side by client-facing conference and meeting rooms, as well as a generous lounge space and coffee bar positioned behind the front desk. The expanded conferencing footprint, compared to its previous space, further underscores Garfunkel Wild’s emphasis on client service with the design of its new office.
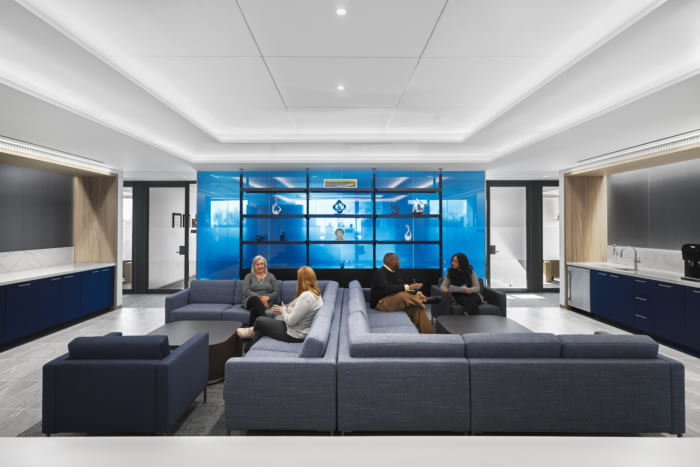
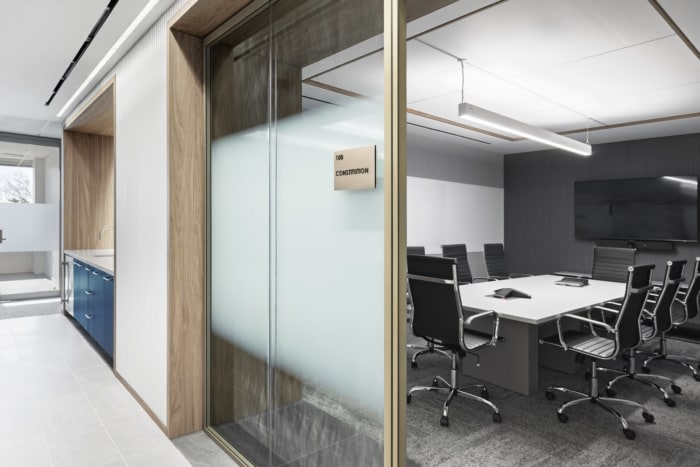
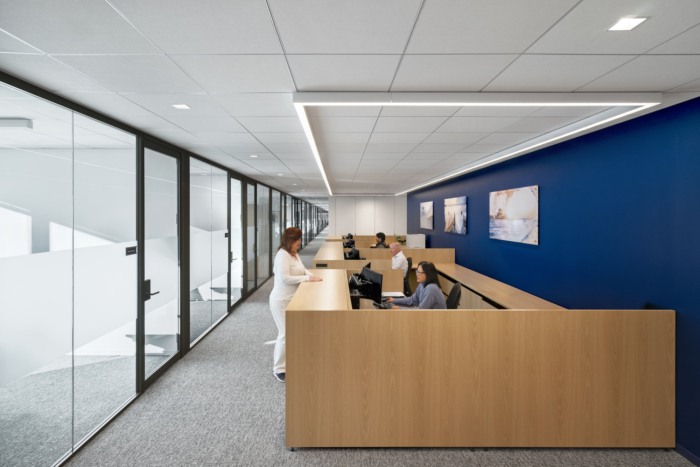
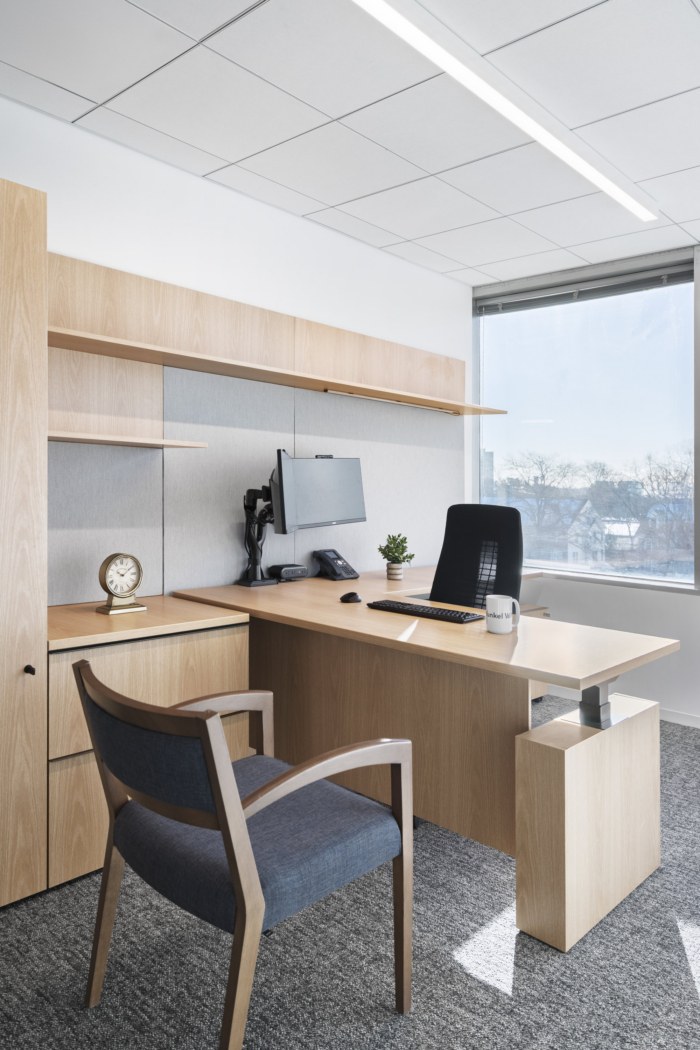
Timeless, high-quality materials, including walnut veneer and stone, send a message of permanence and stability — threaded to the firm’s brand through the use of its signature blue throughout. A blue-tinted glass feature wall separates the reception from Garfunkel Wild’s interior work areas, establishing both visual privacy and a sense of intimacy for visitors. Carefully managed sightlines through to the perimeter offices provide a balance of transparency, offering filtered glimpses of the day-to-day energy and activity.
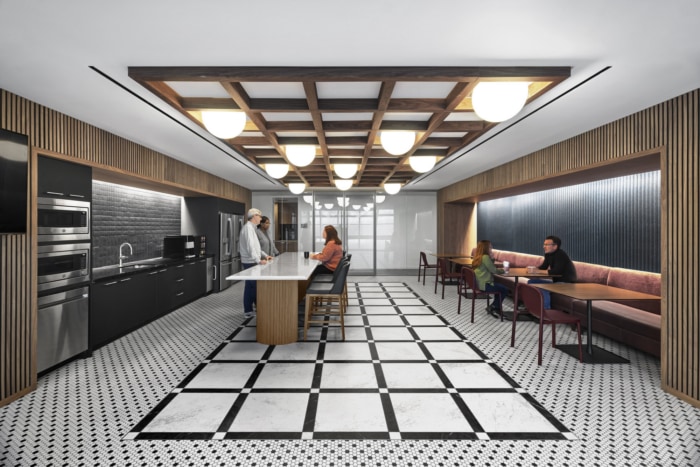
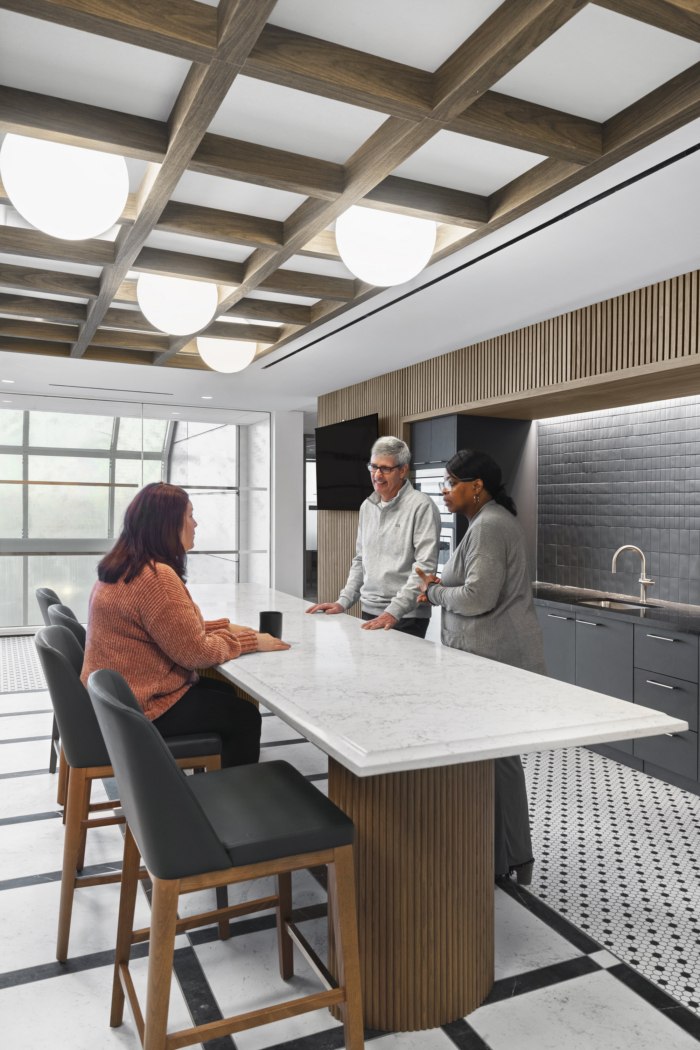
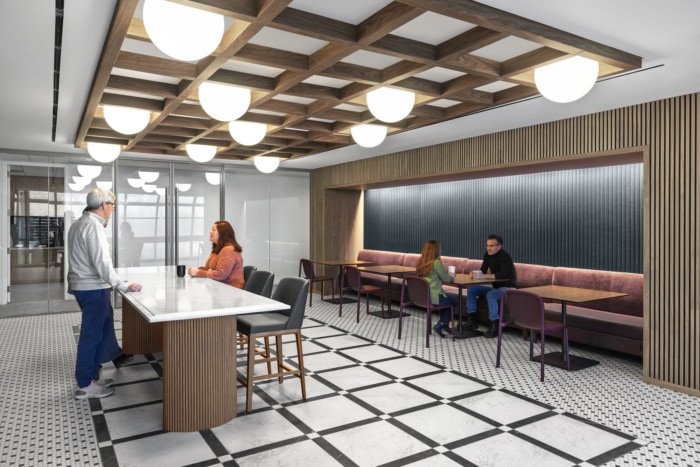
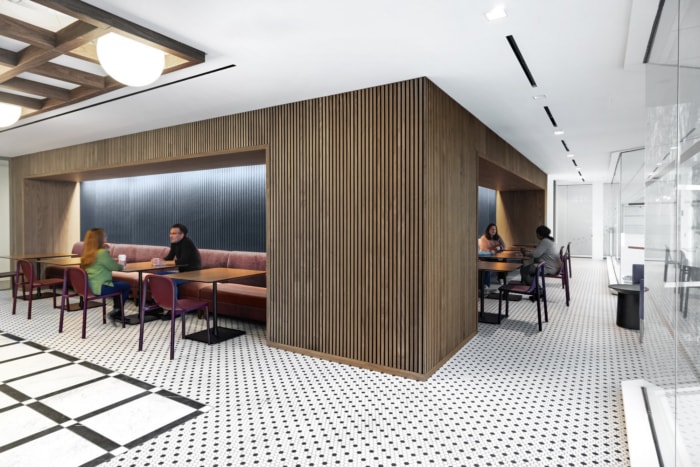
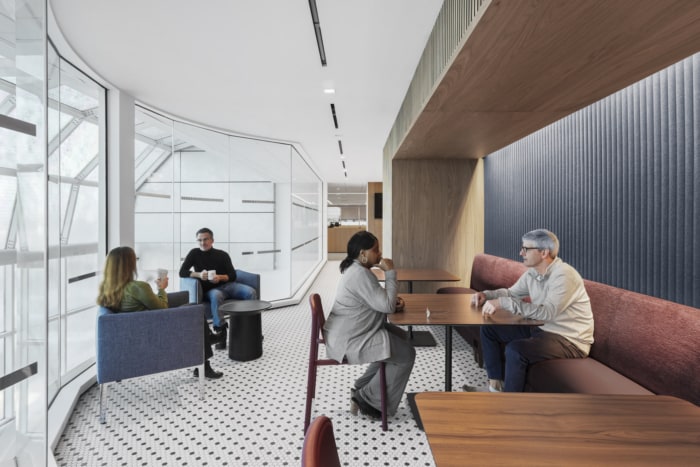
A large café and gathering space provide a central hub where staff can connect and recharge throughout the day. Its playful, yet elevated palette — mixed-mosaic flooring, walnut detailing, and richly hued accents — builds a bistro-like atmosphere that is both refreshing and energizing.
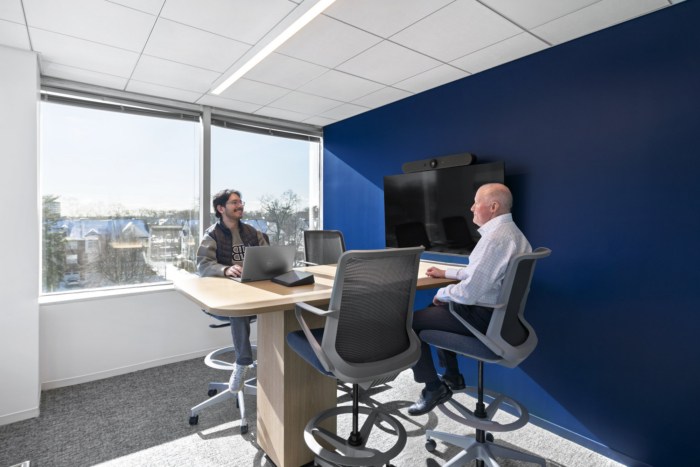
Rather than reserving corner locations for private offices, prime areas within the building’s particular geometry were reimagined as shared huddle rooms. This redistribution of real estate, positioning team-focused spaces to maximize their access to natural light, encourages collaboration and informal interaction across the office. Its design further serves Garfunkel Wild’s goal of creating a workspace that motivates its attorneys and staff to come in, feel inspired, and perform their best — an office that “earns” their commute.
Design: TPG Architecture
Photography: Veronica Bean on behalf of TPG Architecture



















Now editing content for LinkedIn.