
Gilchrist Connell Offices – Melbourne
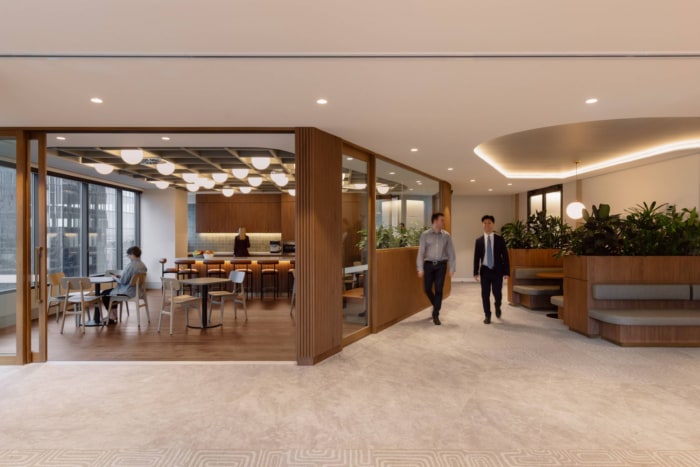
Amicus’s Gilchrist Connell offices in Melbourne masterfully blend professionalism and warmth, utilizing a refined material palette to create an inviting and cohesive workplace that sets a precedent for national office rollouts.
Overview
Engaged early in the site selection process, the Amicus design team worked alongside Gilchrist Connell and their tenant representative to identify a Melbourne address befitting the firm’s ambitions. The choice of 530 Collins Street set the tone for what followed: a fitout that draws directly from the building’s own material language to create something cohesive from lobby to tenancy.
The project carried additional significance as the first in a national workplace rollout for the firm, with design principles and guidelines developed through the process to inform future office fitouts across Australia.
Design
The brief called for a workplace that could hold two things simultaneously – the weight and professionalism of a commercial law firm, and the warmth of somewhere people actually want to be.
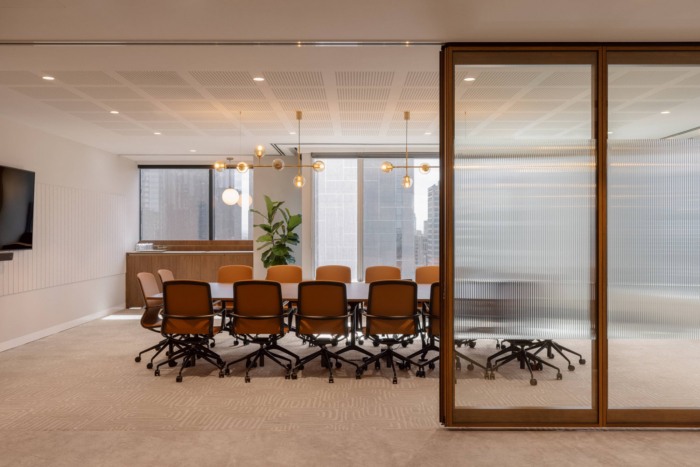
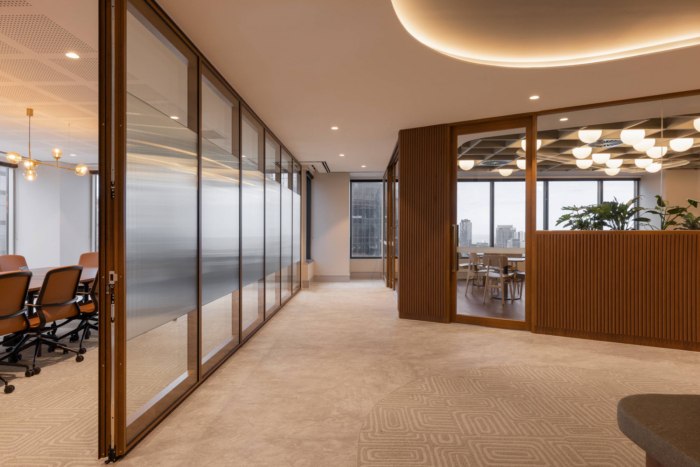
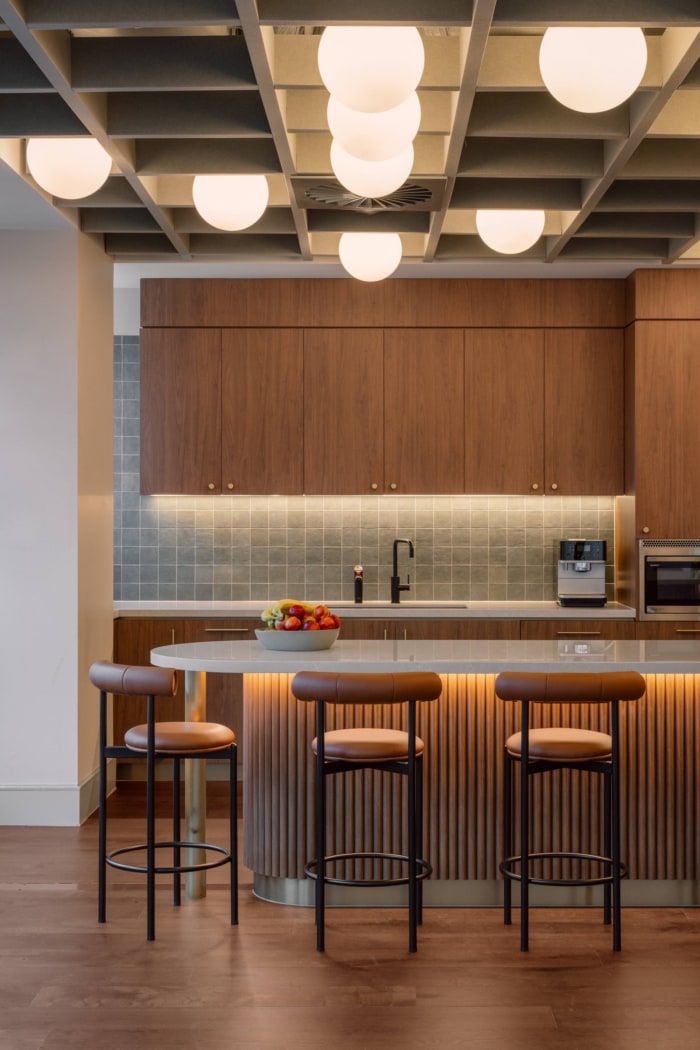
The response was a refined material palette of timber, fluted glass and brass, carried through from the Collins Street lobby into the fitout itself, dissolving the threshold between building and tenancy.
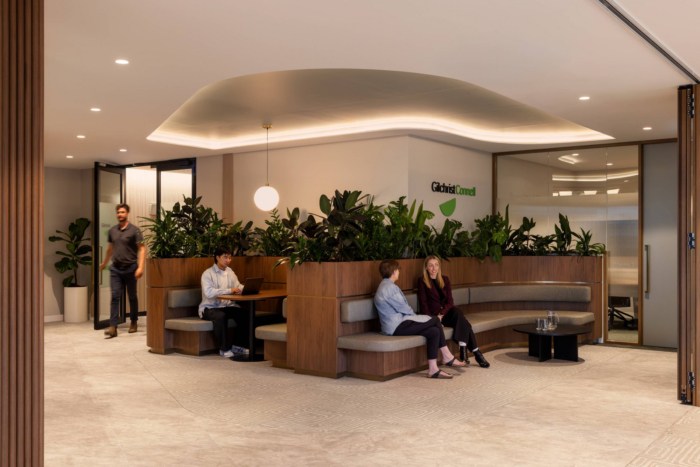
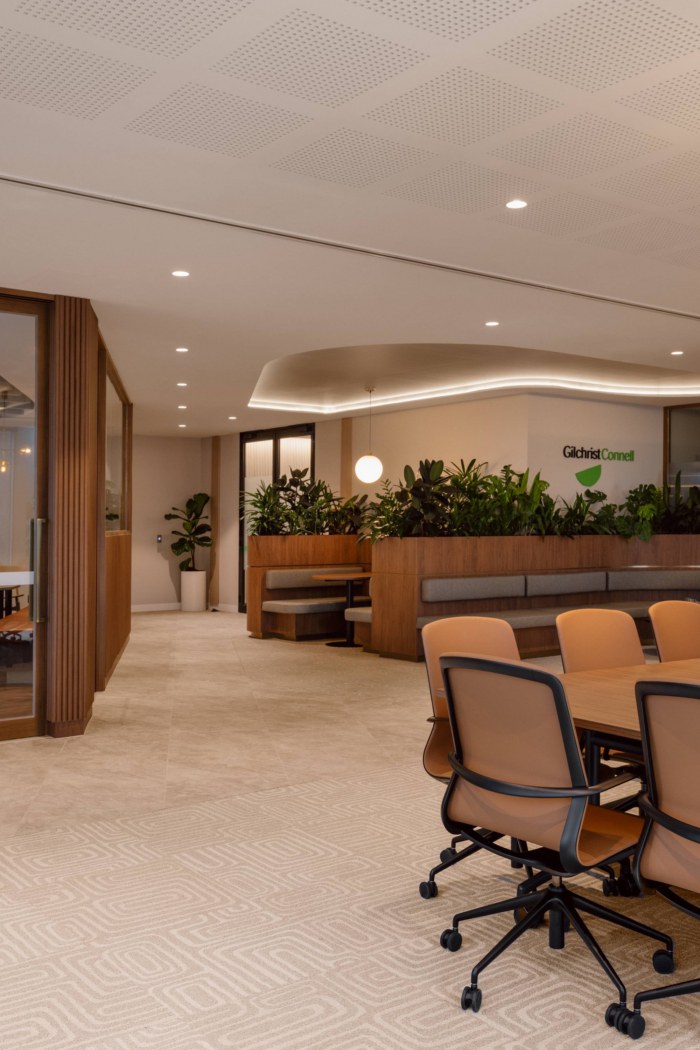
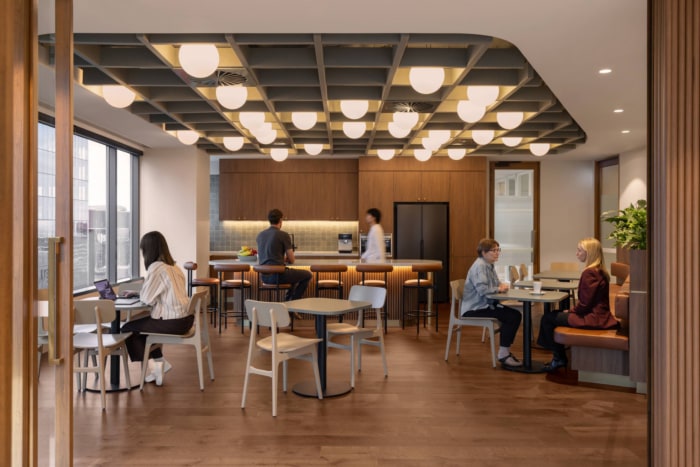
Front-of-house, meeting and breakout areas are conceived as a connected sequence rather than discrete zones. Timber seating with integrated planting anchors the arrival experience, softening the environment without compromising its sense of authority. Meeting rooms lining this area prioritise visual openness and acoustic performance in equal measure.
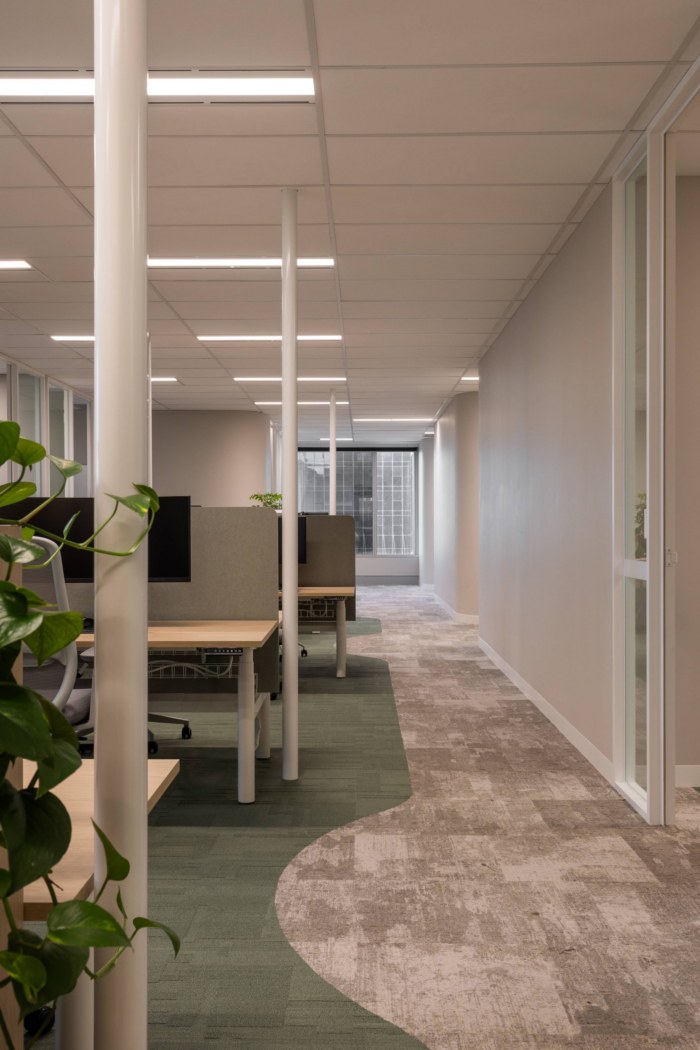
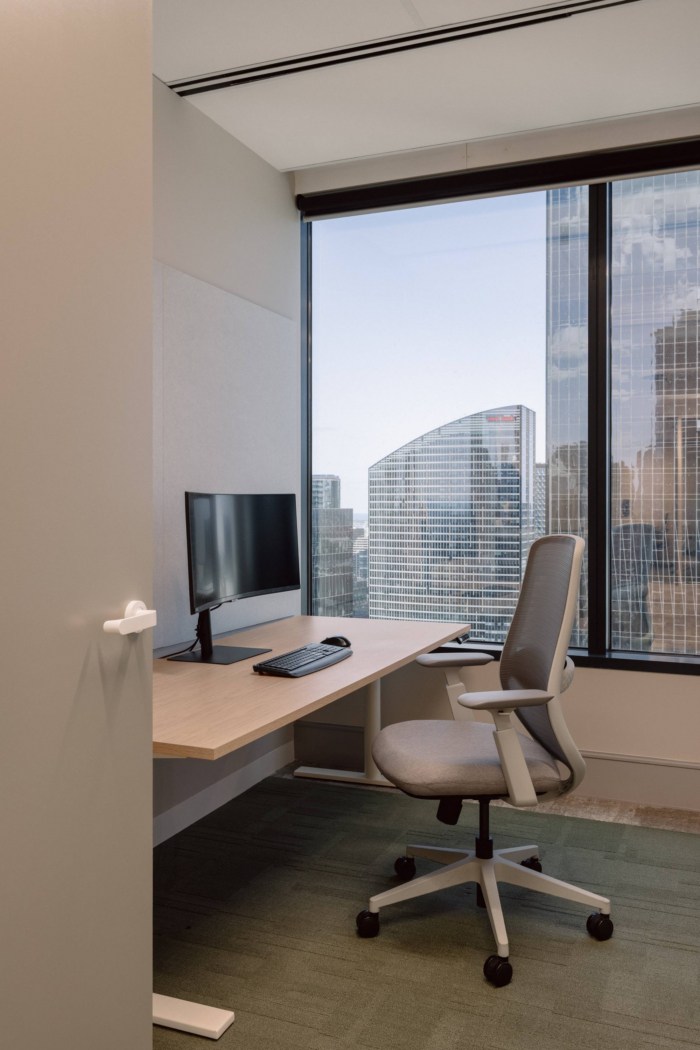
Moving deeper into the floor plate, the palette quietens. Open workspaces are organised around natural light and clean sightlines, with enclosed rooms at the perimeter offering genuine retreat for focused work. Subtle modulations in material, lighting and form orchestrate movement through the plan — legible without being prescriptive.
Outcome
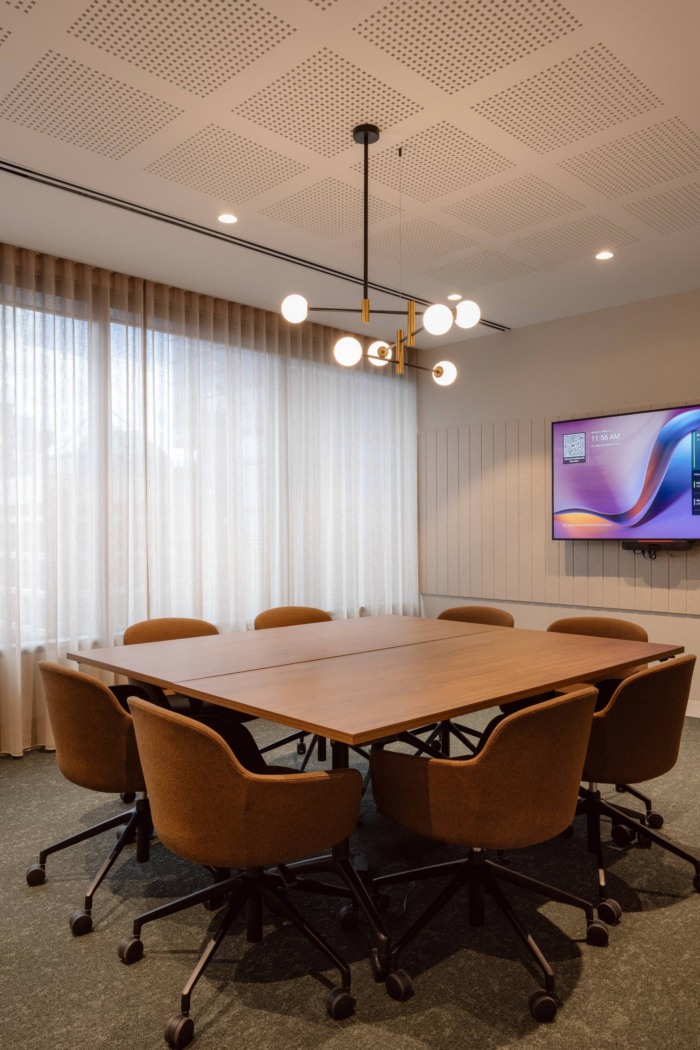
The completed workplace provides Gilchrist Connell with an environment that functions as well as it presents. A strong front-of-house supports client meetings, mediations and firm-wide gatherings, while a generous provision of quiet rooms and focus spaces serves the concentrated demands of legal practice.
The project has since led to further commissions, with the firm’s Perth and Brisbane offices currently in delivery as part of the broader national program.
Design: Amicus
Photography: Elise Scott


























Now editing content for LinkedIn.