
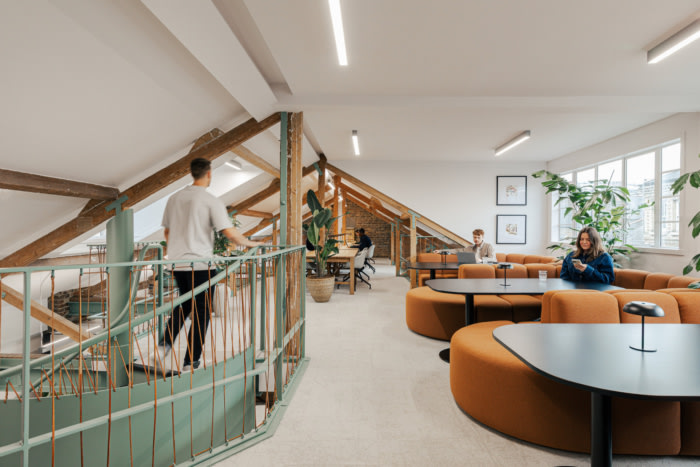
2 Pear Tree Court Spec Suite – London
M Moser Associates revitalized 2 Pear Tree Court in London, transforming it into a flexible, tenant-ready workspace that marries industrial heritage with modern adaptability, enhancing its leasing potential in a competitive market.
2 Pear Tree Court in Clerkenwell, London has been transformed into a flexible, tenant-ready workplace designed to accelerate leasing and unlock value in a competitive market. Delivered in collaboration with Knotel, the project repositions a long-vacant building through a design approach that prioritises adaptability, speed and clarity of use.
Previously marketed as a single-tenant opportunity, the building had remained unoccupied for nearly two years. A strategic shift to a floor-by-floor leasing model opened the asset to a broader audience of start-ups and small to medium-sized businesses. The design supports this approach by creating spaces that are immediately legible, easily adaptable and ready for occupation with minimal intervention.
Knotel’s design team established the initial concept, setting out a vision for a flexible workplace rooted in the building’s industrial character. M Moser translated this into a full technical design and build solution, developing detailed packages and visualisations that allowed the building to be marketed before completion. This early alignment between design and leasing strategy enabled prospective tenants to engage with the space at an earlier stage in the process.
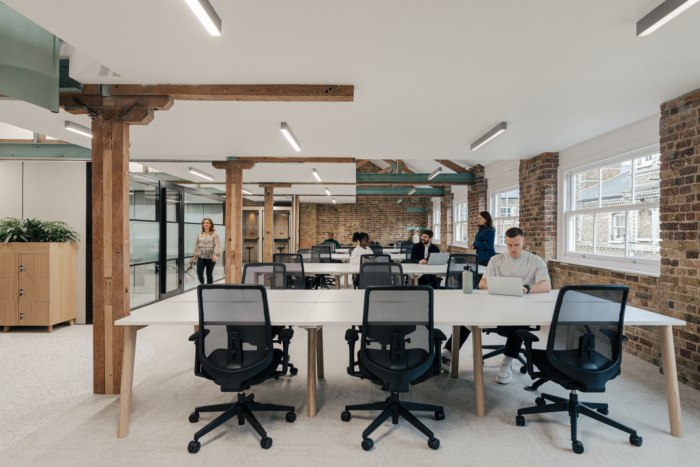
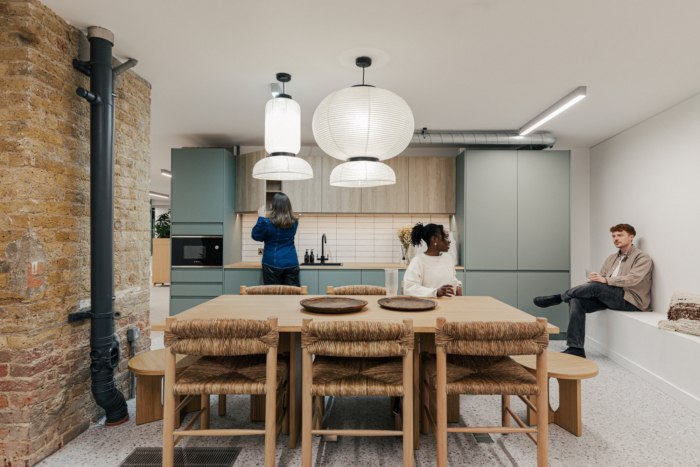
The design focuses on targeted interventions that enhance functionality while retaining the building’s identity. Existing Cat B elements were adapted to support modern workplace requirements, with new tea points introduced on each floor and layouts refined to provide a clear balance between open work areas and shared amenities. Durable hard finishes were used in high-traffic and service areas, ensuring longevity while improving usability.
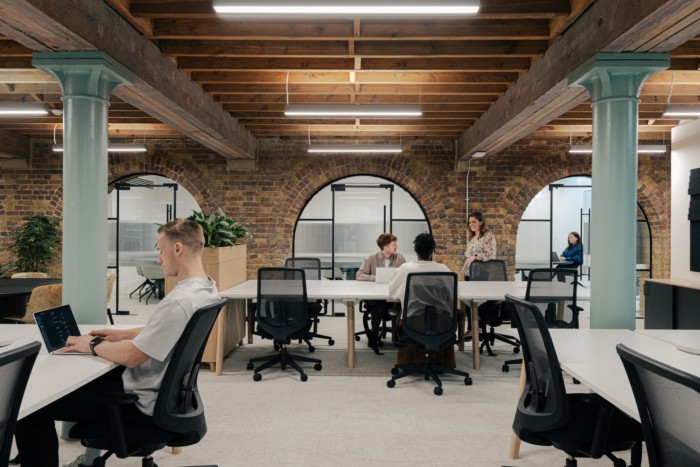
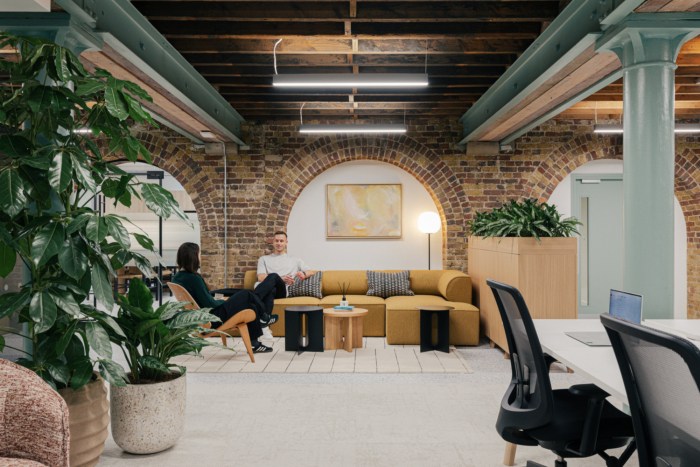
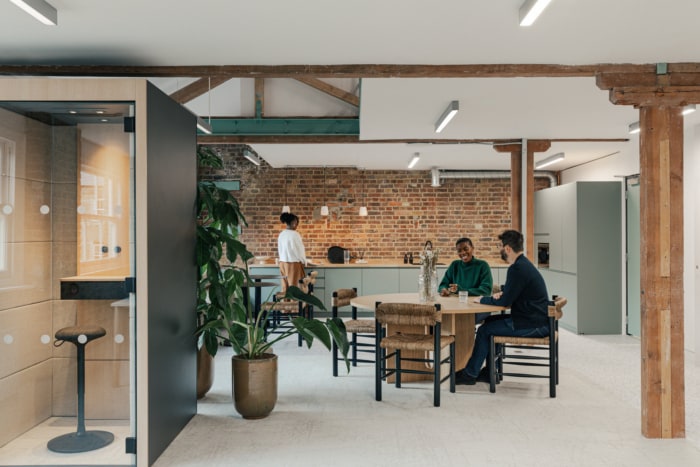
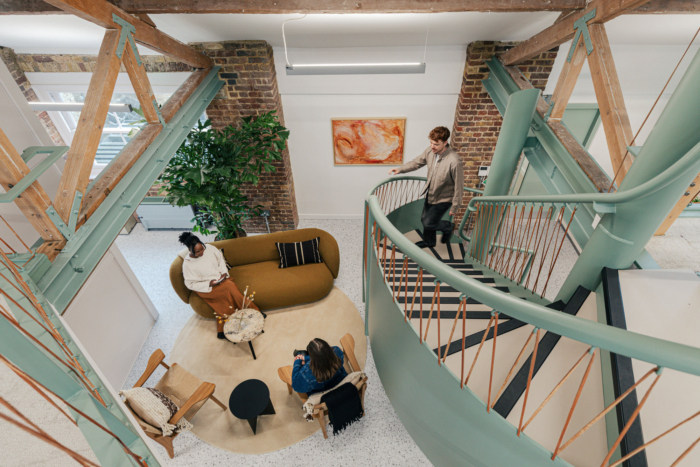
The interior celebrates the building’s industrial heritage, using its existing structure as a defining feature. Exposed yellow brick walls and green-painted steel elements are retained and highlighted, creating a distinctive architectural backdrop. A restrained palette of terrazzo flooring and oak detailing introduces warmth and refinement, balancing the raw qualities of the space with a contemporary workplace aesthetic.
This approach allows the environment to feel complete while still offering flexibility for future tenants to personalise their spaces. The design provides a strong, cohesive framework without over-prescribing how the workplace should be used.
Sustainability is addressed through pragmatic reuse and material efficiency. Existing elements were retained wherever possible, while removed carpet tiles were repurposed and donated for community use. These decisions reduce waste and extend the lifecycle of materials beyond the project.
2 Pear Tree Court demonstrates how design can play a strategic role in repositioning commercial assets. By aligning workplace design with leasing strategy and delivery from the outset, the project transforms the building into an active, adaptable environment.
Design: M Moser Associates
Photography: Chris Wharton



















Now editing content for LinkedIn.