
Smiths News Offices – Swindon
Savills transformed the Smiths News offices in Swindon into a modern, inclusive workspace that harmonizes with nature, enhances community, and embodies sustainability through thoughtful design and careful refurbishment.
Smiths News originated as a news and print distribution company. Over time, they have had to adapt their business in response to the challenges posed by the rise of digital media. Savills Workplace & Design were appointed to deliver a significant refurbishment of their headquarters in Swindon, improving the workplace experience, while remaining conscious of a tight budget.
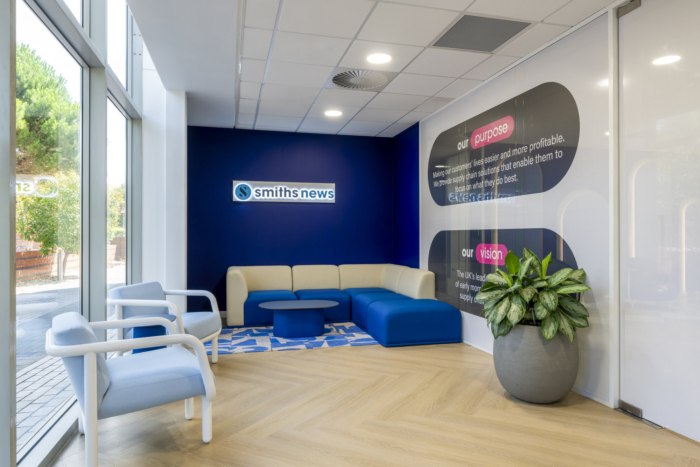
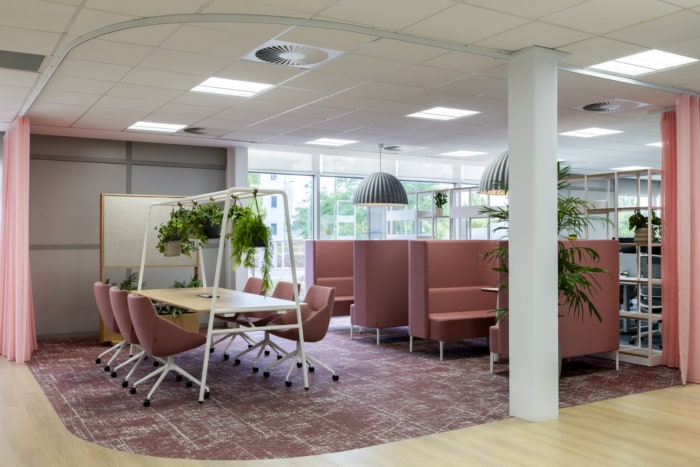
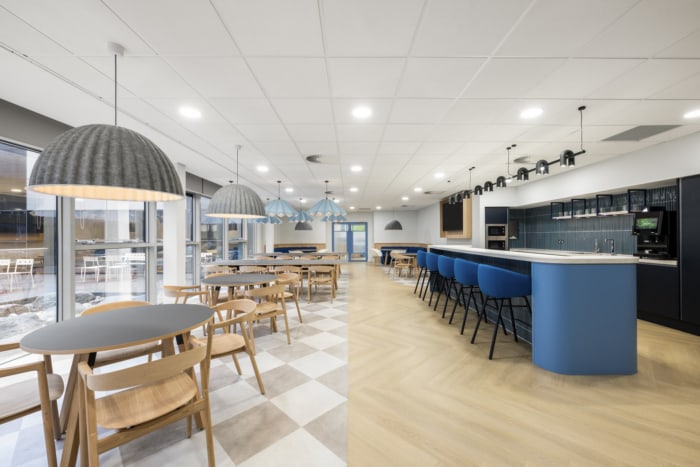
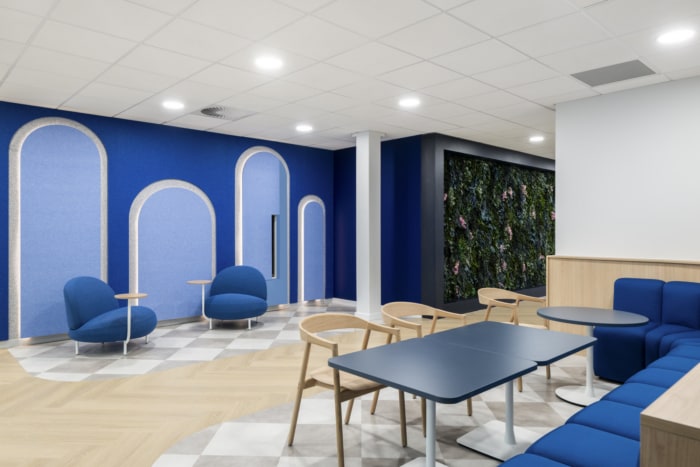
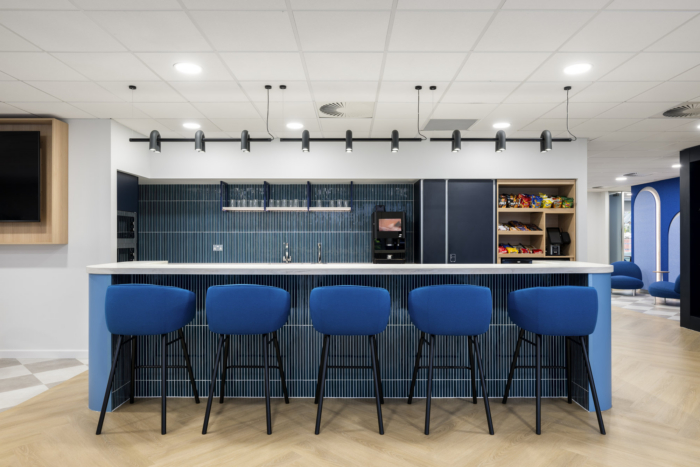
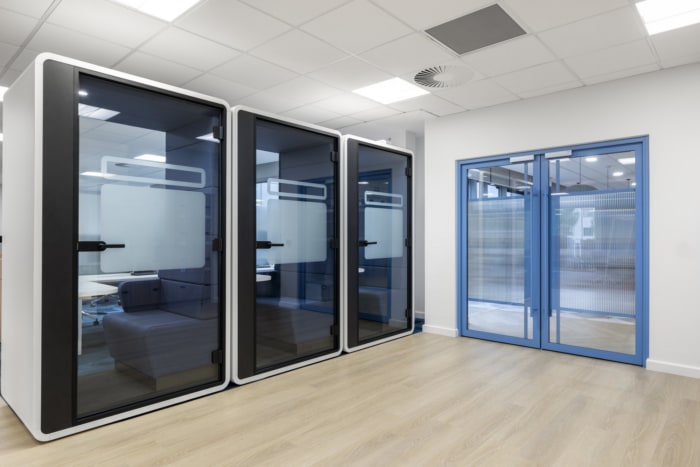
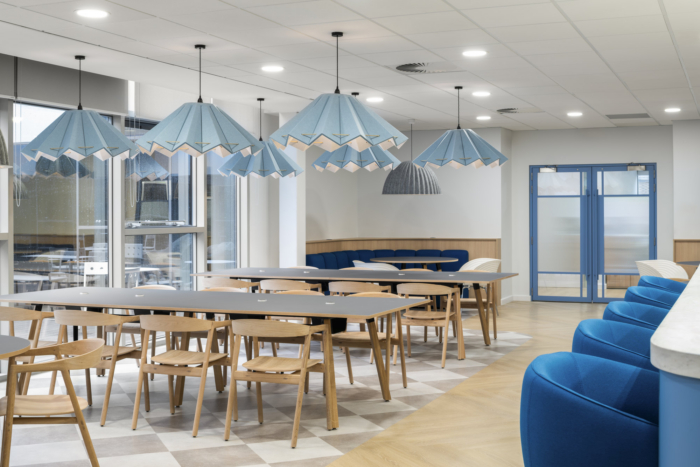
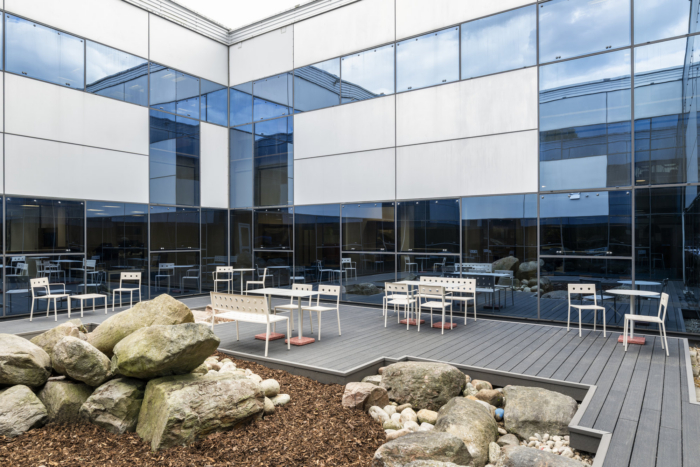
The HQ required extensive upgrades to bring it in line with modern standards – acoustics, mechanical services, plumbing, lighting, and layout all needed significant attention as part of the refurbishment. From a design perspective, the first step was to reimagine the layout. The building is designed in an ‘O’ shape, enclosing a central garden. Previously, this outdoor space was only accessible through the boardroom, which limited its use. A key design priority was therefore to relocate the boardroom and create direct access to the garden for all staff. By moving the tea point and breakout area – previously tucked away in a disused corner – and making the garden accessible through this space, it quickly became the heart of the project. The redesigned space fosters a connection with nature and encourages a sense of community.
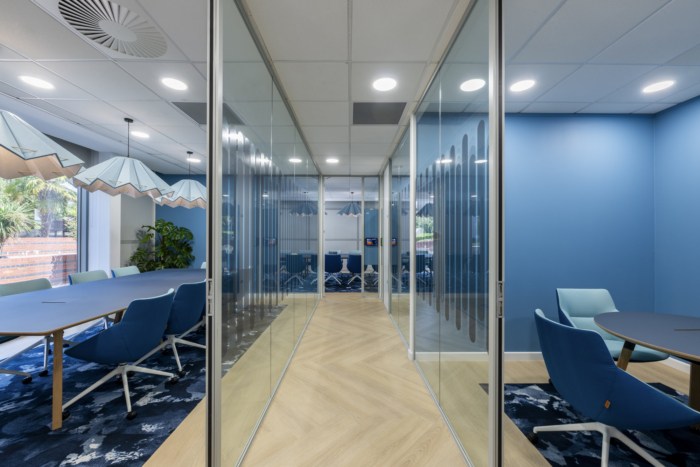
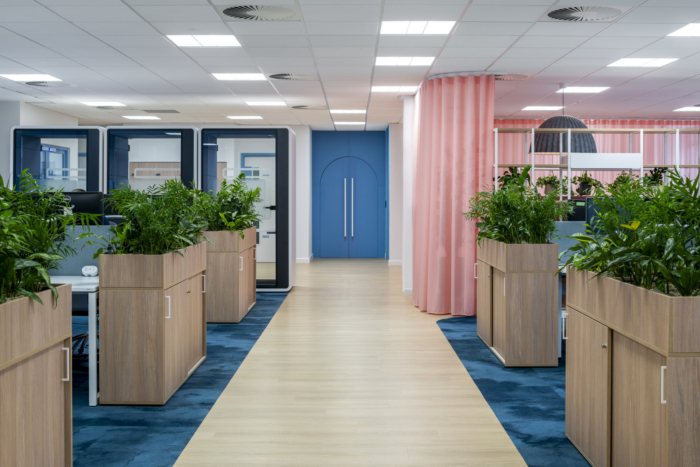
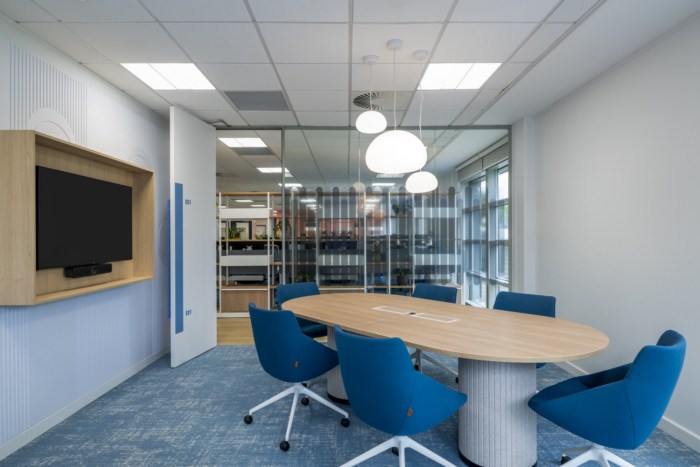
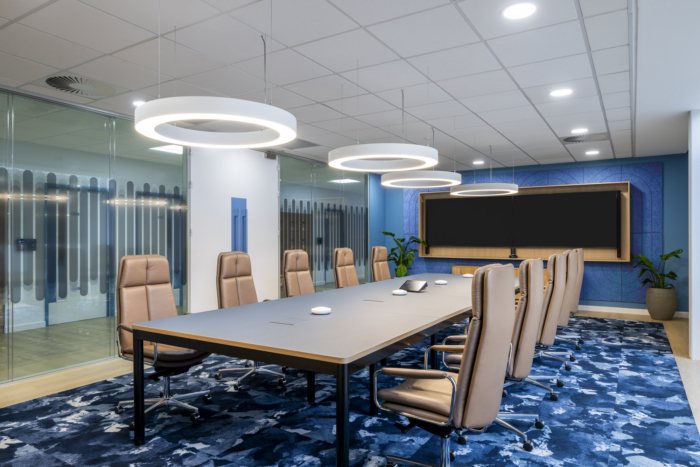
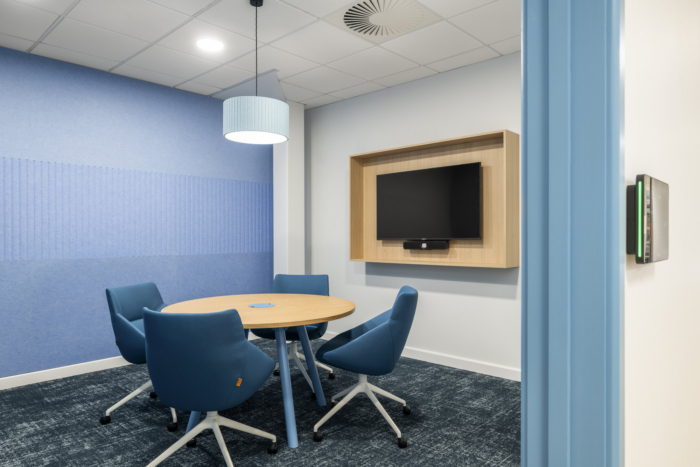
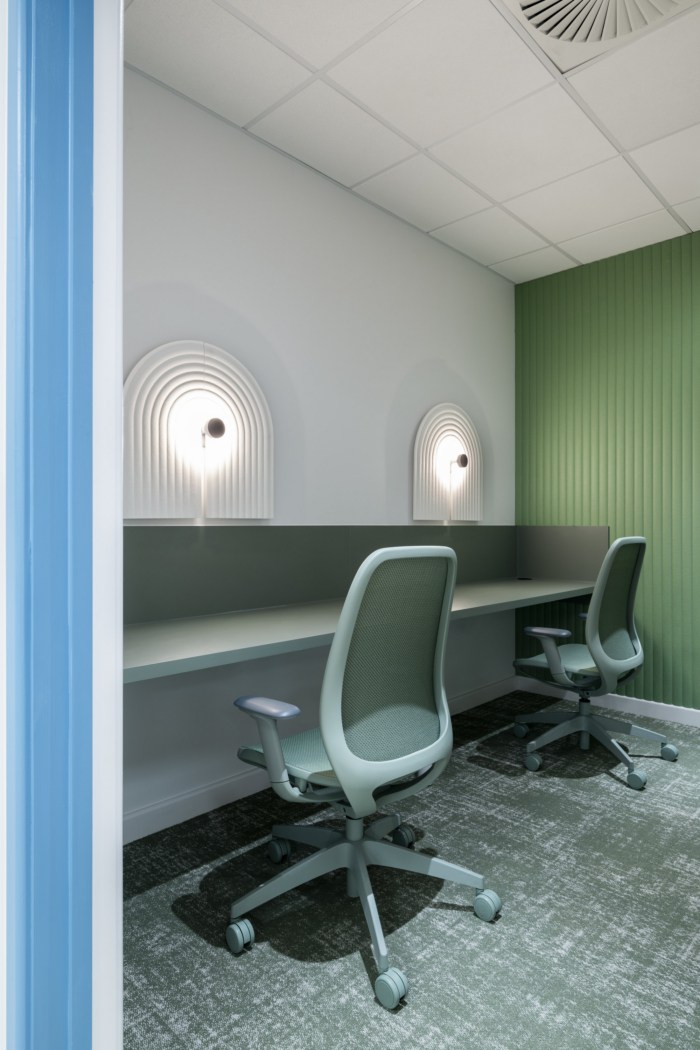
In addition to creating an inviting external area, we sought to bring the outdoors inside through the use of timber-effect vinyl, natural materials and an abundance of planting. In developing our design concept, we wanted to pay homage to Smiths News’ heritage in print by referencing the four key print colours – Cyan, Magenta, Yellow, and Key (Black). Cyan, the company’s primary brand colour, was used throughout as a fresh and calming element. Magenta was introduced in collaborative spaces to add warmth and energy. Yellow was replaced with a softer, natural green, used in quiet areas to create a soothing atmosphere, while black was applied sparingly as a subtle accent. We also explored the idea of ink blots and spills, incorporating this motif into some of the patterns, further referencing print as a medium.
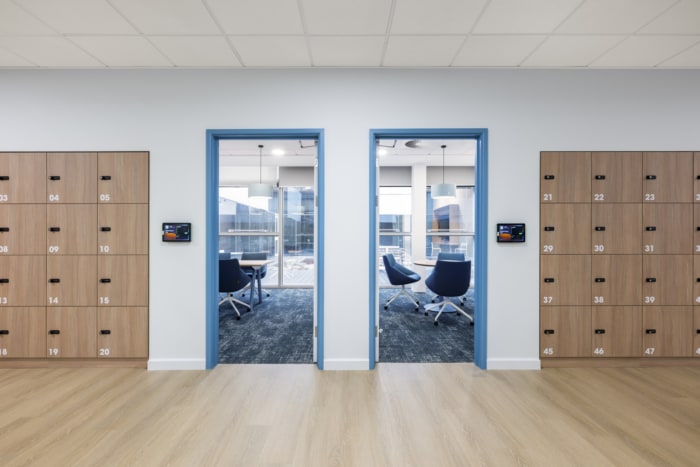
For this project, our primary ambitions were Material Health, Circular Economy, and Diversity & Inclusion, with a conscious effort to reduce Carbon Impact through local sourcing and waste minimisation. These values shaped every design decision, ensuring the project was as meaningful for people and planet as it was visually compelling. Circular Economy principles drove our approach to reuse and refurbishment. With 60% of the existing fit-out reused, we carefully built upon what worked rather than removing elements unnecessarily. Rowan House had been their home for over a decade, so we carefully built upon what worked rather than removing elements unnecessarily. The existing front-of-house meeting rooms, Post Room, Comms Room, and IT Build areas were retained to reduce demolition waste and maintain business continuity, while select furniture pieces were refreshed and reintegrated, allowing the budget to focus on performance-driven upgrades.

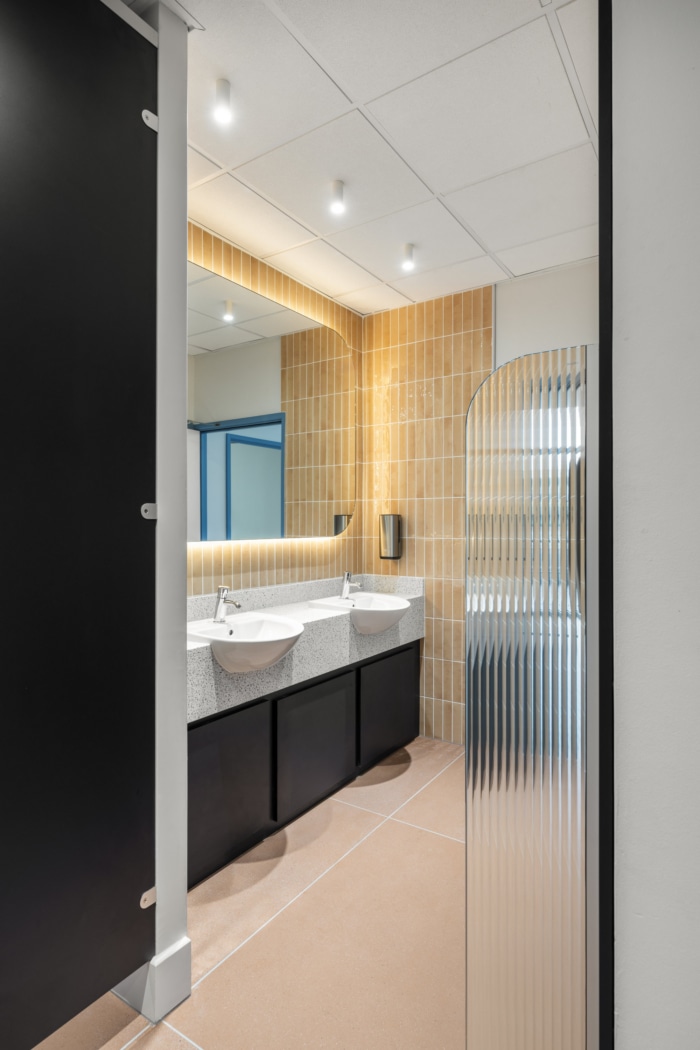
Material Health guided our specification of finishes and furniture. We prioritised sustainable materials with high recycled content or recyclability at the end of life, including min 60% recycled PET felt acoustic panels and recyclable wood wool in client rooms. Natural materials, such as solid wood chairs and wood wool acoustic panels, were chosen for their warmth and low-VOC properties, enhancing indoor air quality and well-being. A key part of our process involved collaborative workshops, with a group of stakeholders to co-create the layout, finishes and furniture choices. Their insights shaped every design decision, ensuring each element had a clear purpose – all aimed at enhancing the workplace experience for everyone. We also addressed Diversity & Inclusion by redesigning the WC facilities to include a fully compliant accessible toilet, ensuring the workplace is welcoming and functional for all users. In addition, UK-based manufacturers were prioritised, minimising transportation emissions and supporting local industry – contributing to a lower Carbon Impact.
Design: Savills
Design Team: Blair Boyle, Kirsty Toye
Contractor: APSS
Furniture Procurement: Rainbow
Project Management: Savills
Photography: Office Curator

























Now editing content for LinkedIn.