
Sporty Group Offices – Cape Town
Giant Leap’s design for Sporty Group’s office combines energy and sophistication, integrating outdoors with indoors, using rich materials and subtle sporty elements to create a versatile, inspiring workspace for diverse work modes and social connection.
The workplace that Giant Leap created for Sporty Group reflects the brand’s energy, agility, and strong team culture, while balancing it with a sense of warmth and sophistication. Rather than leaning into an overtly sporty or gym-like aesthetic, the design approach reimagines the office as a refined, human-centric environment – drawing inspiration from contemporary hospitality spaces and forward-thinking tech headquarters.
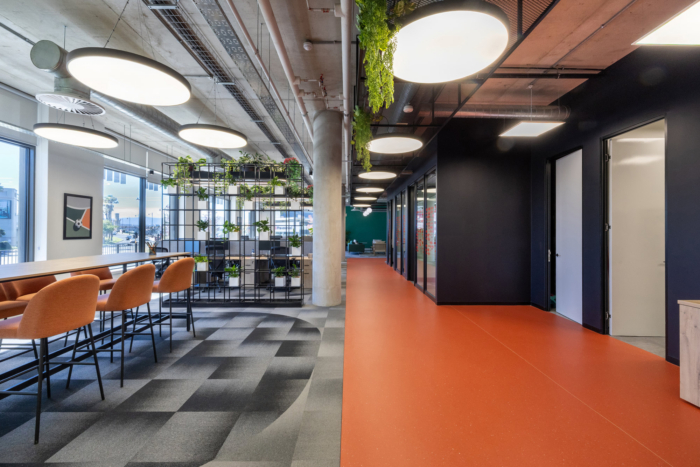
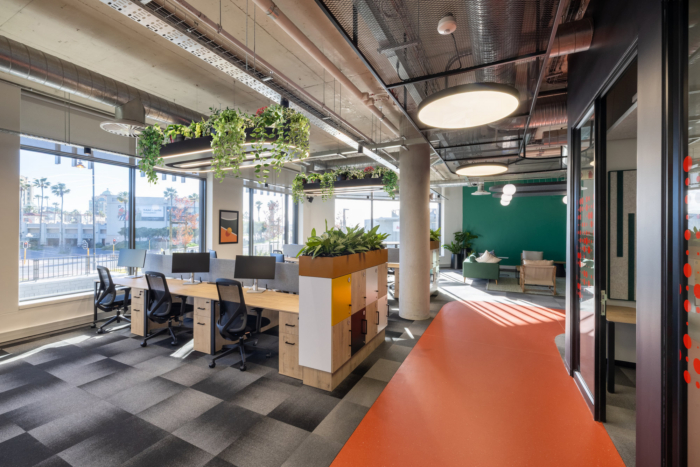
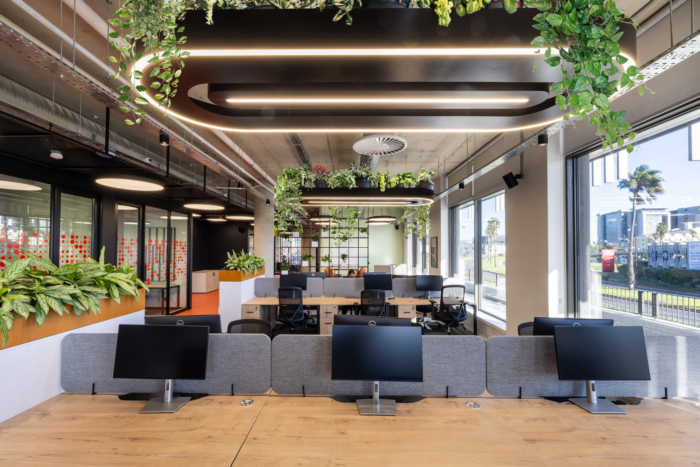
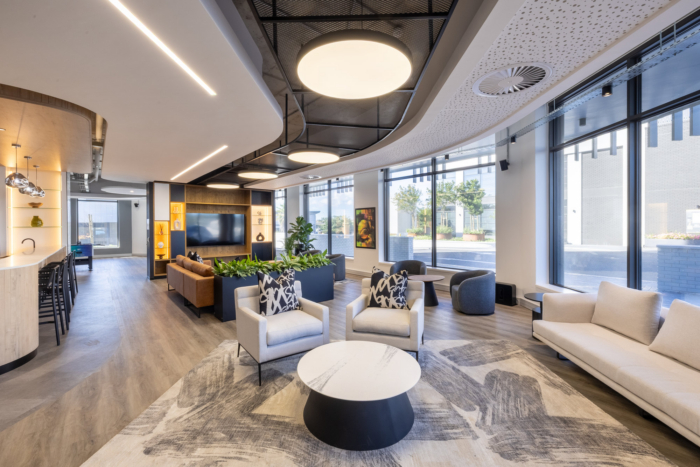
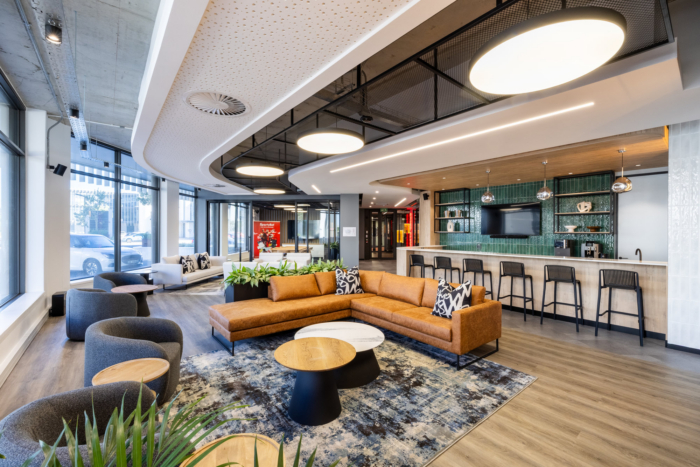
Located on the ground floor at Junxion Park, Century City in Cape Town, the space was thoughtfully designed to integrate seamlessly with the surrounding outdoor environment. The open-plan layout creates a natural flow between inside and out, allowing the landscape to become an extension of the workplace. By maximising openness, light, and connection to the exterior, the space creates a calming environment that feels expansive and uplifting, allowing staff feel less confined by four walls and more connected to the greater outdoors.
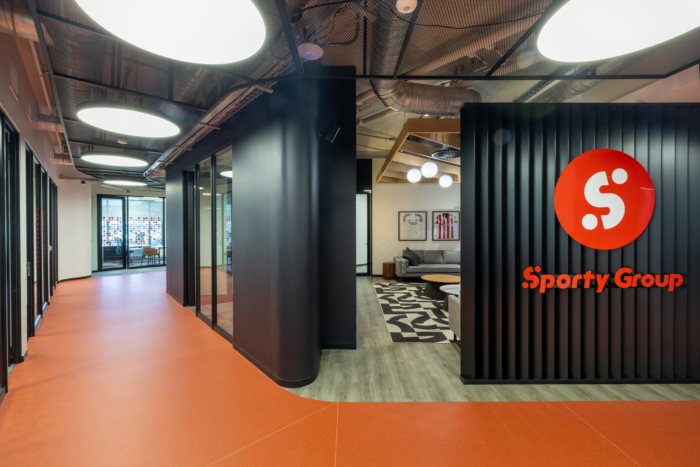
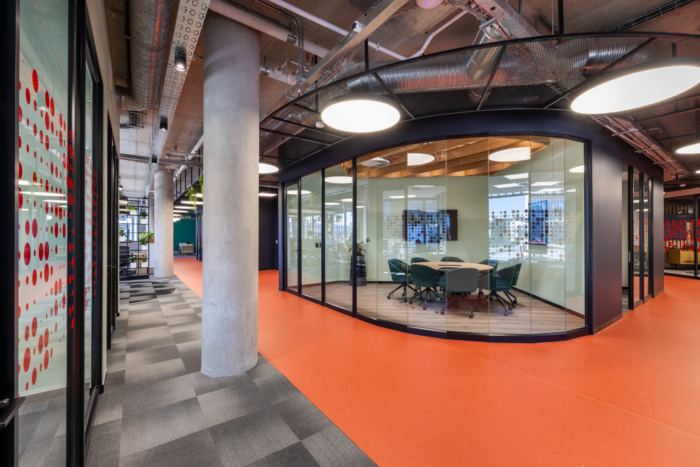
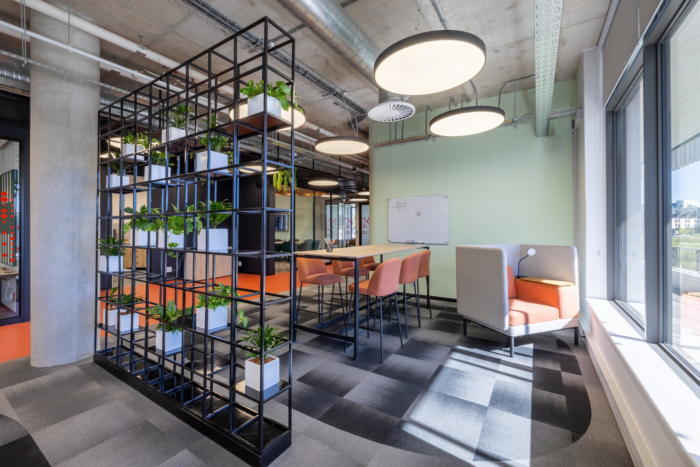
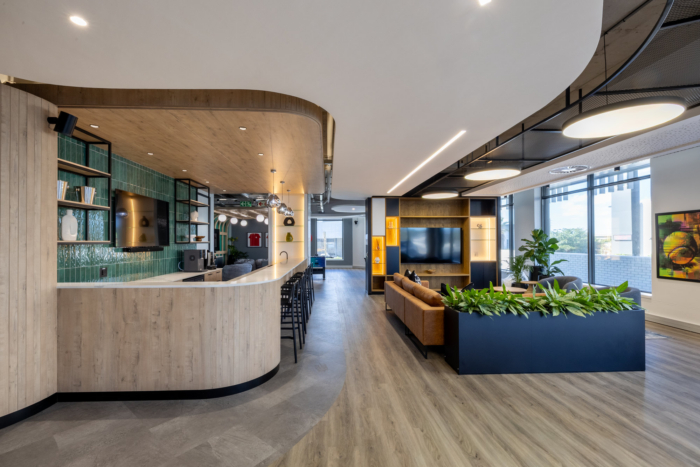
At the heart of the design is a rich, tactile material palette. Textured timber introduces warmth and authenticity, while earthy terracotta tones bring depth and a subtle nod to athletic surfaces. Calming greens and layered biophilic elements soften the space, creating moments of pause and connection to nature within a high-energy environment. Together, these elements establish a sense of “grounded energy” – a space that motivates without overwhelming.
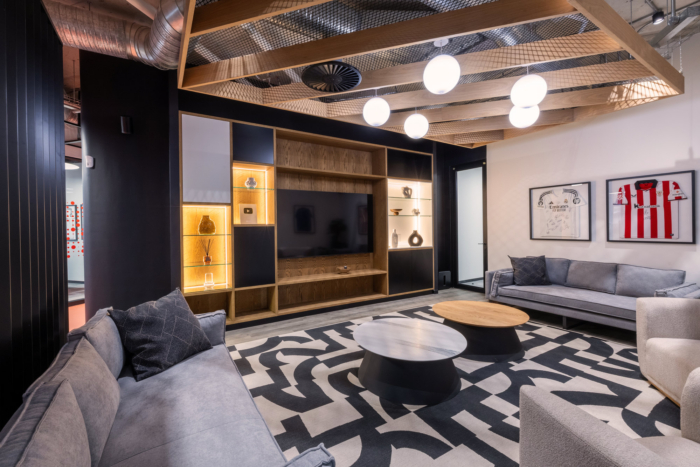
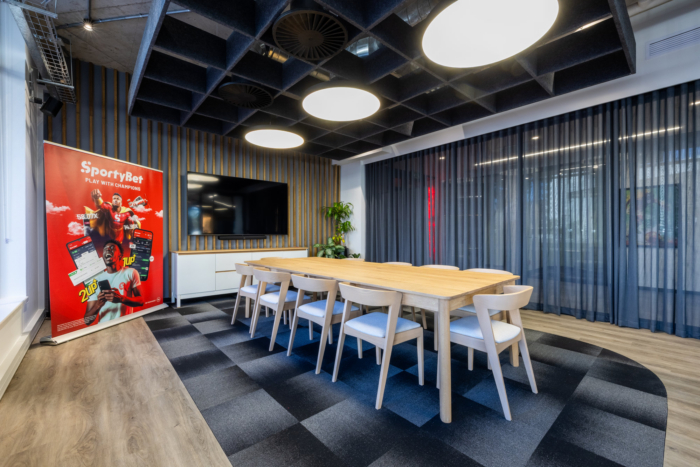
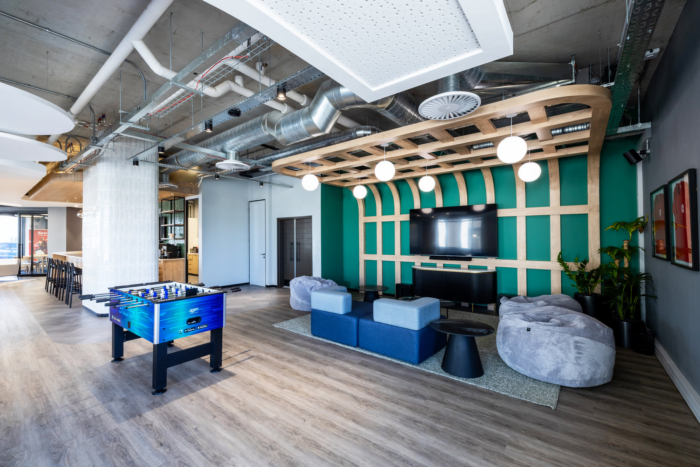
Sport-inspired design cues are carefully integrated as accents rather than dominant features. A clay-look circulation passage subtly references athletic tracks, while timber and mesh bulkheads echo the language of sporting infrastructure. Acoustic panelling not only enhances functionality but contributes to the layered visual identity of the space. Moments of brand storytelling are woven throughout, with curated displays of soccer jerseys and memorabilia adding personality and a playful edge, without detracting from the overall refined aesthetic.
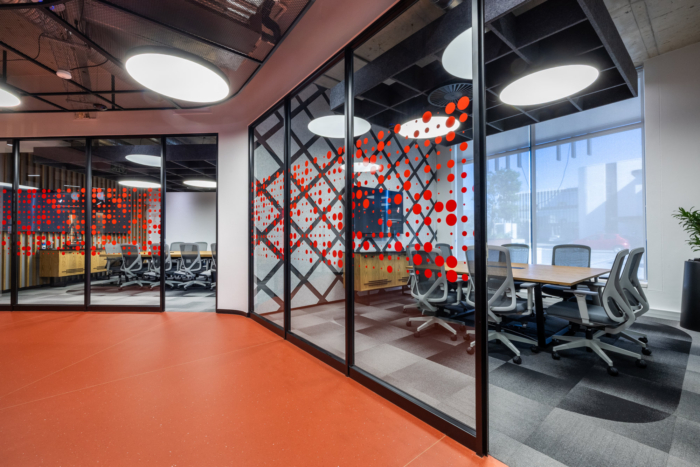
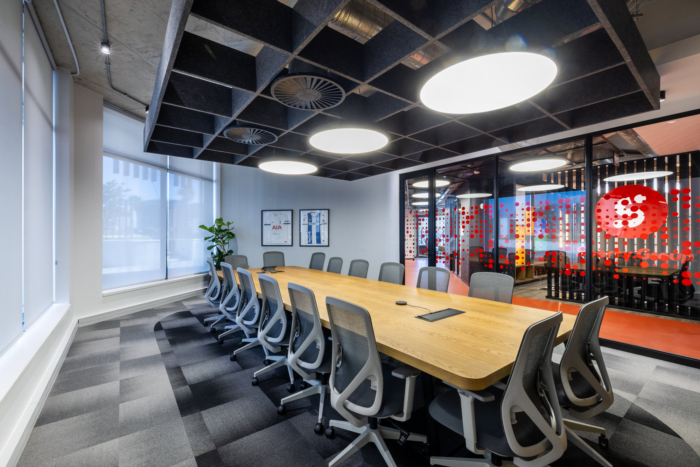
Functionally, the workspace is designed to support a diverse range of work modes and experiences. The layout includes a welcoming client-facing reception area, a variety of meeting rooms for formal and informal collaboration, and open-plan workstations. Quiet rooms and enclosed offices provide spaces for focused work, while collaborative zones encourage interaction and idea-sharing.
Beyond the core work environment, the office also embraces social connection and downtime as key components of workplace culture. An entertainment area creates opportunities for team gatherings and client hosting. A dedicated games zone, featuring foosball tables, a snooker table, and a large-screen TV for online gaming, introduces an element of play and relaxation, reinforcing the brand’s dynamic and people-focused ethos.
Ultimately, the space reflects the spirit of its people – intelligent, energetic, passionate, dynamic, and flexible – and aligns with the company’s core values of innovation, technology, and user experience. It is designed not just as a place to work, but as an environment where individuals feel inspired, supported, and empowered to perform at their best.
At Giant Leap, this vision is brought to life through a workspace designed to truly THRIVE.
Design: Giant Leap
Photography: Riaan West

























Now editing content for LinkedIn.