
Niral Parikh and Associates Offices – Ahmedabad
Arched Office by Terra Firma Architects explores spatial porosity and repetition in a 4,000 sq ft workspace, using material restraint and mild steel arches to create a contemporary professional environment.
Arched Office is a 4,000 sq ft workspace located on the thirteenth floor of a commercial building in Ahmedabad. Conceived for a family-run chartered accountancy practice spanning two generations, the project examines how spatial porosity, material restraint, and architectural repetition can organise a contemporary professional environment.
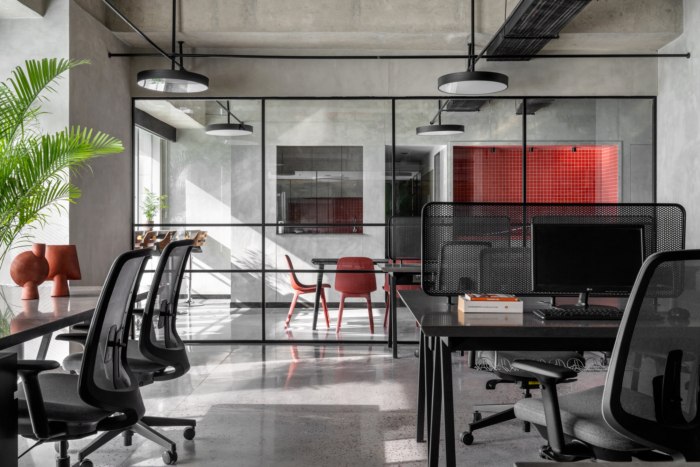
The office is structured through three primary zones—public, interactive, and core—arranged sequentially from entry to interior depth. This gradation is not defined by opaque enclosure but by calibrated thresholds. Reception and waiting areas form the most public layer, where controlled light and reduced visual permeability create a space of pause and orientation. Beyond this, meeting and conference rooms operate as transitional territories. Glass partitions allow visual continuity while mediating acoustic and programmatic separation, establishing a field of semi-transparency that links front-facing interactions with internal operations.
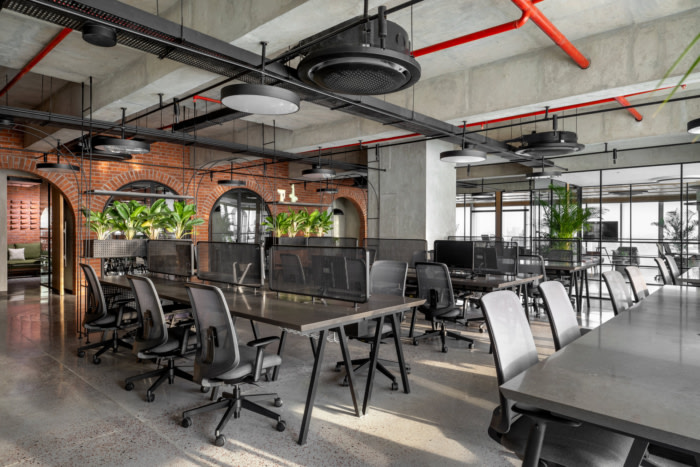
The core zone houses employee and client workstations. Here, openness is prioritised, with desks arranged to maintain visual connectivity and collective awareness. A central stepped bay acts as a collaborative anchor, offering an informal gathering platform within the otherwise rectilinear workspace. The arrangement accommodates flexibility while sustaining spatial coherence for up to thirty-six users.
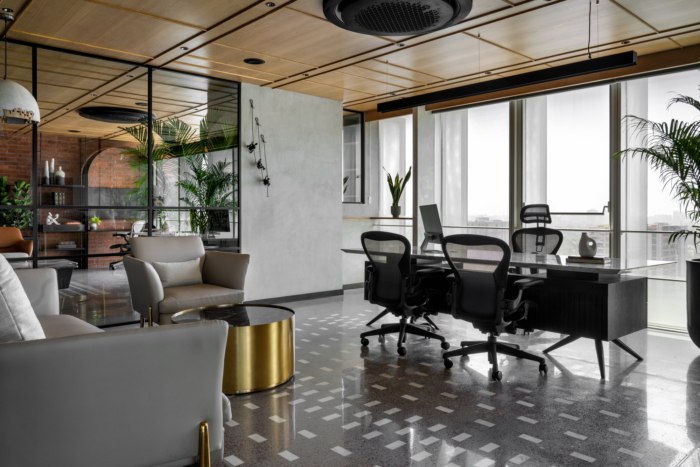
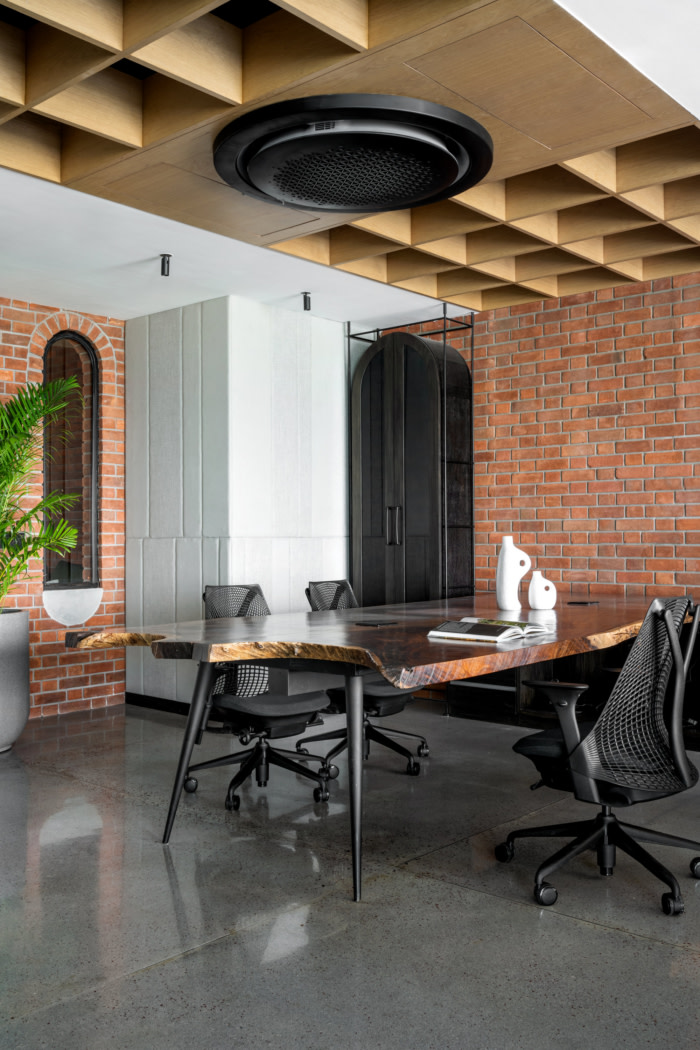
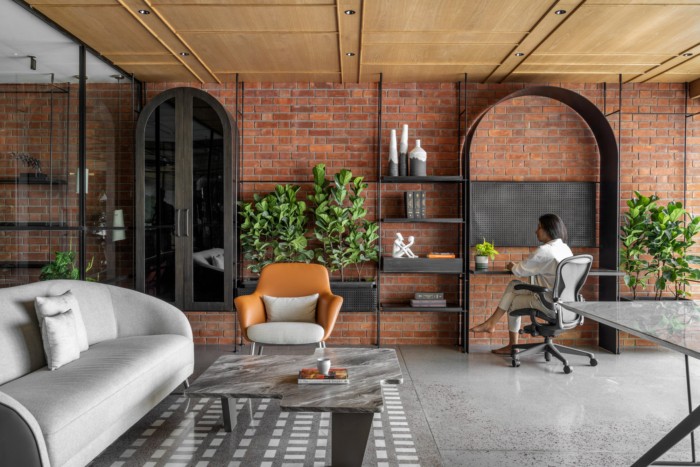
Material articulation reinforces this layered organisation. The ceiling remains exposed, revealing concrete slabs and service conduits in a deliberate expression of infrastructural clarity. Brick walls introduce mass and texture, articulated through extruded courses that register depth and shadow. The floor, composed of polished concrete with marble inlays, operates as a unifying datum. The marble patterns trace and extend the geometry of the arches, embedding spatial rhythm into the ground plane.
Mild steel arches serve as recurring structural and spatial devices. They mark transitions, frame movement, and organise furniture without relying on full-height partitions. Their repetition establishes continuity across zones while maintaining openness. Custom tables, combining steel legs with marble tops, align with this material vocabulary, merging durability with tactile refinement.
Acoustic and environmental considerations are integrated through oak veneer ceilings in client areas and fabric panels within meeting rooms, modulating reverberation while differentiating programmatic intensity. Lighting is organised through a visible conduit grid, reinforcing order at the ceiling plane and maintaining spatial legibility.
Arched Office operates as an architectural system in which material exposure, calibrated porosity, and repetitive structural elements construct a coherent workspace. The project positions the contemporary office as a field of negotiated thresholds—balancing transparency and enclosure, collaboration and concentration—through disciplined spatial articulation rather than decorative intervention.
Design: Terra Firma Architects
Design Team: Hitarth Majithiya, Netra Bafna
Photography: MKG STUDIO

























Now editing content for LinkedIn.