
Green Lantern Offices – Tel Aviv
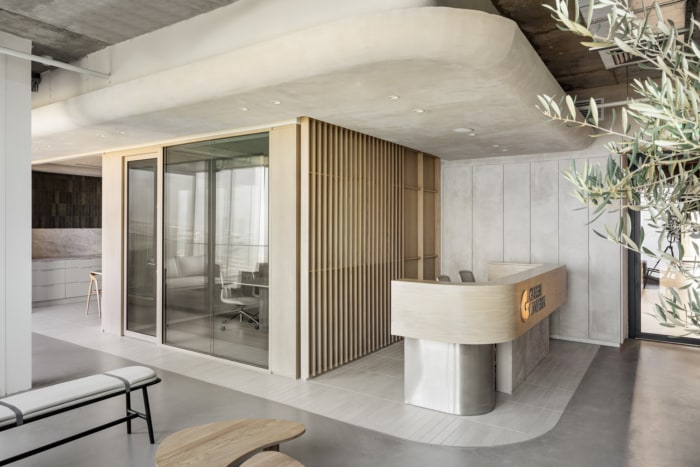
The Green Lantern offices’ design by ON Studio balances formal elegance with comfort, featuring a dialogue of materials, warm textures, and flowing lines within a refined work environment by the sea.
There are projects in which all elements come together to form a coherent and harmonious whole.
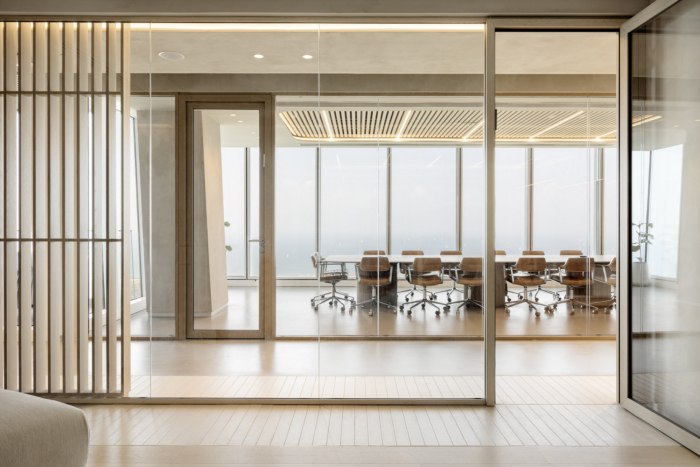
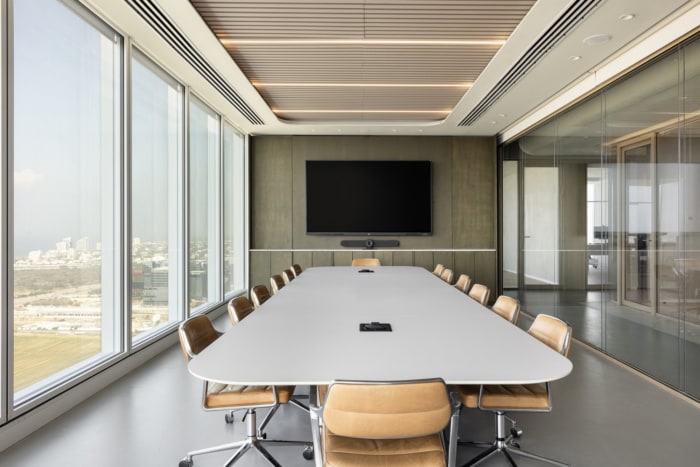
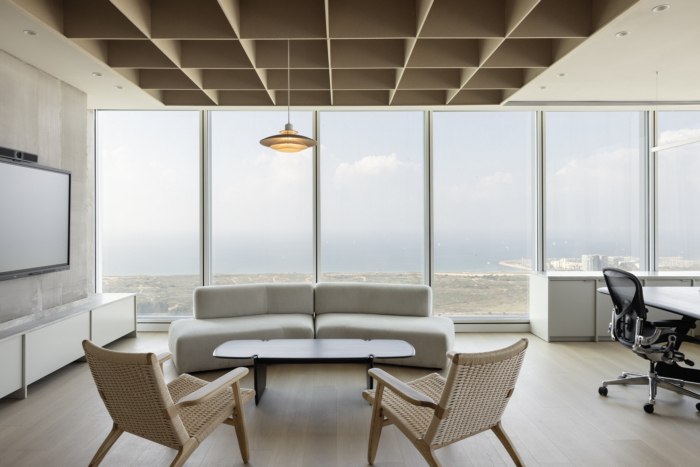
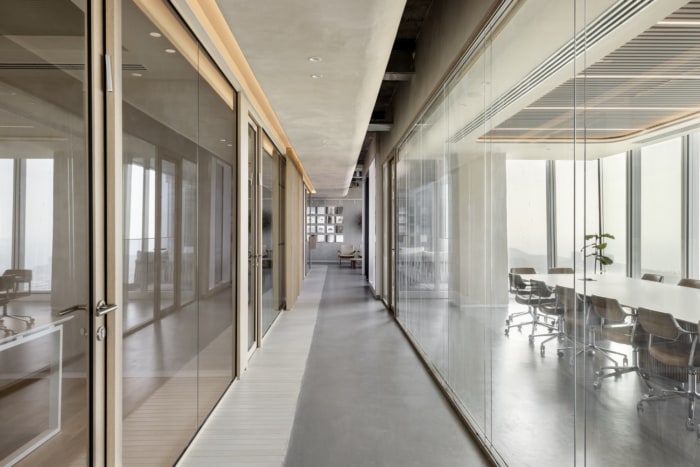
The Green Lantern offices, located in close proximity to the sea, express a precise balance between a formal, restrained, and refined language, and the creation of a sense of comfort and warmth that supports a high-quality work environment.
The design is based on a dialogue between materials and contrasts: between raw and processed, between open and concealed, and between soft lines and sharp elements. These combinations create a space with depth, clear hierarchy, and a balanced user experience.
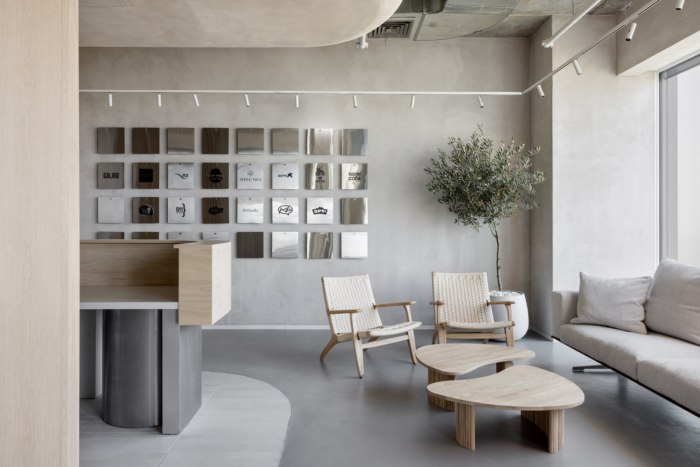
Materiality plays a central role: the flooring combines natural polished concrete with terracotta, emphasizing the tension between mineral coolness and earthy warmth.
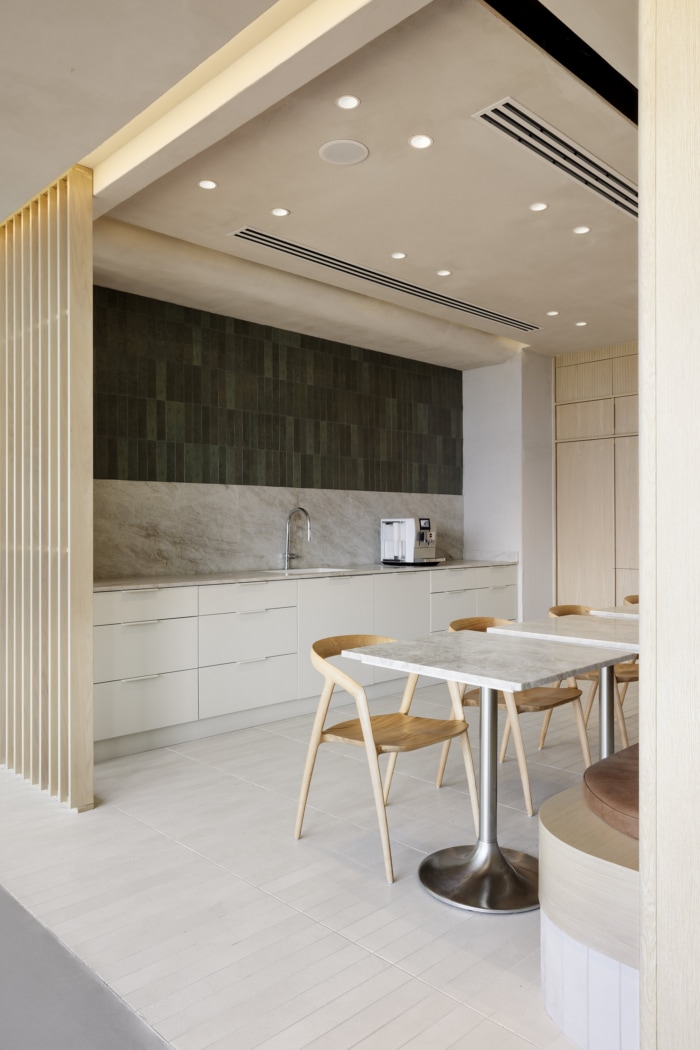
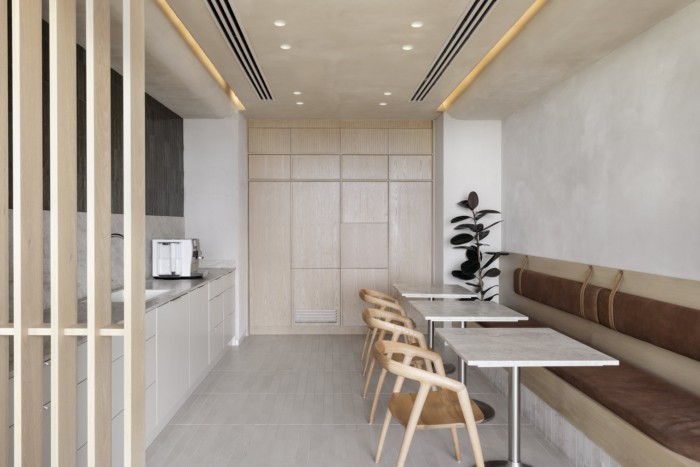
In the kitchen area, a bold green cladding was introduced, serving as a dominant and focused element within a restrained, natural color palette.
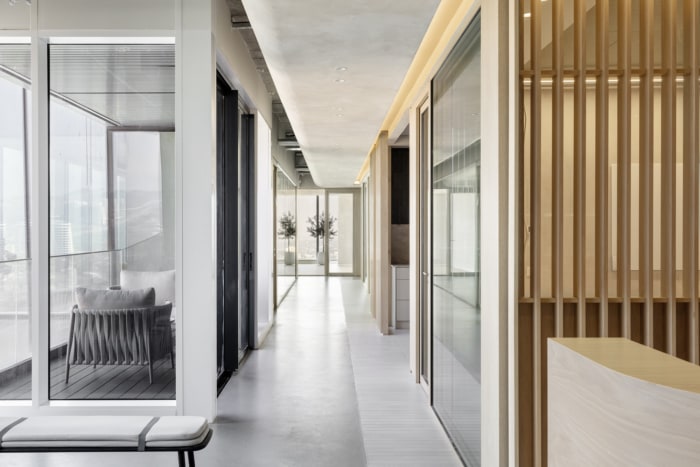
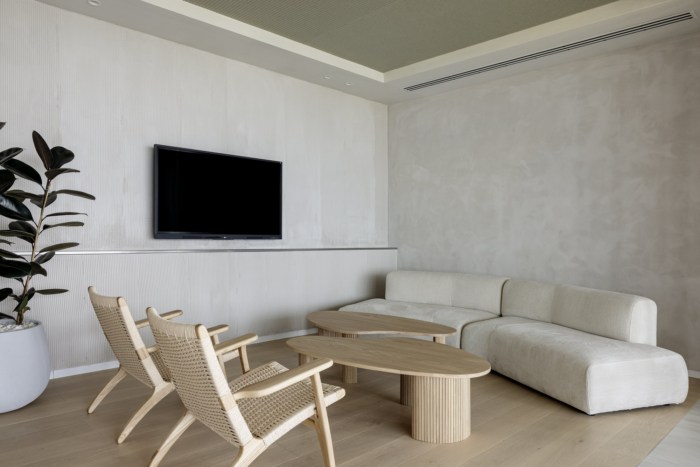
The overall composition is based on a soft palette and flowing, curved lines, contributing to a sense of continuity and movement throughout the space.
The architectural language is clean and precise—formal in its definition, yet maintaining softness and comfort in its interaction with users.
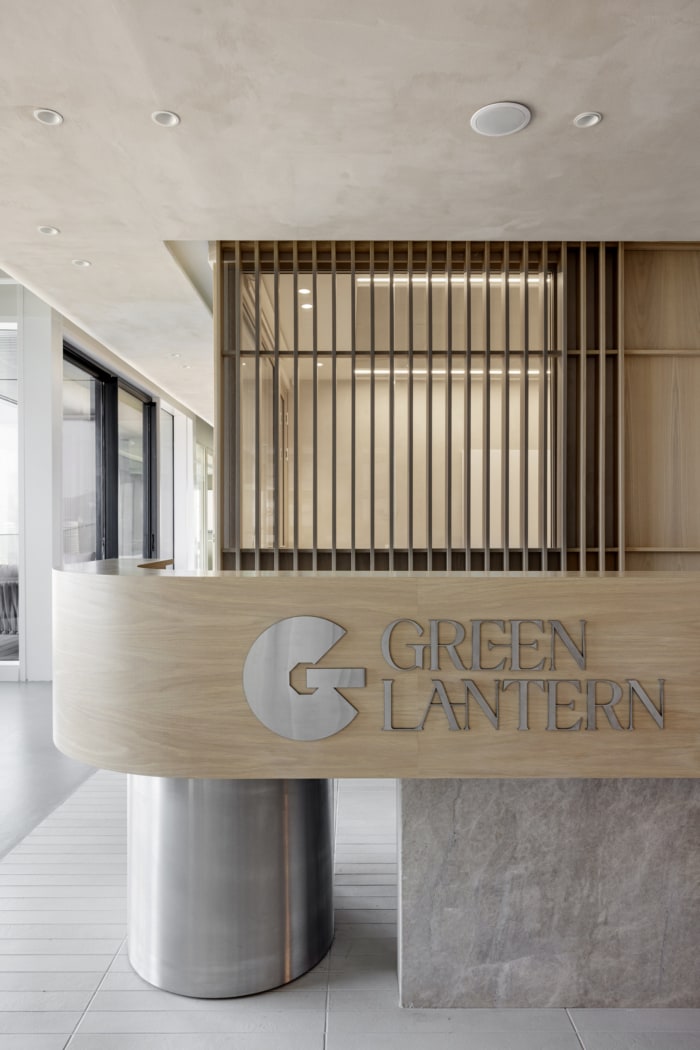
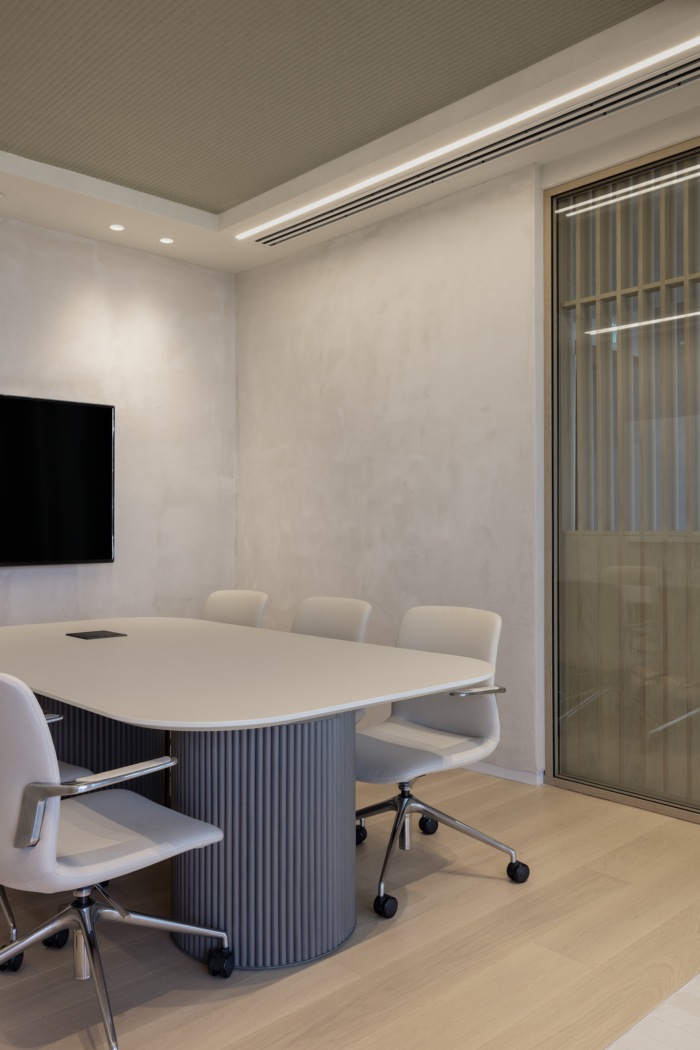
The combination of warm materials, such as wood, with colder materials like aluminium and metal, sharpens the balance between nature and industry, reinforcing the project’s identity as a refined, functional, and pleasant work environment.
Design: ON Studio
Contractor: Sahar Projects
Lighting: Regent Light
Project Management: Civil Engineering
Photography: Itay Benit

























Now editing content for LinkedIn.