

Fujiyama Offices – Jakarta
INSADA designed Fujiyama’s Headquarters, transitioning it into a purpose-built facility that reflects the company’s ethos of precision and innovation through a bold, contemporary façade and efficient spatial organization.
INSADA was commissioned to design the architecture and interior for Fujiyama’s Headquarters, a company renowned for producing and distributing high-quality power tools. Transitioning from a modest shophouse into a purpose-built facility, the project marks a significant milestone—positioning Fujiyama as a forward-looking and established player within Indonesia’s industrial landscape. The design responds by translating the company’s ethos of precision, durability, and continuous innovation into a cohesive spatial and architectural identity.
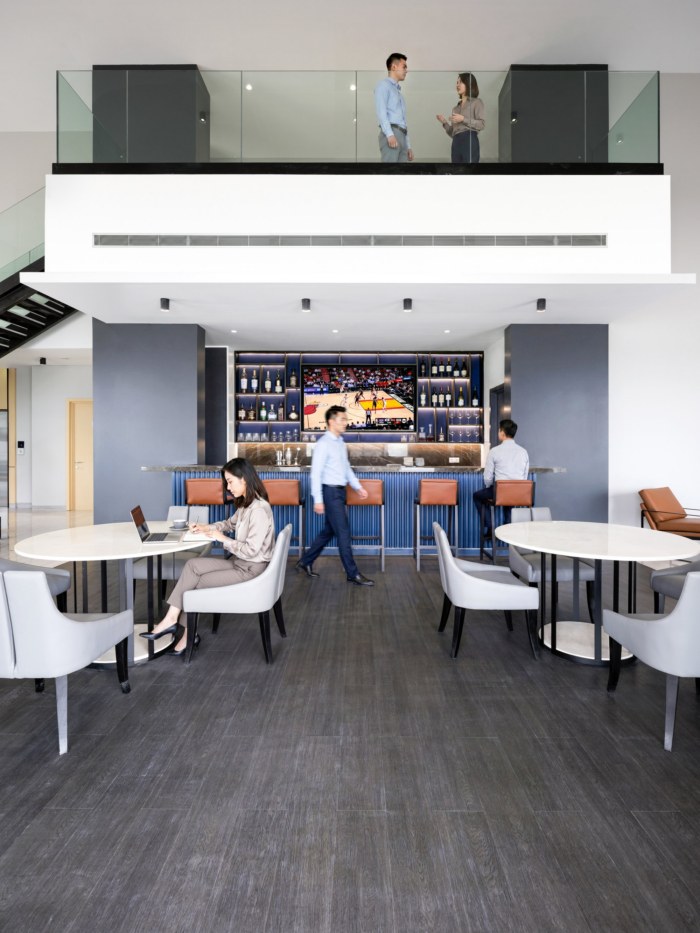
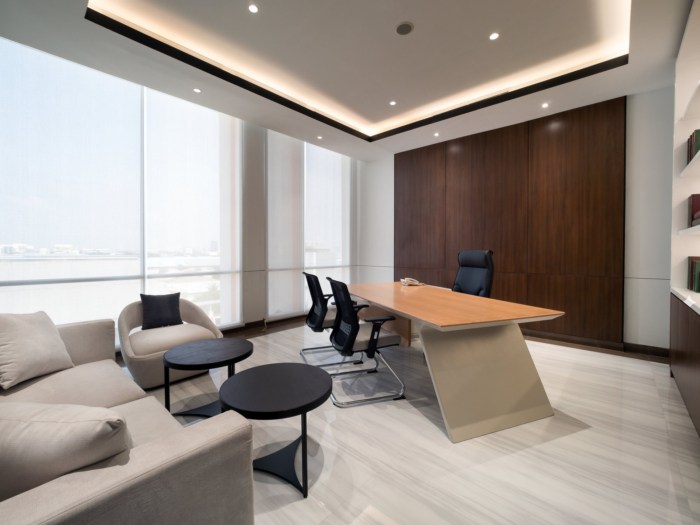
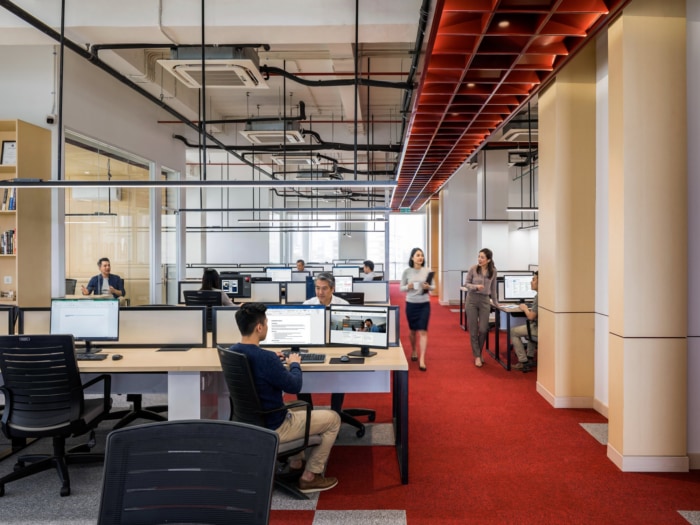
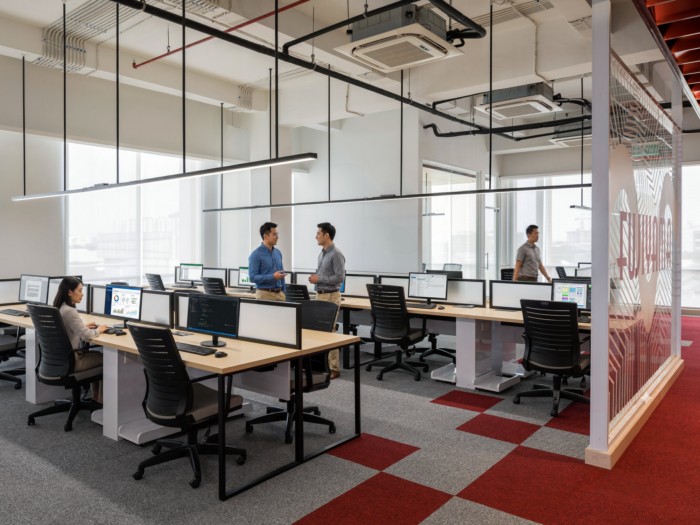
Located on a ±1,000 sqm south-facing rectangular site in North Jakarta, the 7-story mid-rise accommodates approximately 3,400 sqm of built area. The building integrates a diverse and complex program ranging from a public-facing lobby and reception, truck loading and workshop facilities, and storage areas, to more private functions including offices, a studio, director’s suite, function hall, and an executive lounge. The spatial organization carefully negotiates this hybrid condition, separating industrial logistics from corporate environments while maintaining operational efficiency and clarity of circulation.
Set within a predominantly utilitarian industrial context, the building asserts a distinct yet contextual presence. The façade is conceived as a bold, contemporary composition anchored by a solid travertine clad base that conveys permanence and trust, grounding the building within its surroundings. Above, a disciplined grid of precast concrete frames and vertically proportioned glazing establishes a strong visual order, reflecting the precision associated with Fujiyama’s products. Subtle red accents are integrated within the framing elements, reinforcing brand identity while adding depth and rhythm to the elevation.
The articulation of the façade balances solidity and transparency. Deep-set openings and framed projections create a dynamic interplay of light and shadow, enhancing the building’s tectonic expression while improving solar shading performance. Strategic voids and larger glazed openings are introduced at key programmatic areas, most notably at the president director’s office which symbolizing openness, leadership visibility, and a commitment to connection with clients and stakeholders.
Crowning the structure, a lighter upper volume and recessed terraces introduce a sense of openness and relief, offering panoramic views and informal spaces for interaction. This vertical progression from a grounded, robust base to a more open and transparent top metaphorically reflects the company’s growth and aspiration.
More than a functional headquarters, the project serves as a built manifesto for Fujiyama: a synthesis of industry and identity, where architecture becomes an extension of brand values strength, precision, and continuous advancement.
Design: INSADA
Photography: Dhira Pardi

























Now editing content for LinkedIn.