Badenes Logistics Offices – Valencia
Vimarvi Group’s Badenes Logistics Offices in Valencia ingeniously reinterpret maritime identity through curved geometries and innovative spaces, creating a dynamic workspace that embodies the essence of global trade and movement.
Vimarvi Grupo has completed the comprehensive execution of the new corporate offices for the headquarters of Badenes Logistics—an international customs agency and maritime freight forwarder—located on Dr. J.J. Dómine Street in Valencia. This interior design and fit-out project was conceived as an architectural reinterpretation of the logistical, maritime, and port-related universe that defines the company’s identity.
The undertaking—planned, designed, and executed through the firm’s *Living+Commercial* division—centers on a core concept linked to travel, movement, and the connection between sea, land, and air: values intrinsic to Badenes Logistics’ operations. Guided by this narrative, the project constructs an experiential workspace where architecture, materiality, and lighting engage in a dialogue to translate the dynamism of contemporary trade routes into the work environment.
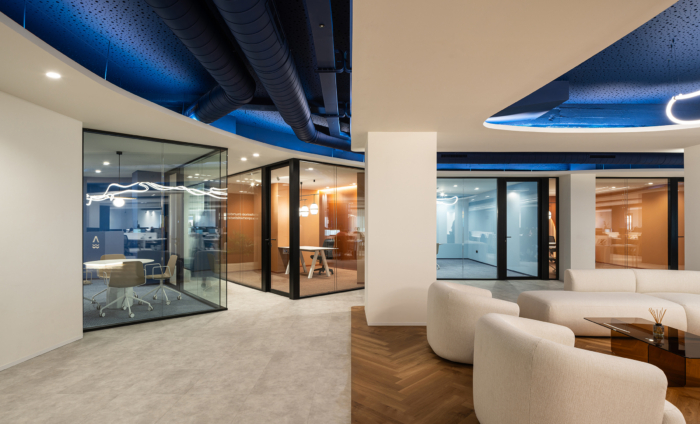
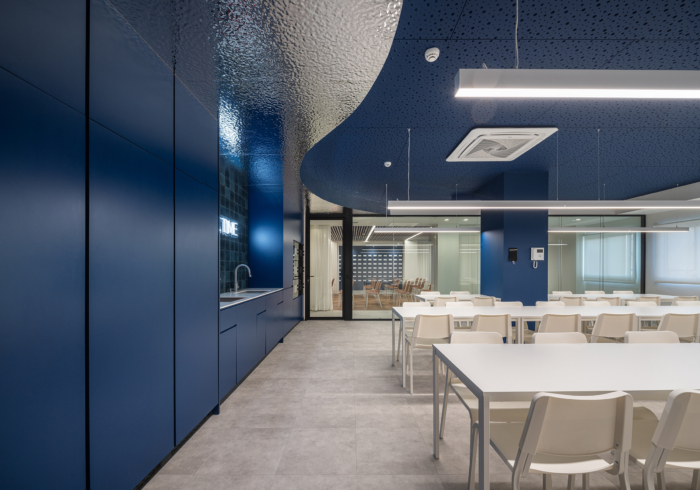
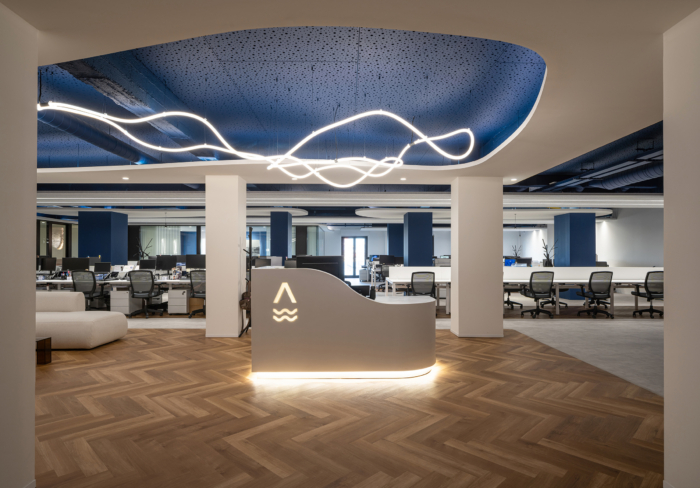
Drawing heavily on industrial and technological inspiration, the new offices have been designed as a “contemporary port,” employing a formal language characterized by curved geometries and fluid circulation paths evident in both vertical and horizontal planes. This spatial continuity imparts a sense of dynamism and reinforces the visual character of the architectural ensemble.
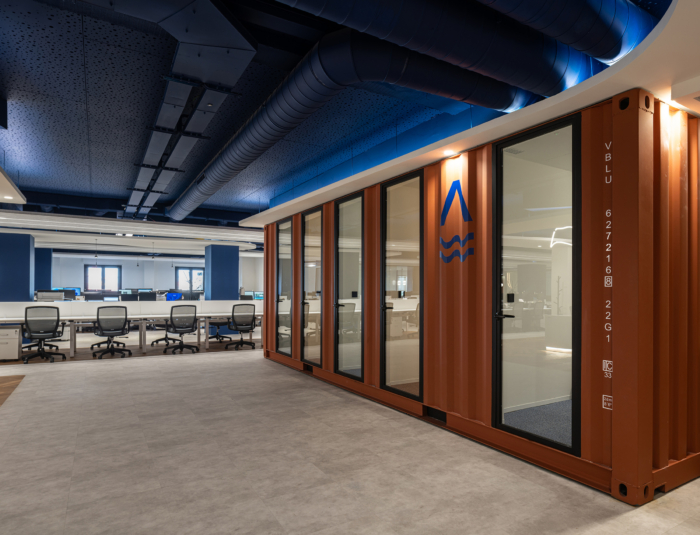
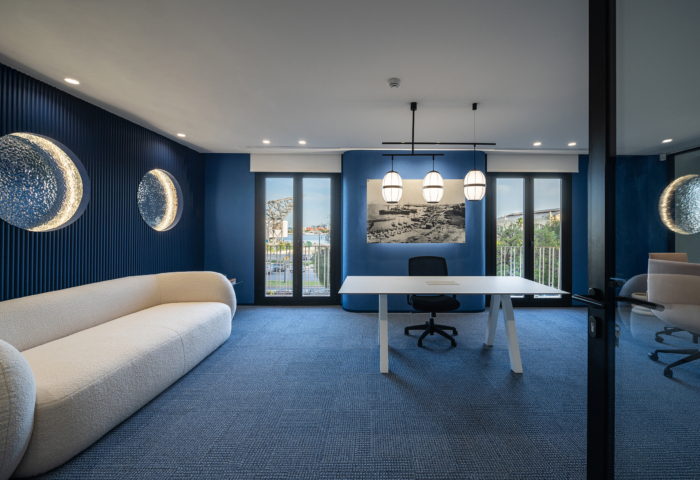
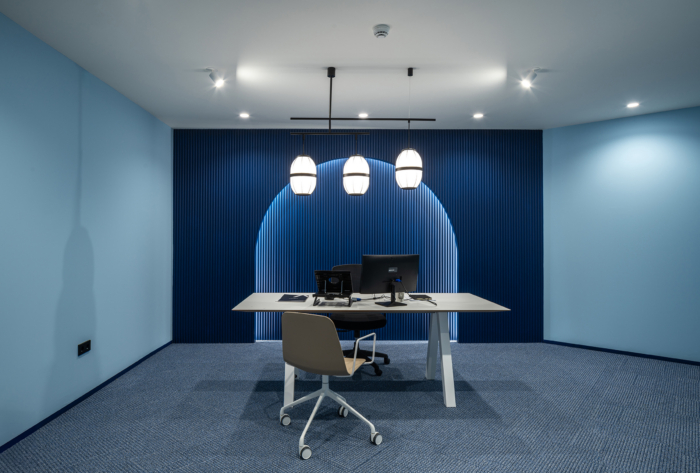
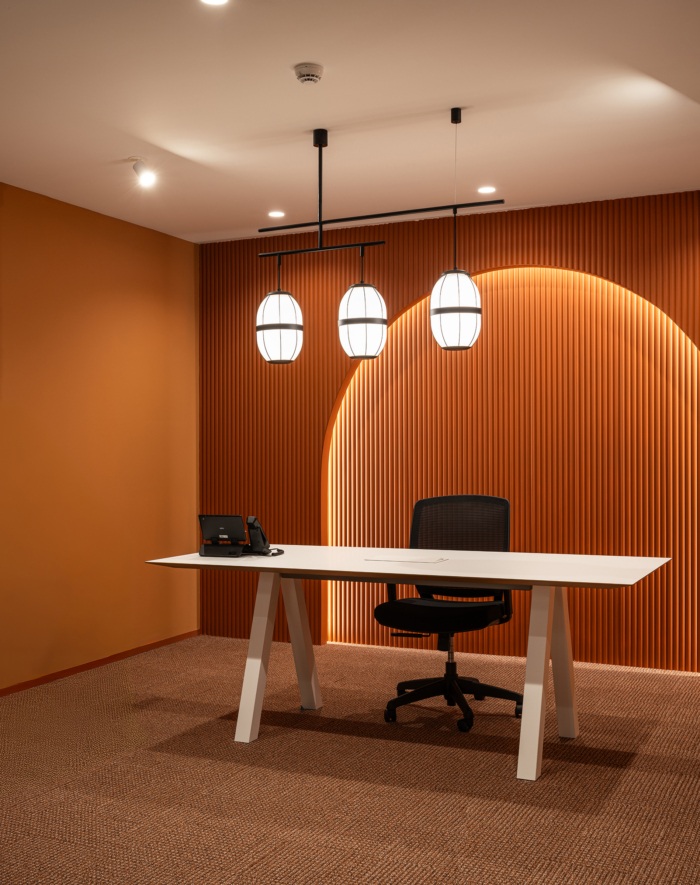
Vimarvi Grupo’s intervention revolves around a color palette dominated by the brand’s corporate blue, combined with rust and terracotta tones inspired by industrial materials exposed to the salinity and wear-and-tear of a port environment. This strategy allows for the differentiation of distinct zones without sacrificing the narrative coherence of the overall design.
In terms of materiality, one of the standout elements is the use of corrugated metal cladding by Homapal, selected for its ability to generate shifting reflections and visual effects evocative of the fluidity of the sea and the interplay of light. In contrast, exposed ceilings finished in blue enhance the space’s industrial aesthetic by leaving technical systems visible, thereby reinforcing the perception of spaciousness and verticality.
One of the most unique architectural features of the design is the reinterpretation of the shipping container as both an architectural and functional element. By deconstructing an industrial shipping container, the designers have created various workspaces and soundproofed areas, conceived as independent capsules seamlessly integrated into the office layout. The renovation also pays specific attention to acoustic comfort, ergonomics, and the functionality of the workspaces. To achieve this, various vinyl flooring solutions—featuring micro-cement and herringbone wood-effect finishes—have been combined to create curved transitions and intuitive circulation paths between operational areas and collaborative zones.
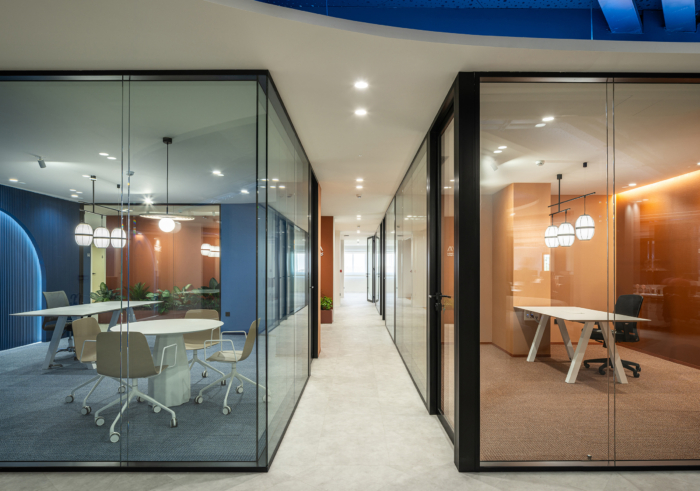
In private offices and meeting rooms, technical carpeting from Tarkett has been installed—specifically the collection designed by Patricia Urquiola—chosen for both its acoustic performance and its aesthetic and chromatic harmony with the project’s overarching concept.
Furniture also plays an essential role in shaping the project’s spatial identity. The boardroom features pieces by Viccarbe, selected for their organic lines and contemporary design language, thereby reinforcing the formal fluidity evident throughout the entire project.
Decorative lighting—provided by suspended fixtures from Aromas del Campo—introduces organic forms evocative of the maritime environment, contributing to the creation of an atmosphere that is both high-tech and welcoming. As a more expressive counterpoint, the common areas feature neon-style lighting, lending a dynamic and relaxed visual character that enhances the user experience within the office.
The result is a workspace where architecture, interior design, and functionality converge to forge a contemporary corporate identity, perfectly aligned with the dynamic and global character that defines Badenes Logistics.
Design: Vimarvi Group
Photography: Juanan Barros