
Dexion Offices – Melbourne
The new Dexion workplace in Melbourne prioritizes creating a welcoming and purposeful environment that supports collaboration and movement throughout the day with integrated facilities and a warm, cohesive design.
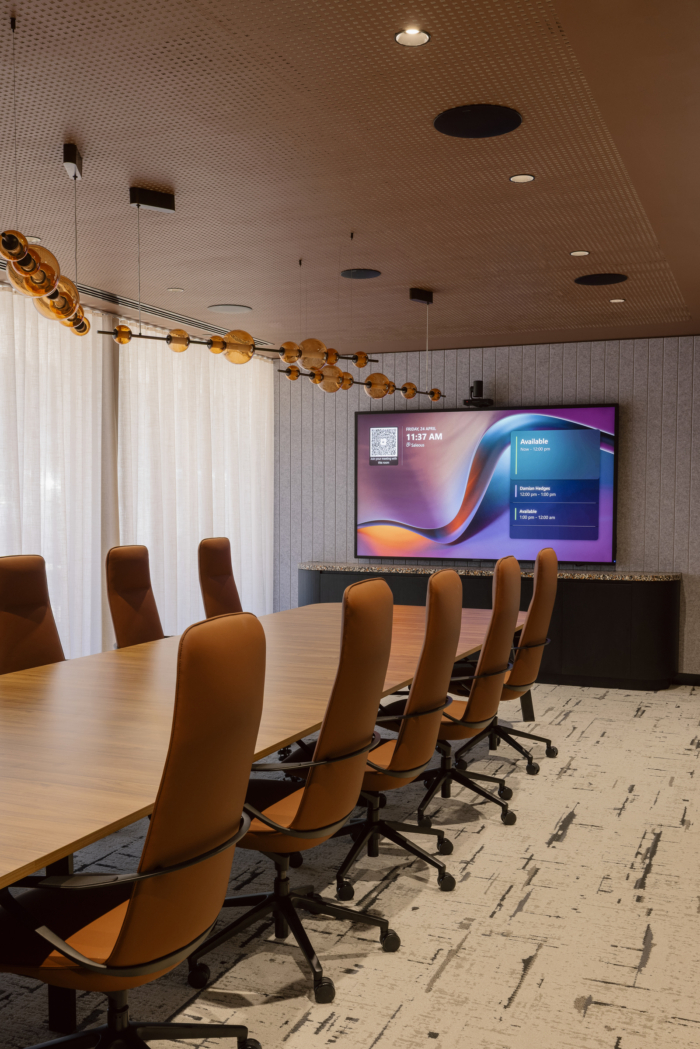
Dexion’s new Melbourne workplace was driven by a single, clear ambition: to create a space people genuinely want to return to. Relocating within an established industrial precinct, the project presented a distinctive set of constraints. Removed from the everyday conveniences of an urban office setting, and serving a workforce well-adapted to flexible arrangements, the brief demanded something beyond a conventional workplace. The space needed to feel considered, welcoming and purposeful – one that supports not only the functional demands of work, but the lived experience of being there each day.
The project also marked a significant organisational moment, bringing Dexion, their Automated Storage Solutions division and National Make Good Solutions together under one roof. This consolidation created an opportunity to strengthen cross-team connection and foster greater collaboration between office and warehouse staff. With an existing client relationship already in place, we carried a deep understanding of Dexion’s people, culture and operations into the project – a foundation that informed every decision made.
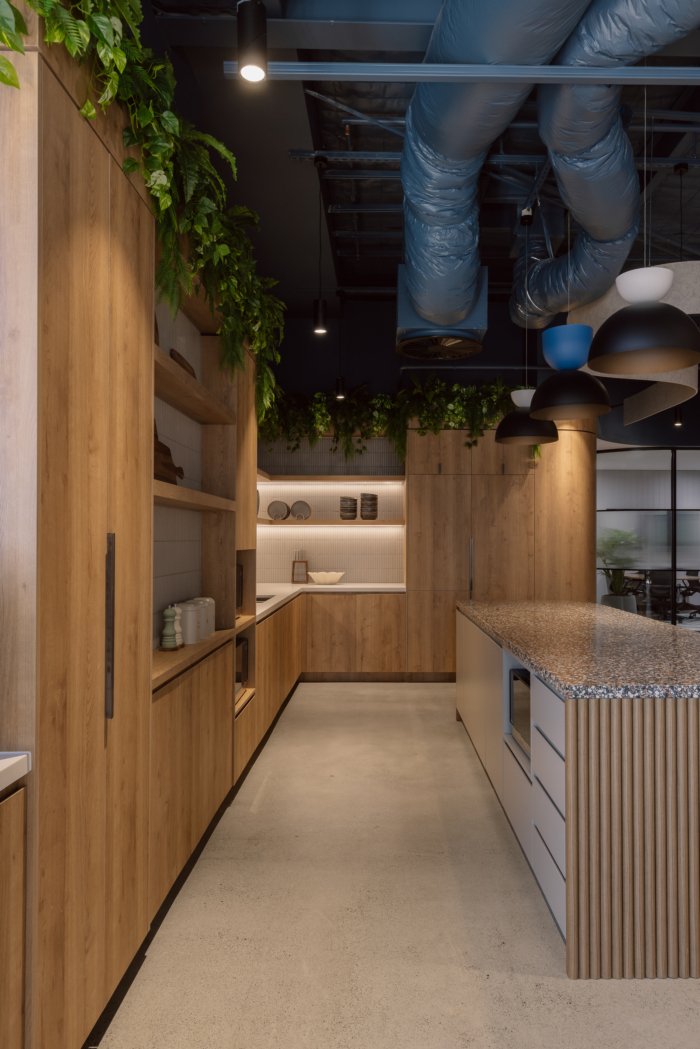
The design responds directly to how Dexion’s teams move and work throughout the day. A considered suite of integrated facilities, including a gym, recreational spaces, end-of-trip amenities and multiple kitchen zones, was woven into the workplace to support the full rhythm of the working day.
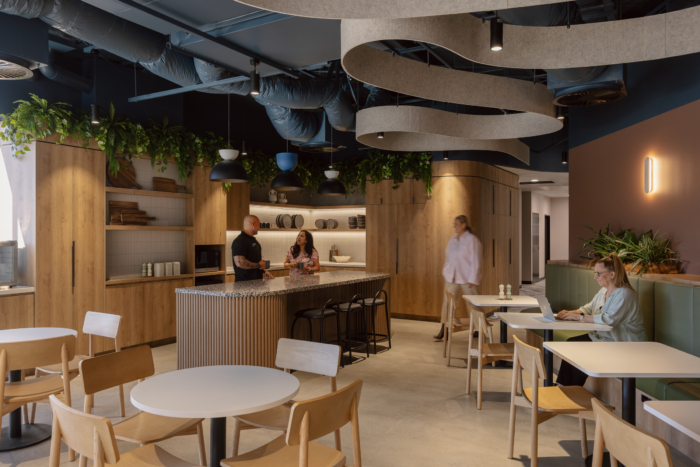
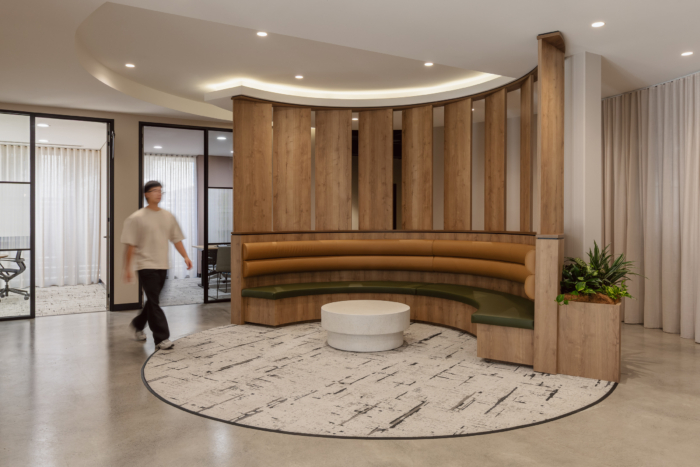
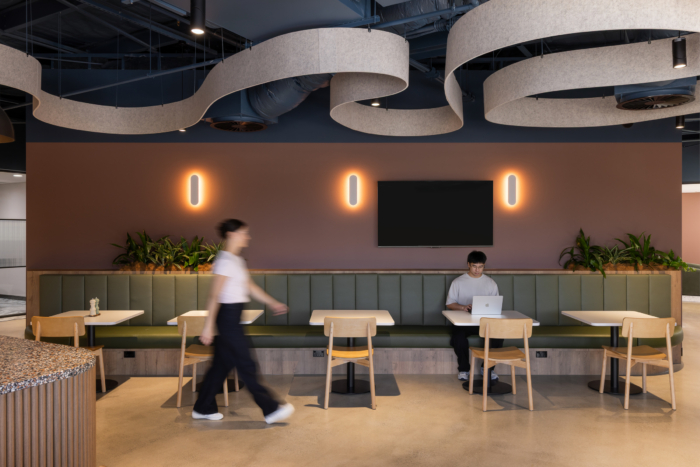
At the heart of the floor plate, a generous kitchen and breakout area acts as the social and spatial anchor of the project: a place for informal connection and collaboration that transitions naturally into more focused work areas toward the back of house.
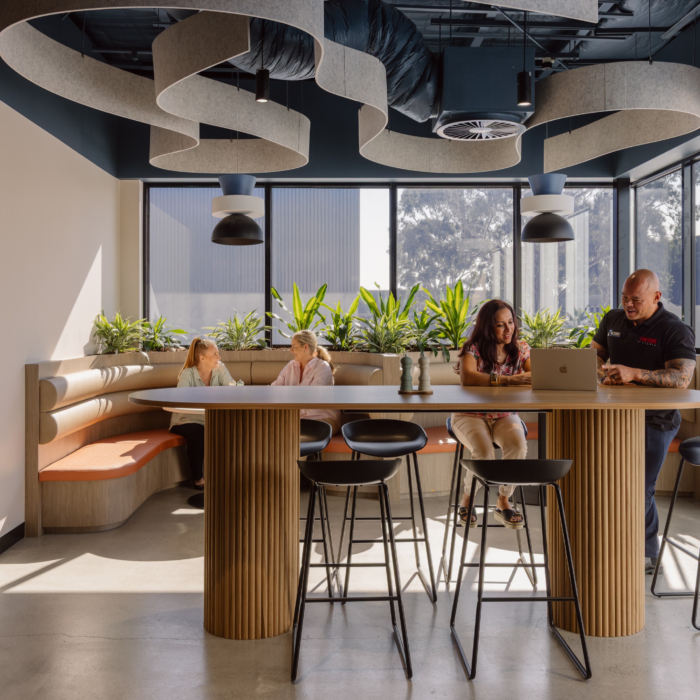
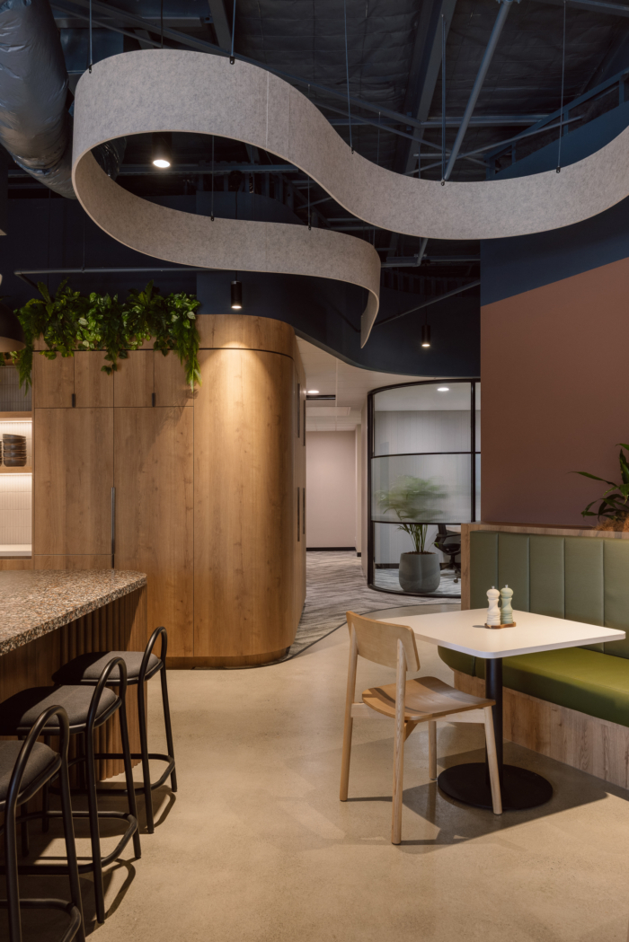
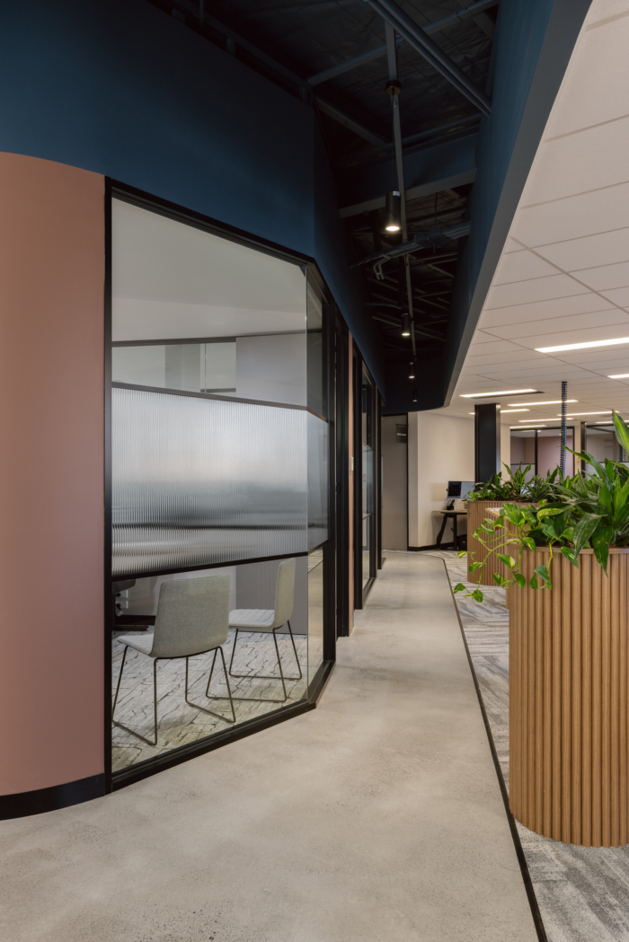
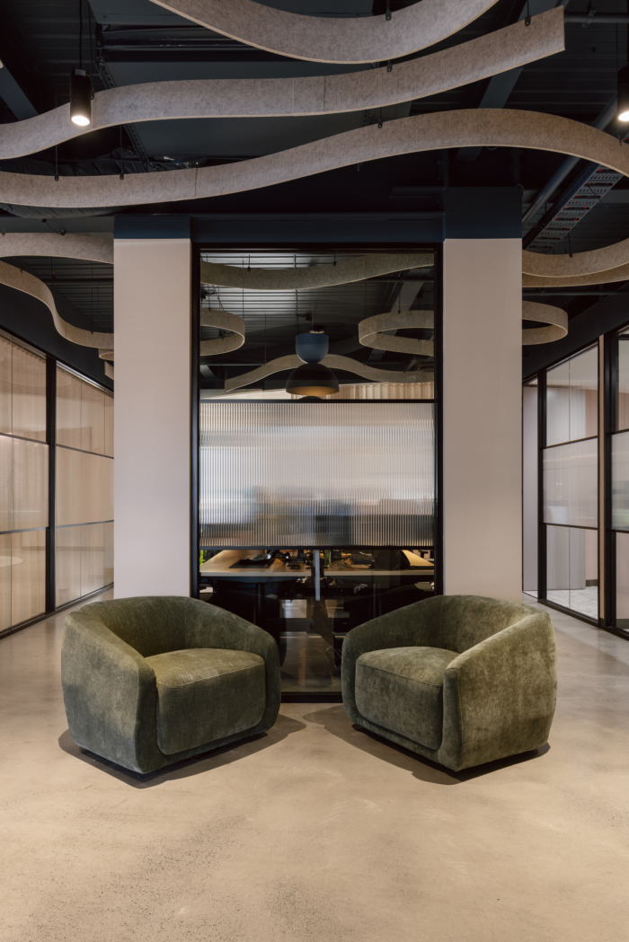
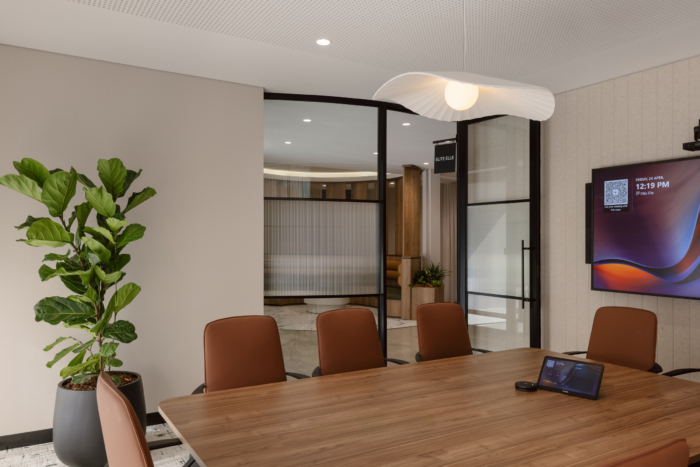
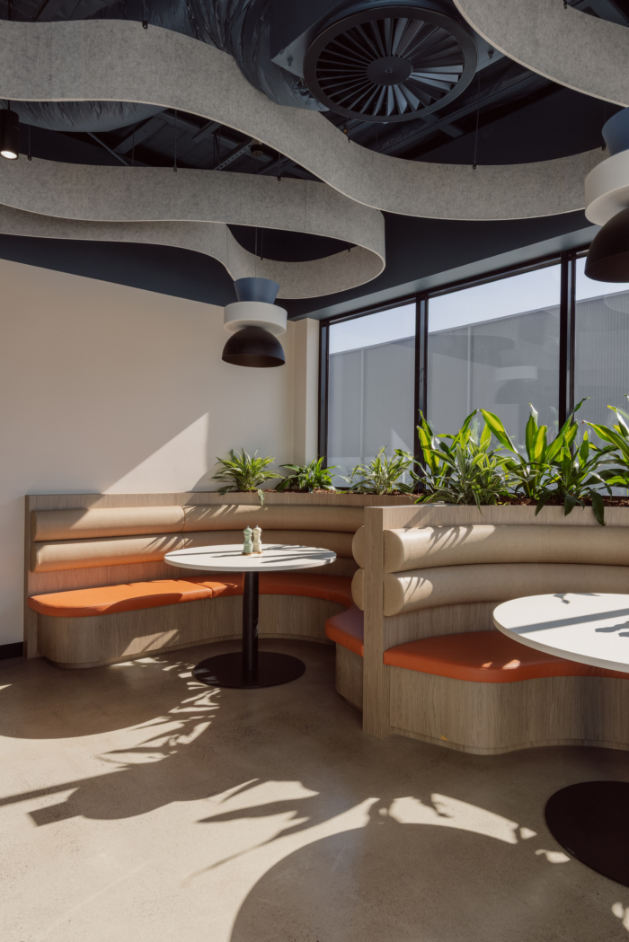
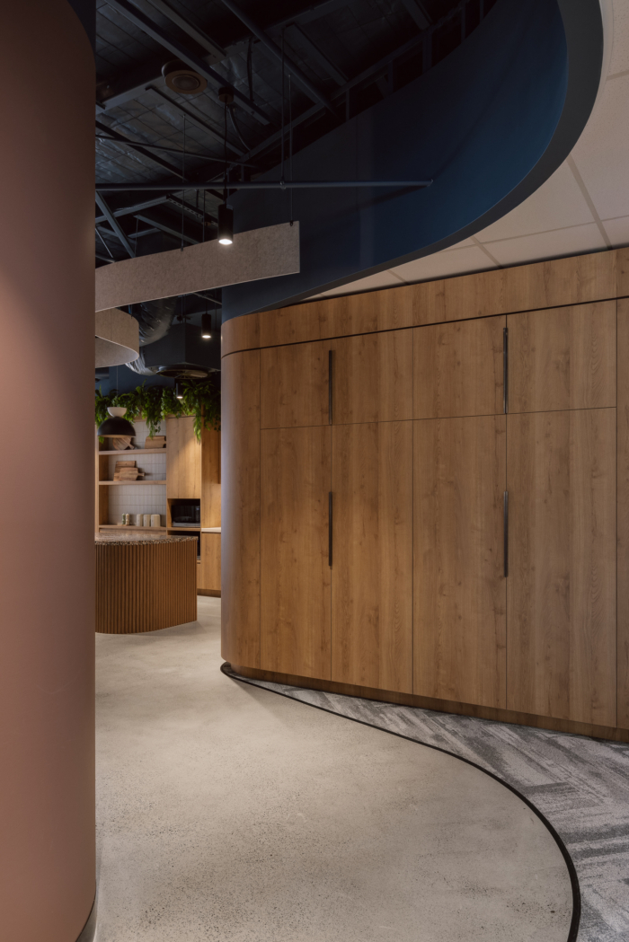
Connection is reinforced through visibility and the deliberate placement of shared amenity. Glazed office fronts preserve sightlines across teams, while communal facilities are positioned to draw together office and warehouse staff in everyday moments of interaction. Flowing acoustic ceiling panels serve as the primary spatial expression of this intent – a continuous, curvilinear gesture that moves through the workplace, evoking the idea of unification across three converging teams. Echoing the curved forms found throughout the interior, the ceiling improves acoustic comfort while quietly delineating zones for collaboration, transition and focused work.
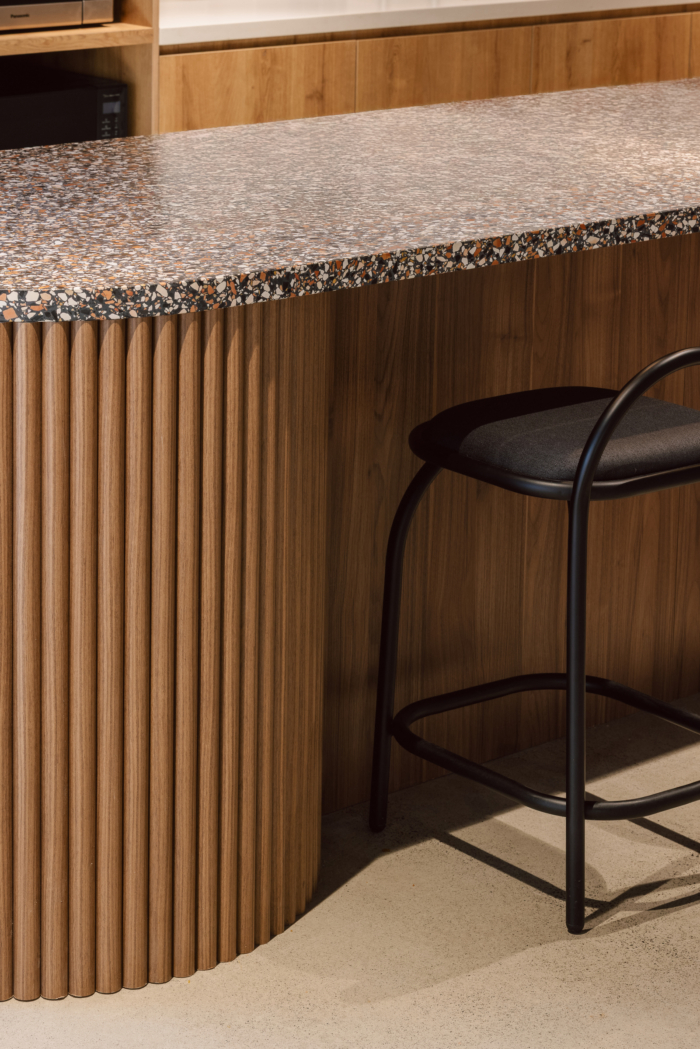
The breakout environment draws from residential and hospitality precedents, employing a warm material palette of timber detailing, textured surfaces, integrated planting and muted tones. These elements work together to soften the industrial context and establish a workplace that feels genuinely cohesive — grounded in Dexion’s culture while remaining attuned to how their people work.
The completed workplace supports a more connected, engaged and culturally aligned team. By weaving together social, wellness and work settings, the space affords staff genuine agency in how they occupy and move through it across the course of a day. Shared amenity and breakout areas create natural conditions for interaction, quietly strengthening relationships across divisions that were previously separated.
The investment in on-site facilities directly addresses the challenges of the industrial location, while repositioning the workplace as a genuine destination — somewhere people choose to be. It actively supports the return to office while enhancing Dexion’s ability to attract and retain talent, offering a workplace experience that stands apart within its sector.
Throughout the space, warmth, flexibility and cultural identity are held in consistent balance — an environment that is as responsive to individual wellbeing as it is to collective productivity and long-term engagement.
Design: Amicus
Photography: Elise Scott





















Now editing content for LinkedIn.