Stanley Center for Peace and Security Headquarters – Muscatine
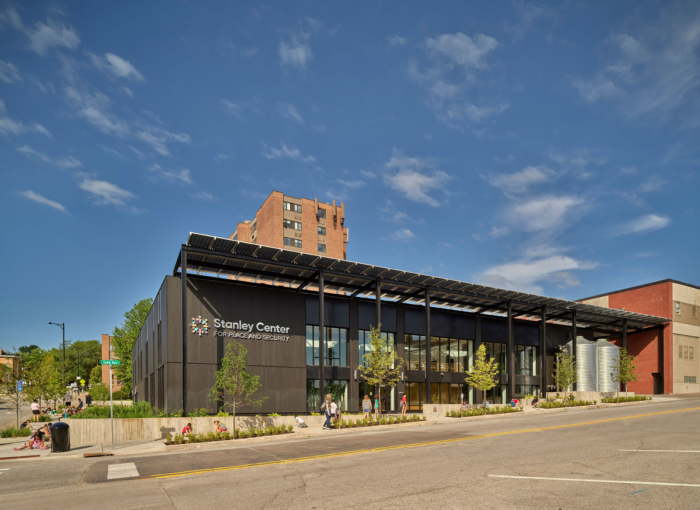
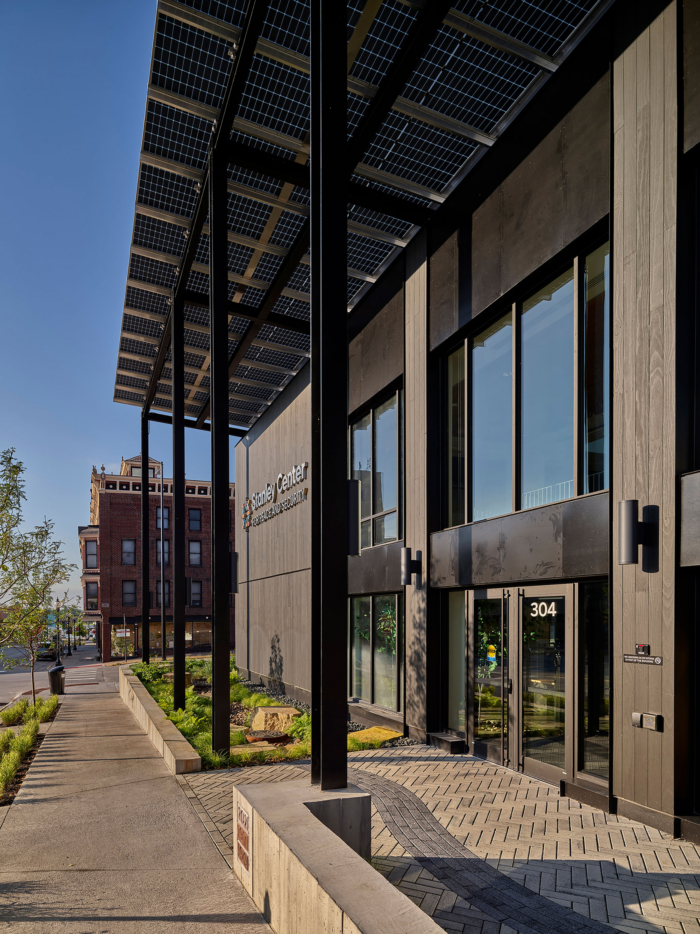
The Stanley Center for Peace and Security’s new headquarters in Muscatine utilizes sustainable design practices through energy production, water collection, and local materials, emphasizing community connections and equity.
With its proximity to the Mississippi River, Muscatine, Iowa has been an industrial hub since the early 1900s. In 1956, Muscatine natives Max and Elizabeth Stanley used their influence from HON Industries and Stanley Consultants to establish the Stanley Center for Peace and Security—a global policy influencer focused on promoting nuclear disarmament, preventing mass atrocities, and mitigating climate change.
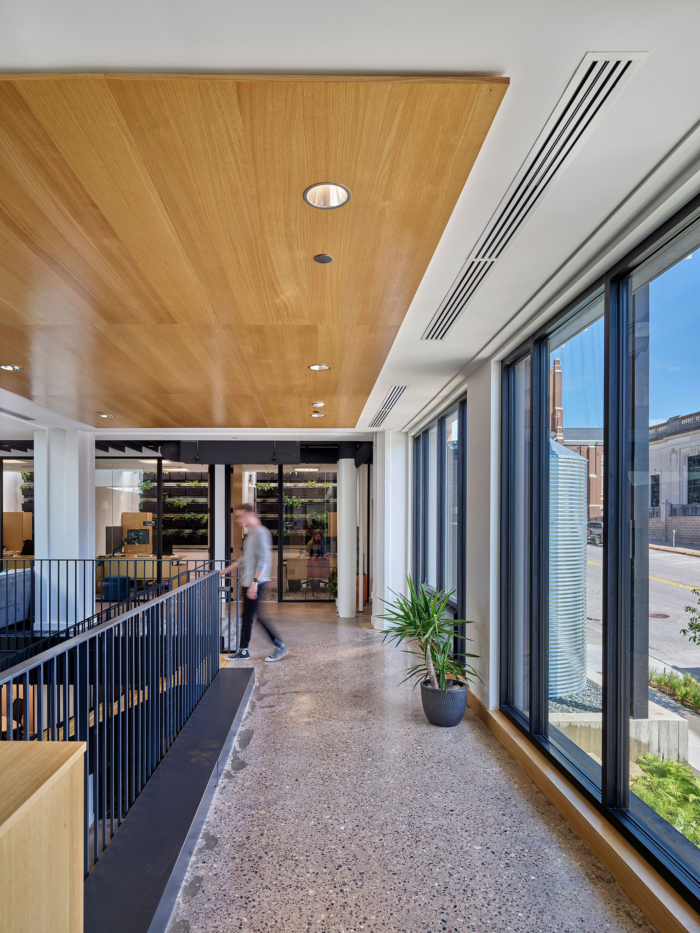
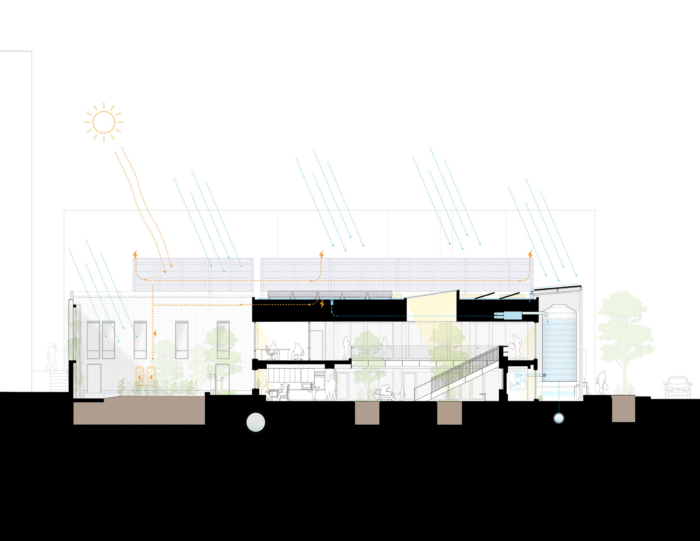
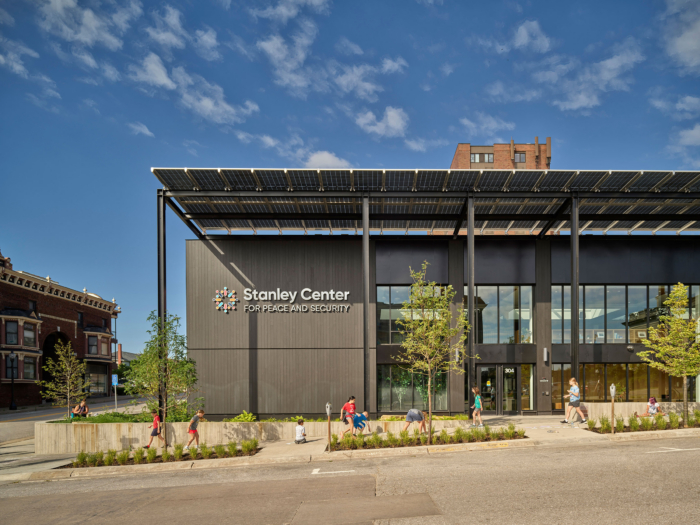
The Center’s new headquarters is tracking to be the second renovation to achieve a full Living Building Certification (LBC). Embodying the Center’s mission, the building produces 100% of its energy on-site, collects all potable and non-potable water through rainfall, and uses Red List-compliant materials.
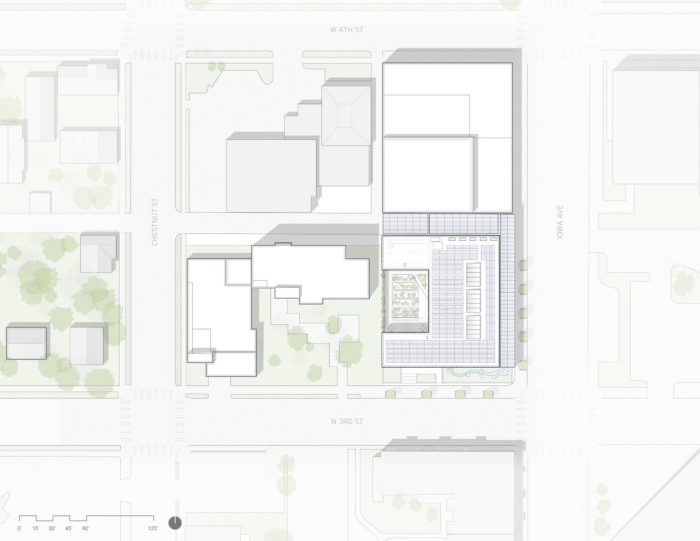
The Center explored many sites before choosing to renovate the former Musser Public Library. The building provided 19,260 square feet of occupiable space and a prime downtown location for strengthening community connections.
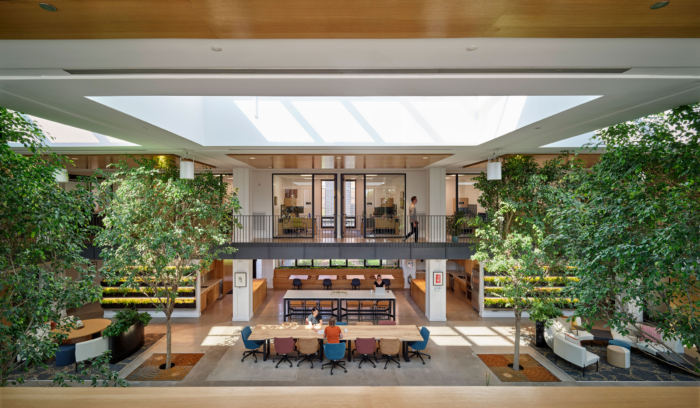
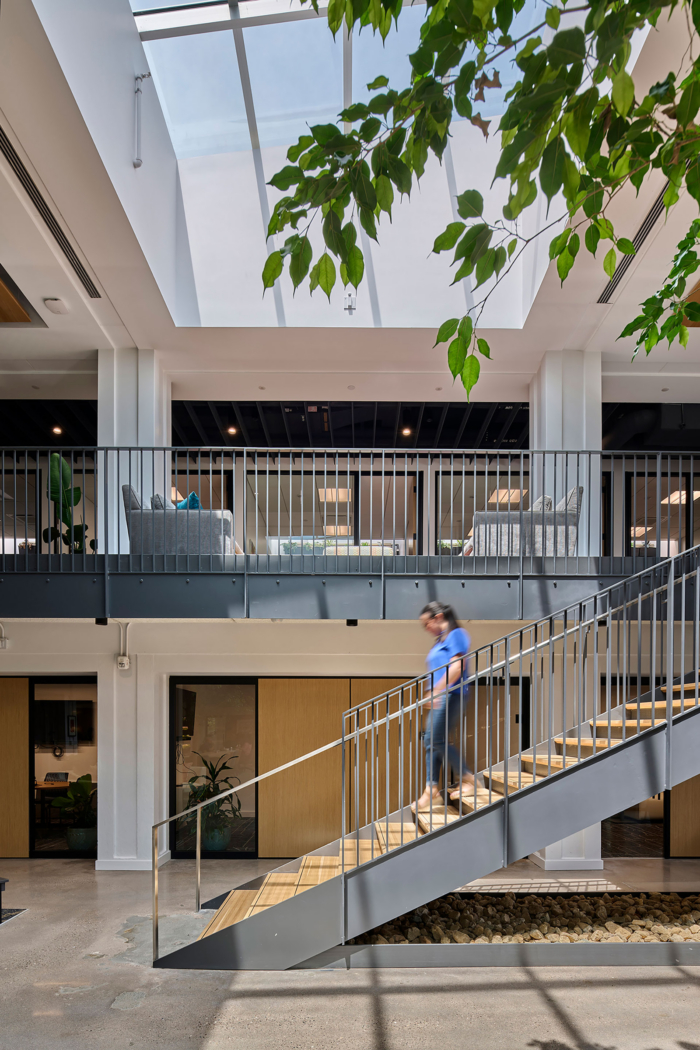
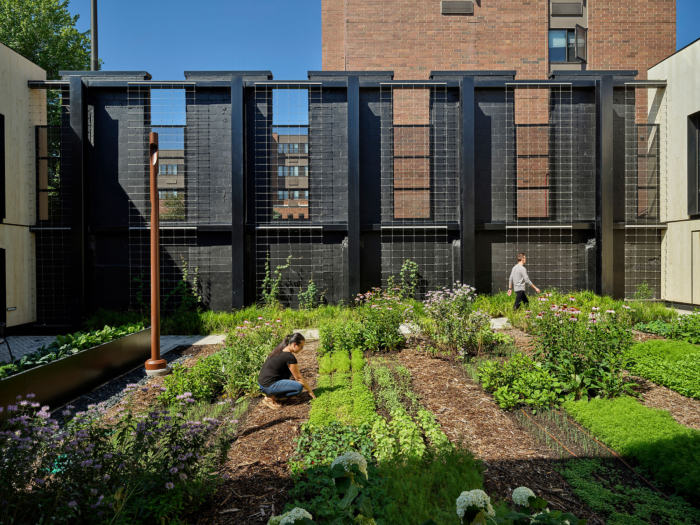
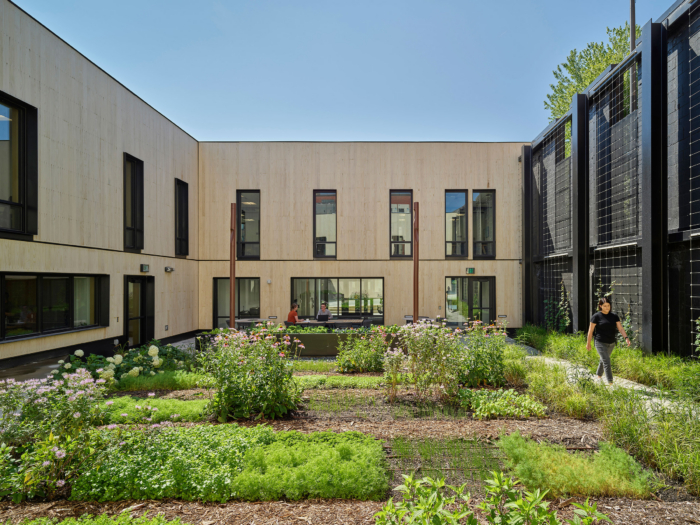
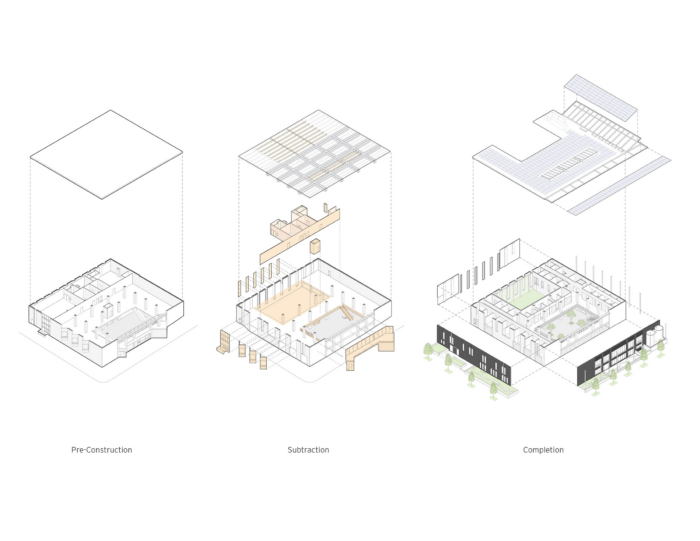
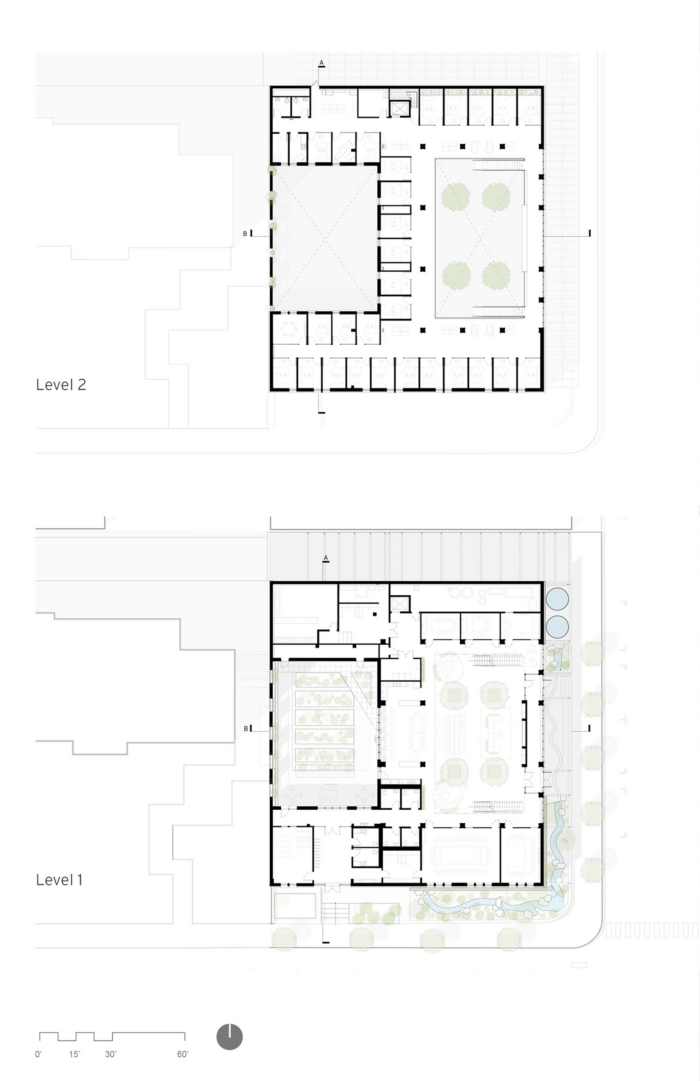
Nearly 94% of the existing building mass was reused, consuming 1/3 the amount of embodied carbon of similarly sized new construction. 48% of new materials were sourced within 500km of the site. A portion of the existing building was removed to create an urban agriculture space that provides fresh produce for the Muscatine Center for Social Action, a neighboring food bank. This removal also helped provide daylighting and views in 95% of occupied spaces.
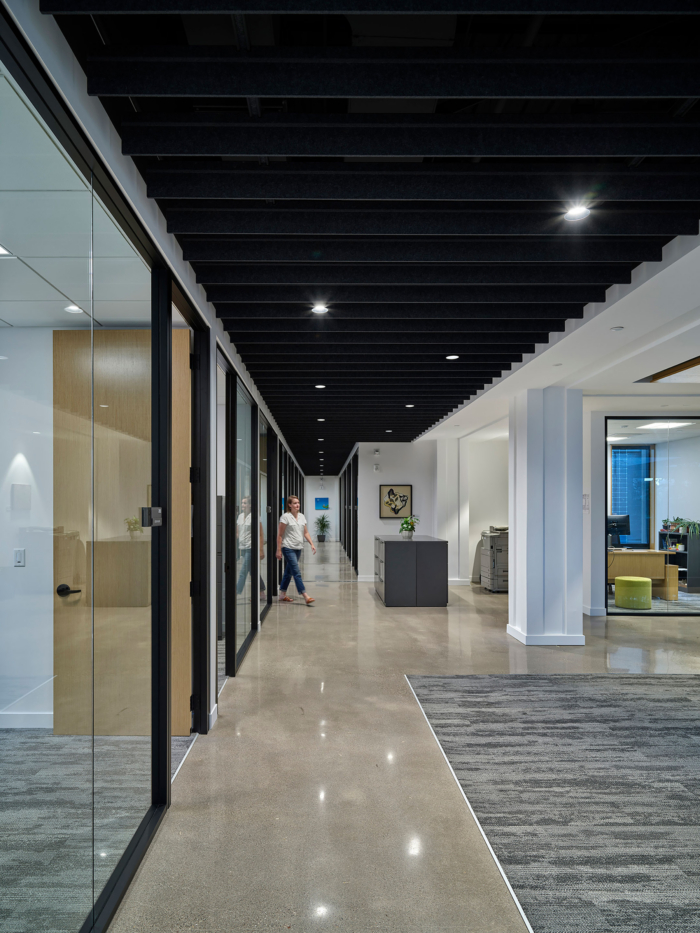
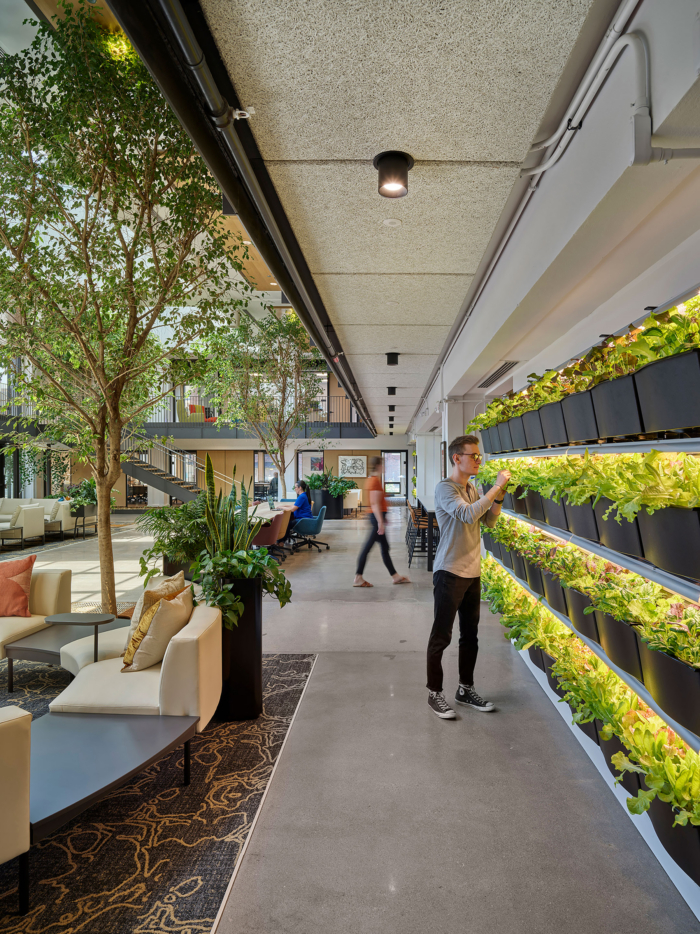
While the ground floor houses public spaces for collaboration and educational events, the second floor contains private offices, sized equally to promote equity. Offices without direct views receive skylights and live plant walls.
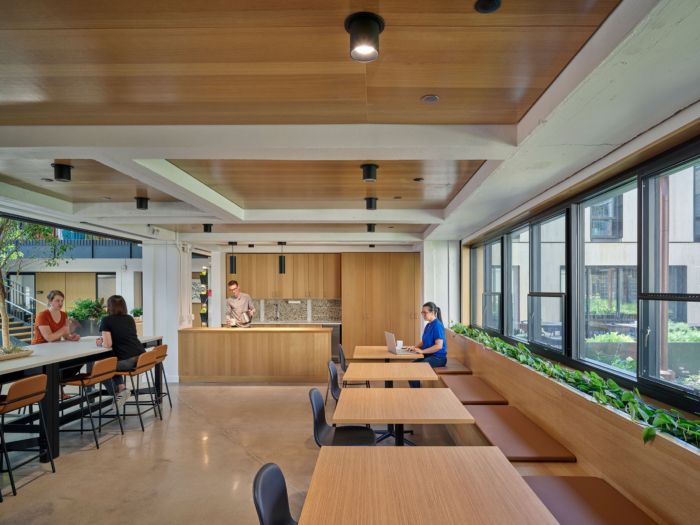
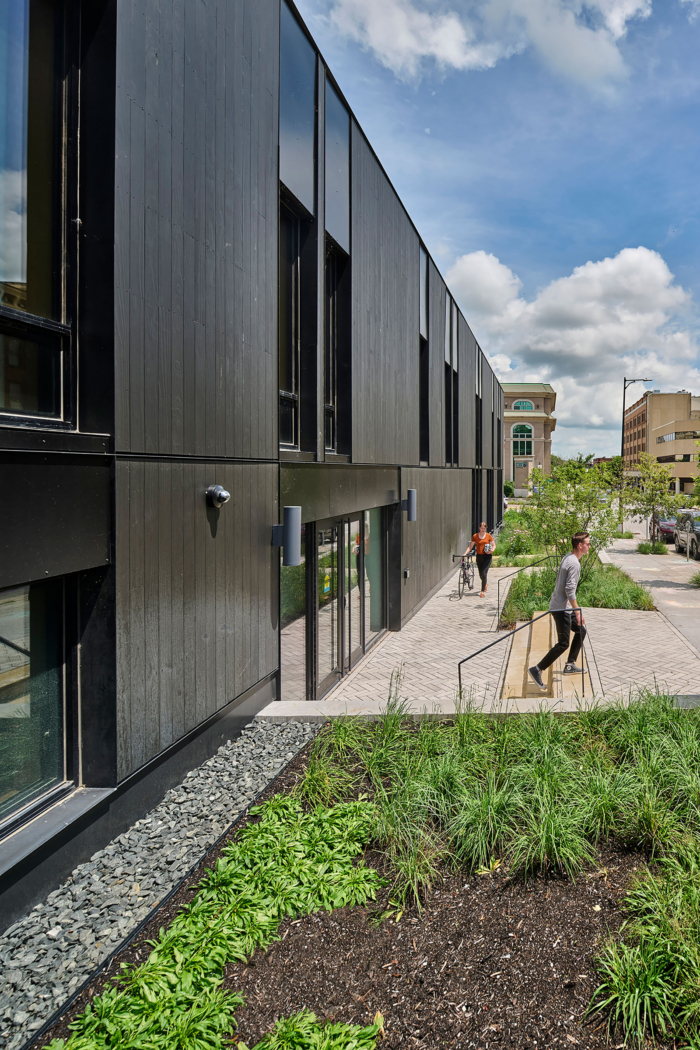
Accoya wood siding, charred to resist insects and prolong weather, clads the exterior. Plantings native to Muscatine County enhance the streetscape and reference the savanna landscape that once dominated the site. Interior materials—including a pearl button backsplash and white oak veneers—further cultivate place-making by referencing Muscatine’s rich industrial history.
Design: Neumann Monson Architects
Civil Consultant: Environmental Consulting & Technology, Inc.
Structural Consultant: Raker Rhodes Engineers
MEP Consultant: Design Engineers
Contractor / CM: Graham Construction
Specifications: SPECcetra
Energy Modeling: Willdan
Materials Support: Integrated Eco Strategy
Acoustician: C&C Consultants
Photography: Cameron Campbell Integrated Studio