Aroma Joe’s Offices – Scarborough
SMRT Architects & Engineers designed an addition-ready renovation for Aroma Joe’s Headquarters, doubling employee space capacity and emphasizing collaboration with a free address work environment and biophilic-inspired design.
Aroma Joe’s Headquarters supports the next phase of growth for the Maine-based handcrafted beverage franchise while reinforcing its culture, values, and brand identity. SMRT Architects & Engineers designed an addition-ready renovation that doubled the employee space capacity from 50 to 100, with systems and infrastructure sized for expansion.
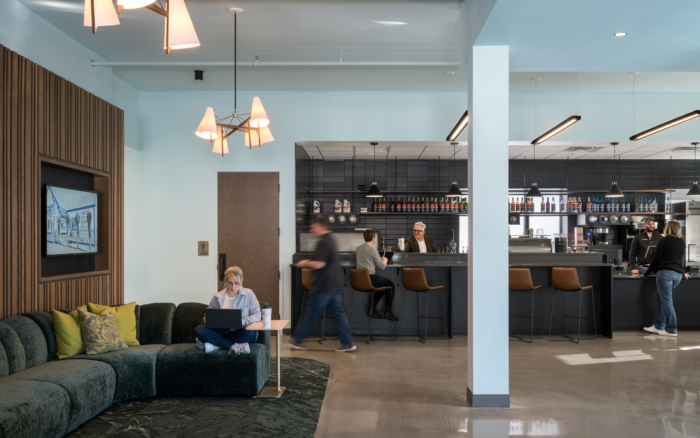
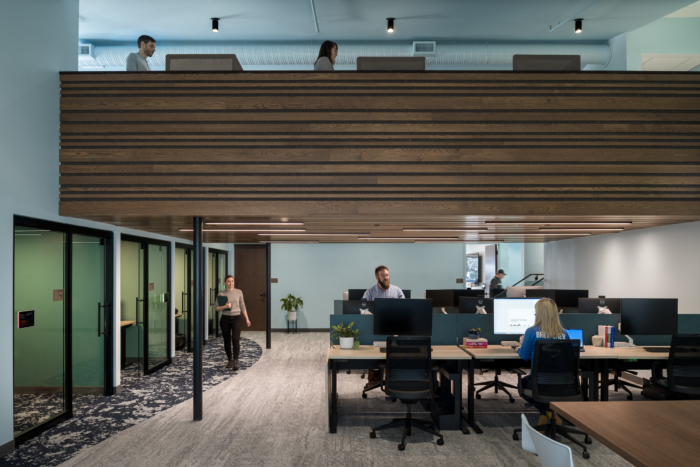
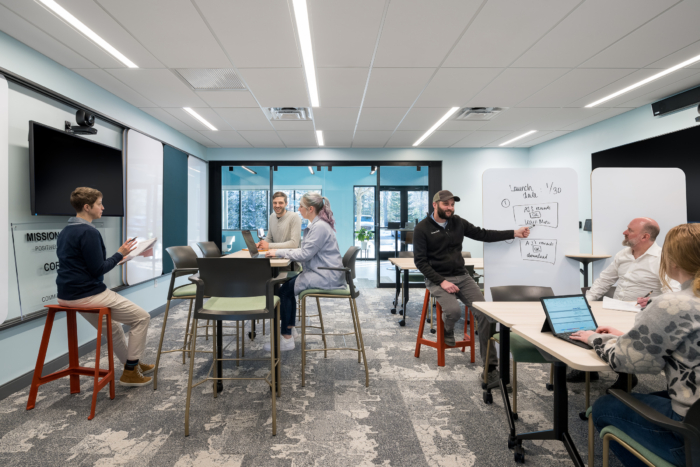
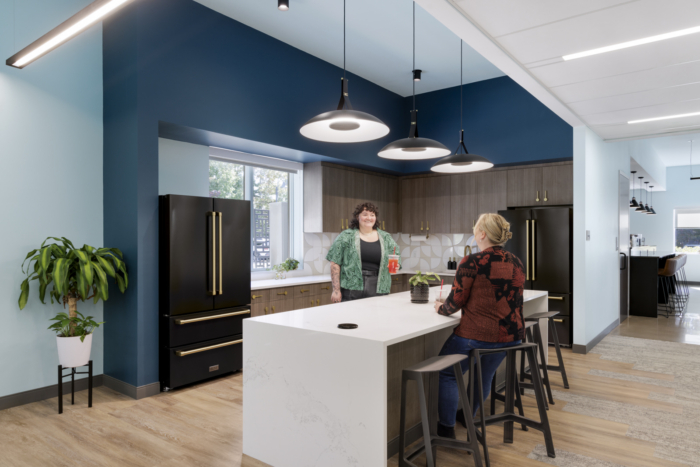
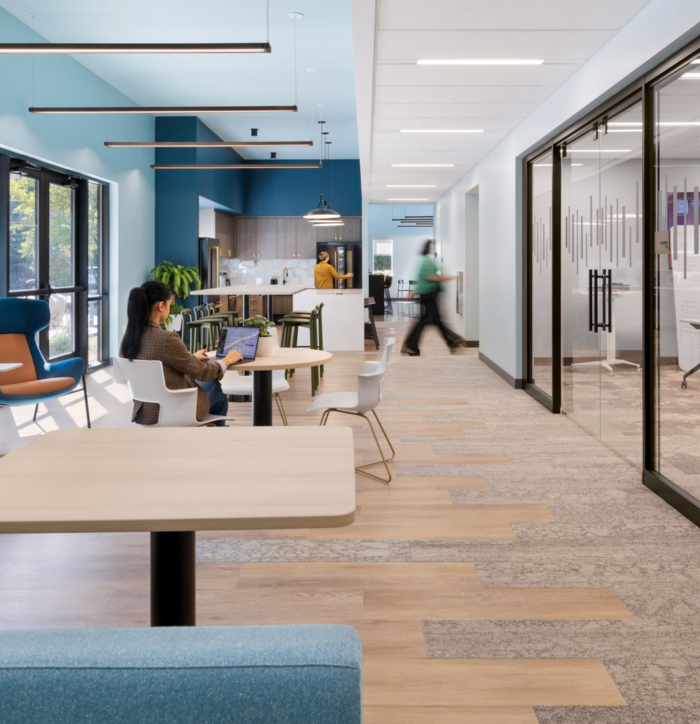
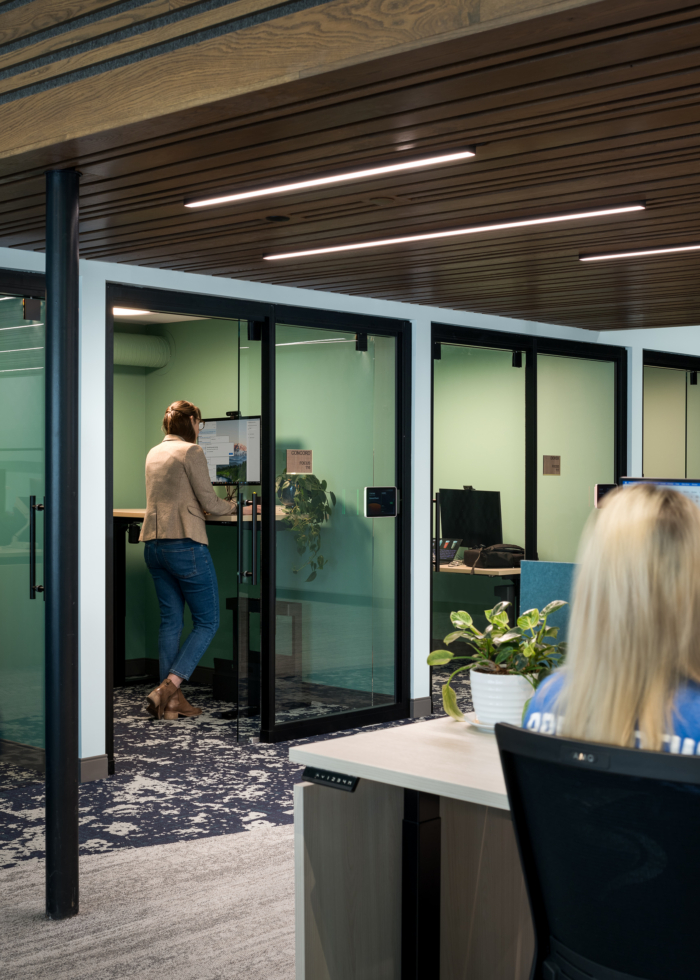
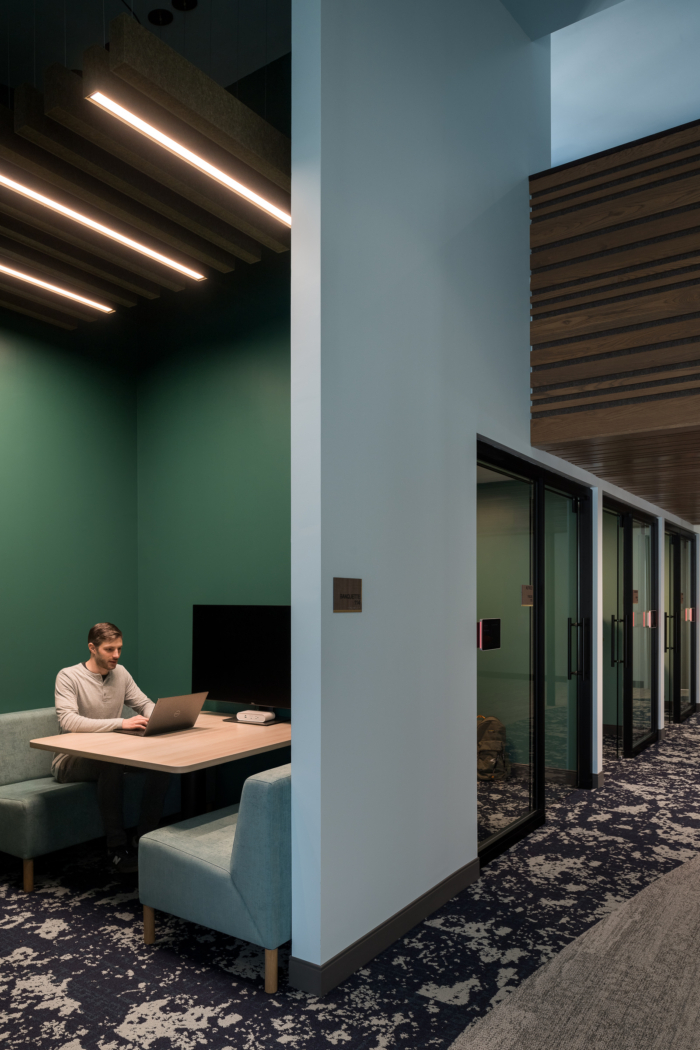
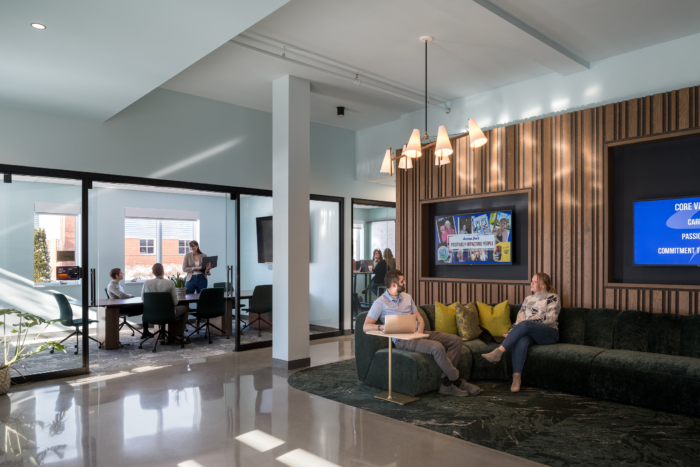
The new workplace was shaped by its employees’ voices, providing insights into their needs and goals through surveys and focus groups. A balance of collaboration and social spaces alongside focused, individual workspaces emerged as the primary need. SMRT delivered a free address work environment with a range of quiet and social settings to support a hybrid workforce. The layout and unassigned seating strategy reduce departmental separation and encourage cross-team connection: essential desired outcomes unearthed during the planning process. An on-site research and development lab, and a coffee-shop training center anchor the headquarters as both a dynamic workplace and a hub for franchise support.
The WELL-informed design includes private employee respite space, separation between acoustic zones for quiet work and collaboration, spaces with controllable lighting, and interior finish selections that are mindful of indoor air quality. The project prioritizes social connection through an on-site coffeehouse, lounge areas, and an outdoor patio. Strategic reuse of existing infrastructure helped manage costs while improving daylighting, spatial quality, and employee experience. Interior glazing distributes natural light and improves visual connectivity; removing dropped ceilings increases volume and energy in key gathering spaces.
The color palette draws from the Honduran coffee farms where Aroma Joe’s sources its beans, pairing biophilic blues and greens with darker wood tones and leather. The result is an environment as intentional as the brand it houses, designed to support how the team works today and where the company is headed.
Design: SMRT Architects & Engineers
Design Team: Jeana Stewart, Adam Yothers, Bradley Baker, Jack Haskell, Erin Anderson, Nicole Rogers, Meghan Shirley
Contractor: Bonnette, Page & Stone Corp
Furniture Dealer: Red Thread
Photography: Ryan Bent, Matthew Batista